Skip main navigation
Sold for $387,000
  • $387,000

    1308 Carlyle Park Circle, Highlands Ranch, CO 80129

    2beds
    1,079sqft
    Townhouse
    Built in 2000
    2,788 Square Feet Lot
    $387,000 Zestimate®
    $359/sqft
    $2,253 Estimated rent

    Home value

    $387,000

    $368,000 - $406,000

    $2,253/mo

    Zestimate® history
    Loading
    Loading...

    Owner options

    List your home for rent

    $2,253/mo

    Rent Zestimate®

    Find your next renter with Zillow Rental Manager. Plus, with online applications, you can quickly screen prospective tenants – for free.

    Learn more

    $2,253/mo

    Rent Zestimate®

    Refinance and save

    $2,463/mo

    Est. payment

    Refinancing to a lower rate could help reduce your monthly payments and save thousands over the life of the loan.

    See today's rates

    $2,463/mo

    Est. payment

    Explore your selling options

    Work with a Zillow partner agent

    Leverage their expertise and Zillow's premium Showcase listings to get your home seen by more buyers.

    Get started

    List with your own agent

    Get your home in front of millions of buyers by listing it on Zillow.

    Learn how to do it

    Sell it yourself

    Take full control of how buyers see your home on Zillow by listing For Sale by Owner (FSBO).

    List your home

    What's special

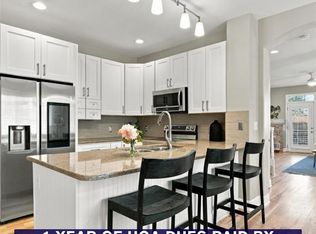
    Pantry for added storageVaulted ceilingsFresh interior paintIn-unit washer and dryerBreakfast barKitchen features stainless-steel appliancesAmple cabinetry
    Bring all offers! Welcome home to this move-in ready 2-bedroom, 2 bath townhome in the highly desirable Carlyle Park community, offering 1,079 square feet of thoughtfully designed living space and fresh interior paint, new carpet, truly move-in ready. The kitchen features stainless-steel appliances, breakfast bar, ample cabinetry, and a pantry for added storage, opening seamlessly to the main living area perfect for everyday living and entertaining. Additional highlights include vaulted ceilings, air conditioning, ceiling fans, in-unit washer and dryer, and a cozy fireplace that adds warmth and charm, great room with balcony access. An attached one-car garage provides convenient parking and extra storage. Step outside to enjoy Colorado’s beautiful weather from your balcony, or take advantage of the HOA amenities, which include access to multiple recreational centers, beautiful parks, scenic trails, and a community pool/hot tub ideal for an active Colorado lifestyle. The location is unbeatable with quick access to C-470, Santa Fe Drive, and the light rail, making commuting a breeze. You’re also minutes from Civic Green Park, Safeway, Crave Real Burgers, Buffalo Wild Wings, AMC Highlands Ranch 24, Downtown Littleton, Red Rocks, Castle Rock Outlets, and endless other shopping and dining options.

    Zillow last checked:

    Listing updated:

    Listed by:

    Marla Cody 303-241-1718 cody6895@hotmail.com,

    Resident Realty North Metro LLC

    Bought with:

    Andrea Strouse, 40004163

    Compass - Denver

    Source: REcolorado as distributed by MLS GRID,MLS#: 6887004MLS Logo

    Facts & features

    Interior

    Bedrooms & bathrooms
    • Bedrooms: 2
    • Bathrooms: 2
    • Full bathrooms: 2
    • Main level bathrooms: 2
    • Main level bedrooms: 2
    Bedroom
    • Description: Large Windows, Ceiling Fan, Double Closet
    • Features: Primary Suite
    • Level: Main
    • Area: 180 Square Feet
    • Dimensions: 12 x 15
    Bedroom
    • Description: New Carpet, Interior Paint
    • Level: Main
    • Area: 121 Square Feet
    • Dimensions: 11 x 11
    Bathroom
    • Description: Double Sink, Soaking Tub
    • Features: Primary Suite
    • Level: Main
    • Area: 48 Square Feet
    • Dimensions: 6 x 8
    Bathroom
    • Description: New Interior Paint, Tile
    • Level: Main
    • Area: 42 Square Feet
    • Dimensions: 6 x 7
    Dining room
    • Description: New Interior Paint, Open Floorplan
    • Level: Main
    • Area: 140 Square Feet
    • Dimensions: 10 x 14
    Great room
    • Description: Gas Fireplace, New Interior Paint, Balcony, Large Windows,
    • Level: Main
    • Area: 231 Square Feet
    • Dimensions: 11 x 21
    Kitchen
    • Description: Stainless Steel Appliances, Breakfast Bar, Tile Floor
    • Level: Main
    • Area: 110 Square Feet
    • Dimensions: 11 x 10
    Laundry
    • Description: Washer And Dryer Included
    • Level: Main
    Heating
    • Forced Air, Natural Gas
    Cooling
    • Central Air
    Appliances
    • Included: Dishwasher, Disposal, Dryer, Microwave, Oven, Range, Refrigerator, Self Cleaning Oven, Washer
    • Laundry: In Unit
    Features
    • Ceiling Fan(s)
    • Windows: Double Pane Windows, Window Coverings
    • Has basement: No
    • Has fireplace: Yes
    • Fireplace features: Gas, Gas Log, Great Room, Insert
    • Common walls with other units/homes: End Unit,1 Common Wall
    Interior area
    • Total structure area: 1,079
    • Total interior livable area: 1,079 sqft
    • Finished area above ground: 1,079

    Property

    Parking
    • Total spaces: 2
    • Parking features: Concrete, Dry Walled
    • Attached garage spaces: 1
    • Details: Off Street Spaces: 1
    Features
    • Levels: Two
    • Stories: 2
    • Entry location: Ground
    • Exterior features: Balcony
    • Fencing: None
    • Has view: Yes
    • View description: Mountain(s), Plains
    Lot
    • Size: 2,788 sqft
    Details
    • Parcel number: R0410994
    • Zoning: PDU
    • Special conditions: Standard

    Construction

    Type & style
    • Home type: Townhouse
    • Property subtype: Townhouse
    • Attached to another structure: Yes
    Materials
    • Frame, Rock, Wood Siding
    • Foundation: Slab
    • Roof: Composition
    Condition
    • Year built: 2000

    Utilities & green energy

    • Electric: 110V, 220 Volts
    • Sewer: Public Sewer
    • Water: Public

    Community & neighborhood

    Security
    • Security features: Carbon Monoxide Detector(s)
    Location
    • Region: Highlands Ranch
    • Subdivision: Highlands Ranch

    HOA & financial

    HOA
    • Has HOA: Yes
    • HOA fee: $171 quarterly
    • Services included: Maintenance Grounds, Recycling, Snow Removal, Trash
    • Association name: Highlands Ranch Community
    • Association phone: 303-471-8958
    • Second HOA fee: $360 monthly
    • Second association name: KC & Associates
    • Second association phone: 303-933-6279

    Other

    Other facts
    • Listing terms: Cash,Conventional,FHA,VA Loan
    • Ownership: Individual
    • Road surface type: Paved

    Price history

    DateEventPrice
    5/20/2026Sold$387,000-3.2%$359/sqft
    Source: REcolorado as distributed by MLS GRID #6887004 Report a problem
    4/19/2026Pending sale$399,900$371/sqft
    Source: REcolorado as distributed by MLS GRID #6887004 Report a problem
    4/7/2026Price change$399,900-3.6%$371/sqft
    Source: REcolorado as distributed by MLS GRID #6887004 Report a problem
    3/3/2026Price change$414,900-2.4%$385/sqft
    Source: REcolorado as distributed by MLS GRID #6887004 Report a problem
    2/7/2026Listed for sale$424,900+44.3%$394/sqft
    Source: REcolorado as distributed by MLS GRID #6887004 Report a problem
    2/3/2026Listing removed$1,950$2/sqft
    Source: Zillow Rentals Report a problem
    1/26/2026Listed for rent$1,950$2/sqft
    Source: Zillow Rentals Report a problem
    1/14/2026Listing removed$1,950$2/sqft
    Source: Zillow Rentals Report a problem
    11/20/2025Price change$1,950-2.5%$2/sqft
    Source: Zillow Rentals Report a problem
    11/12/2025Price change$2,000-4.8%$2/sqft
    Source: Zillow Rentals Report a problem
    10/9/2025Listed for rent$2,100+5%$2/sqft
    Source: Zillow Rentals Report a problem
    12/29/2023Listing removed--
    Source: Zillow Rentals Report a problem
    12/11/2023Price change$2,000+3.9%$2/sqft
    Source: Zillow Rentals Report a problem
    12/5/2023Listed for rent$1,925$2/sqft
    Source: Zillow Rentals Report a problem
    12/3/2022Listing removed--
    Source: Zillow Rental Network Premium Report a problem
    11/16/2022Listed for rent$1,925+4.1%$2/sqft
    Source: Zillow Rental Network Premium Report a problem
    2/3/2020Listing removed$1,850$2/sqft
    Source: RPM Colorado - Corporate Report a problem
    1/24/2020Listed for rent$1,850$2/sqft
    Source: RPM Colorado - Corporate Report a problem
    2/13/2018Sold$294,500+0.2%$273/sqft
    Source: Public Record Report a problem
    1/8/2018Pending sale$294,000$272/sqft
    Source: Denver Downtown #8854210 Report a problem
    1/3/2018Listed for sale$294,000+58.1%$272/sqft
    Source: Keller Williams Realty Downtown LLC #8854210 Report a problem
    11/6/2014Sold$186,000+6.9%$172/sqft
    Source: Public Record Report a problem
    2/26/2004Sold$174,000+1.5%$161/sqft
    Source: Public Record Report a problem
    3/2/2001Sold$171,500+32.9%$159/sqft
    Source: Public Record Report a problem
    3/10/2000Sold$129,010$120/sqft
    Source: Public Record Report a problem

    Public tax history

    YearProperty taxesTax assessment
    2025$2,409 +0.2%$25,480 -12.9%
    2024$2,405 +23.3%$29,240 -1%
    2023$1,951 -3.8%$29,530 +38.3%
    2022$2,028 $21,350 -2.8%
    2021-- $21,960 +10.1%
    2020$1,849 +22.9%$19,940
    2019$1,505 0%$19,940 +25.3%
    2018$1,505 +9.8%$15,920
    2017$1,370 +6.9%$15,920 +8.9%
    2016$1,282 -2.1%$14,620
    2015$1,309 +15%$14,620 +24.5%
    2014$1,138 $11,740
    2013-- $11,740 -7.2%
    2012-- $12,650
    2011-- $12,650 -4.5%
    2010-- $13,250 +1.5%
    2009$625 $13,050
    2008-- $13,050 +0.6%
    2007-- $12,970
    2006$1,241 -2.1%$12,970 -2.1%
    2004$1,268 -29%$13,250 +3.2%
    2003$1,787 $12,840
    2002-- $12,840 +35.2%
    2001$939 -15.6%$9,500 +20.7%
    2000$1,113 $7,868

    Find assessor info on the county website

    Neighborhood: 80129

    Nearby schools

    GreatSchools rating
    Schools provided by the listing agent
    • Elementary: Eldorado
    • Middle: Ranch View
    • High: Thunderridge
    • District: Douglas RE-1

    Source: REcolorado as distributed by MLS GRID. This data may not be complete. We recommend contacting the local school district to confirm school assignments for this home.

    Get a cash offer in 3 minutes
    Find out how much your home could sell for in as little as 3 minutes with a no-obligation cash offer.
    Estimated market value
    $387,000
    Get a cash offer in 3 minutes
    Find out how much your home could sell for in as little as 3 minutes with a no-obligation cash offer.
    Estimated market value
    $387,000