You found it! A home that checks many of the boxes a Castle Rock buyer is looking for. It has an HOA, but one of the cheapest in town that doesn't have a reputation for being too rigid. It's set in a suburban subdivision close to downtown Castle Rock(there's nothing like a quick bike ride to DQ after dinner!) Mountain views in the front and open space in the back plus easy access to I-25 & all the shopping, restaurants, and amenities this energetic suburb has to offer--including Festival Park and Phillip S. Miller Park, & soon a Costco on the other side of the highway with all the exciting retailers that locate near one! Nearly $30,000 in updates have just been completed, at a price that is still a great buy. Forget paying rent. This is one that can put you on a solid path to controlling your future and building wealth in a home. All the flooring on the main level, where the family room and kitchen are, has just been replaced with a neutral yet sophisticated luxury vinyl plank. Harmonizing carpet up the stairs and on the upper level, keep it quiet for the three bedrooms & two baths upstairs. The interior has been completely repainted, a new stainless steel range, microwave, dishwasher, oversized sink, and custom faucet have been installed (an existing refrigerator, washer, & dryer come with it too). Low-profile, ultra-energy-efficient LED lighting has been installed throughout the house, along with decorative light fixtures on the inside and out. Three-car garage and a full unfinished basement. Provide a ton of room for storage, crafts, toys, or space you can finish out to add to the value & your convenience. The yard is like they used to make them with good space up front & a large private backyard. Plum Creek is perched above town and always has beautiful mountain views to the west. It's easy to forget that the town is nearby. And if you're into golf or want to run to the club for meals, that's just down the street. This is a great opportunity--take a look!
Accepting backups
$535,000
414 Balsa Drive, Castle Rock, CO 80104
3beds
2,079sqft
:
Get pre-qualified$3,490/mo
Single Family Residence
Built in 2000
6,534 Square Feet Lot
$-- Zestimate®
$257/sqft
$88/mo HOA
What's special
- 53 days |
- 385 |
- 13 |
Zillow last checked:
Listing updated:
Listed by:
Chris Cote 303-305-8157 chris.cote@compass.com,
Compass - Denver
Source: REcolorado as distributed by MLS GRID,MLS#: 5376950
Facts & features
Interior
Bedrooms & bathrooms
- Bedrooms: 3
- Bathrooms: 3
- Full bathrooms: 2
- 1/2 bathrooms: 1
- Main level bathrooms: 1
Bedroom
- Features: Primary Suite
- Level: Upper
- Area: 40 Square Feet
- Dimensions: 8 x 5
Bedroom
- Level: Upper
- Area: 120 Square Feet
- Dimensions: 12 x 10
Bedroom
- Level: Upper
- Area: 120 Square Feet
- Dimensions: 12 x 10
Bathroom
- Features: En Suite Bathroom
- Level: Main
- Area: 21 Square Feet
- Dimensions: 3 x 7
Bathroom
- Features: Primary Suite
- Level: Upper
- Area: 40 Square Feet
- Dimensions: 8 x 5
Bathroom
- Level: Upper
- Area: 40 Square Feet
- Dimensions: 5 x 8
Dining room
- Level: Main
- Area: 121 Square Feet
- Dimensions: 11 x 11
Family room
- Level: Main
- Area: 252 Square Feet
- Dimensions: 18 x 14
Kitchen
- Level: Main
- Area: 99 Square Feet
- Dimensions: 11 x 9
Laundry
- Level: Main
- Area: 21 Square Feet
- Dimensions: 7 x 3
Heating
- Forced Air
Cooling
- Central Air
Appliances
- Included: Dishwasher, Disposal, Dryer, Microwave, Range, Refrigerator, Washer
- Laundry: Laundry Closet
Features
- Built-in Features, Corian Counters, Pantry, Smoke Free, Vaulted Ceiling(s)
- Flooring: Carpet, Tile, Vinyl
- Basement: Full
- Number of fireplaces: 1
- Fireplace features: Family Room, Gas
Interior area
- Total structure area: 2,079
- Total interior livable area: 2,079 sqft
- Finished area above ground: 1,386
- Finished area below ground: 0
Video & virtual tour
Property
Parking
- Total spaces: 3
- Parking features: Concrete
- Attached garage spaces: 3
Features
- Levels: Two
- Stories: 2
- Patio & porch: Deck
- Exterior features: Private Yard, Rain Gutters
- Fencing: Full
- Has view: Yes
- View description: Mountain(s)
Lot
- Size: 6,534 Square Feet
- Features: Open Space
Details
- Parcel number: R0404752
- Zoning: R
- Special conditions: Standard
Construction
Type & style
- Home type: SingleFamily
- Property subtype: Single Family Residence
Materials
- Brick, Wood Siding
- Foundation: Concrete Perimeter
- Roof: Composition
Condition
- Year built: 2000
Utilities & green energy
- Sewer: Public Sewer
- Water: Public
Community & HOA
Community
- Security: Carbon Monoxide Detector(s), Smoke Detector(s)
- Subdivision: Plum Creek Fairway
HOA
- Has HOA: Yes
- Services included: Recycling, Trash
- HOA fee: $85 monthly
- HOA name: Ryder Cup at Plum Creek
- HOA phone: 720-377-0100
- Second HOA fee: $36 annually
- Second HOA name: Plum Creek North Master Association
- Second HOA phone: 317-570-4358
Location
- Region: Castle Rock
Financial & listing details
- Price per square foot: $257/sqft
- Tax assessed value: $534,401
- Annual tax amount: $2,054
- Date on market: 6/6/2026
- Listing terms: Cash,Conventional,FHA,VA Loan
- Ownership: Individual
- Road surface type: Paved
Estimated market value
Not available
Estimated sales range
Not available
Not available
Price history
| Date | Event | Price |
|---|---|---|
| 7/4/2026 | Pending sale | $535,000$257/sqft |
Source:  REcolorado as distributed by MLS GRID #5376950 Report a problem REcolorado as distributed by MLS GRID #5376950 Report a problem | ||
| 6/6/2026 | Listed for sale | $535,000+143.3%$257/sqft |
Source: REcolorado as distributed by MLS GRID #5376950 Report a problem | ||
| 11/7/2002 | Sold | $219,900+31.6%$106/sqft |
Source: Public Record Report a problem | ||
| 2/22/2000 | Sold | $167,043$80/sqft |
Source: Public Record Report a problem | ||
Public tax history
| Year | Property taxes | Tax assessment |
|---|---|---|
| 2025 | $1,945 -1.4% | $33,400 -13.2% |
| 2024 | $1,972 +58.7% | $38,460 -1% |
| 2023 | $1,243 -4.2% | $38,840 +51.8% |
| 2022 | $1,297 | $25,590 -2.8% |
| 2021 | -- | $26,330 +4.2% |
| 2020 | $1,721 +11.5% | $25,260 |
| 2019 | $1,543 | $25,260 +14.9% |
| 2018 | $1,543 +9.2% | $21,980 |
| 2017 | $1,413 +11.6% | $21,980 +14.6% |
| 2016 | $1,266 -2.8% | $19,180 |
| 2015 | $1,302 +65.6% | $19,180 +18.2% |
| 2014 | $786 | $16,220 |
| 2013 | -- | $16,220 -0.8% |
| 2012 | -- | $16,350 |
| 2011 | -- | $16,350 -9% |
| 2010 | -- | $17,970 +1.2% |
| 2009 | $850 | $17,760 |
| 2008 | -- | $17,760 +6.5% |
| 2007 | -- | $16,670 |
| 2006 | $1,593 -1.9% | $16,670 -2.6% |
| 2004 | $1,623 -33.5% | $17,110 +10.5% |
| 2003 | $2,440 | $15,490 |
| 2002 | -- | $15,490 +20% |
| 2001 | $1,399 +63.4% | $12,910 +75.5% |
| 2000 | $856 | $7,356 |
Find assessor info on the county website
Monthly payment
Est. payment
Payment breakdown
Explore the cost of this home by adjusting the details. Changes won't be saved.Climate risks
Neighborhood: 80104
Nearby schools
GreatSchools rating
- 6/10South Ridge Elementary An Ib World SchoolGrades: K-5Distance: 1 mi
- 5/10Mesa Middle SchoolGrades: 6-8Distance: 3.5 mi
- 7/10Douglas County High SchoolGrades: 9-12Distance: 2.1 mi
Schools provided by the listing agent
- Elementary: South Ridge
- Middle: Mesa
- High: Douglas County
- District: Douglas RE-1
Source: REcolorado as distributed by MLS GRID. This data may not be complete. We recommend contacting the local school district to confirm school assignments for this home.
- $545,7003 bd3 ba1.6k sqft428 Balsa Dr, Castle Rock, CO 80104Off Market
- $549,7003 bd2 ba2k sqft400 Balsa Dr, Castle Rock, CO 80104Off Market

- $500,4003 bd2 ba1.3k sqft442 Balsa Dr, Castle Rock, CO 80104Off Market
- $508,2003 bd2 ba1.7k sqft396 Balsa Dr, Castle Rock, CO 80104Off Market
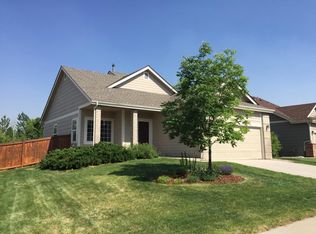
- $512,5003 bd3 ba2k sqft411 Balsa Dr, Castle Rock, CO 80104Off Market
- $590,0003 bd3 ba2k sqft407 Balsa Dr, Castle Rock, CO 80104For Sale
- $517,4003 bd2 ba2k sqft425 Balsa Dr, Castle Rock, CO 80104Off Market
- $596,5003 bd3 ba1.9k sqft431 Balsa Dr, Castle Rock, CO 80104Off Market
A local agent can set up tours, give advice and negotiate with sellers.
Similar homes
- $547,9003 bd3 ba2k sqft1528 Ebony Drive, Castle Rock, CO 80104For Sale
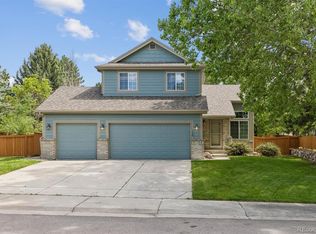
 MLS ID #5997729, Sandi L Zimmerman, RE/MAX Professionals. REcolorado as distributed by MLS GRID
 - $535,0003 bd3 ba2.1k sqft1278 N Deckers Place, Castle Rock, CO 80104For Sale
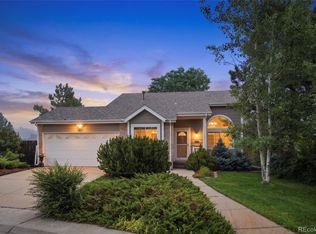 MLS ID #6745138, Dan Buckley, Kentwood Real Estate DTC, LLC. REcolorado as distributed by MLS GRID
 - $565,0003 bd3 ba2.2k sqft1835 Villageview Ln, Castle Rock, CO 80104For Sale

 MLS ID #1322922, Jill Svenson, Coldwell Banker Realty. elevateMLS
 - $560,0004 bd4 ba2k sqft1309 Parsons Avenue, Castle Rock, CO 80104For Sale
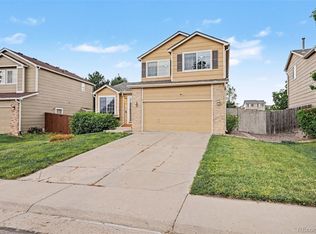 MLS ID #9995647, Brad Dunevitz, Redfin Corporation. REcolorado as distributed by MLS GRID
 - $499,9993 bd3 ba1.4k sqft180 Ellendale St, Castle Rock, CO 80104For SaleMLS ID #6224323, Brian Adams MRP , Pink Realty Inc. elevateMLS
- $489,9003 bd3 ba1.6k sqft133 Rockaway Avenue, Castle Rock, CO 80104For SaleMLS ID #4123713, Mary Jane Ogle, eXp Realty, LLC. REcolorado as distributed by MLS GRID
- $599,0004 bd3 ba2.5k sqft3649 Rawhide Circle, Castle Rock, CO 80104For SaleMLS ID #8668604, Oksana Dovgan, LPT Realty. REcolorado as distributed by MLS GRID
- $500,0003 bd3 ba1.8k sqft4085 Alcazar Drive, Castle Rock, CO 80109For SaleMLS ID #9192588, Phillip Bicker, MODestate. REcolorado as distributed by MLS GRID
- $619,9003 bd3 ba1.9k sqft4504 Rapport Drive, Castle Rock, CO 80104For SaleMLS ID #6159542, David Richins, RE/MAX Professionals. REcolorado as distributed by MLS GRID
- $495,5003 bd4 ba2.1k sqft4607 N Foxtail Drive, Castle Rock, CO 80109For SaleMLS ID #5704061, George Bonick, Pinnacle Real Estate. REcolorado as distributed by MLS GRID
- $610,0003 bd3 ba1.9k sqft3583 Brushwood Drive, Castle Rock, CO 80109For SaleMLS ID #6787069, Thaine Swanson, Century 21 Altitude Real Estate, LLC. REcolorado as distributed by MLS GRID
- $559,0002 bd3 ba1.5k sqft2932 Merry Rest Way, Castle Rock, CO 80109For SaleMLS ID #8601898, Tony Collett, HomeSmart. REcolorado as distributed by MLS GRID
- $540,0003 bd2 ba2.7k sqft628 Yankee Boy Loop, Elizabeth, CO 80107For SaleMLS ID #5344712, Steve Konecny, RE/MAX Professionals. REcolorado as distributed by MLS GRID
- $525,0003 bd3 ba2k sqft12534 S Beaver Creek Way, Parker, CO 80134For SaleMLS ID #9823565, Kimberly Jones, RE/MAX Professionals. REcolorado as distributed by MLS GRID
- $569,9003 bd3 ba1.7k sqft7209 N Hyperion Way, Parker, CO 80134For SaleMLS ID #3899196, Julie Maeda, Guardian Real Estate Group. REcolorado as distributed by MLS GRID
- $685,0005 bd3 ba2.6k sqft2311 Canyonlands Way, Castle Rock, CO 80109For SaleMLS ID #7572508, Lisa Casillas, Home Navigators Realty. REcolorado as distributed by MLS GRID
- $689,9004 bd4 ba3k sqft3671 Sunridge Terrace Drive, Castle Rock, CO 80109For SaleMLS ID #5359894, Anthony Geraty, Your Castle Real Estate Inc. REcolorado as distributed by MLS GRID
- $642,0005 bd3 ba2.9k sqft6371 Esmeralda Drive, Castle Rock, CO 80108For SaleMLS ID #3432788, Jim Weichselbaum, Legacy 100 Real Estate Partners LLC. REcolorado as distributed by MLS GRID
- $599,0003 bd3 ba1.7k sqft4809 Collinsville Place, Littleton, CO 80130For SaleMLS ID #8320967, Honey Grimes, Brokers Guild Real Estate. REcolorado as distributed by MLS GRID
- $559,5554 bd4 ba1.7k sqft8579 Sweet Clover Way, Parker, CO 80134For SaleMLS ID #6298357, Ela Sobczak, Brokers Guild Real Estate. REcolorado as distributed by MLS GRID
