Price reduction = opportunity*LET US KNOW WHAT YOU NEED TO MAKE THIS YOUR HOME*Super price for this 2,150 finished sq. ft., 3-bedroom, 3.5-bath, 2-story home in The Meadows*This popular floor plan offers three separate living areas, including a finished basement with a flex space and half bath*The main level features wood flooring, vaulted ceilings, and an updated kitchen with all appliances included*The primary suite includes a walk-in closet, double vanity, and full private bath*Enjoy the large rear deck overlooking a mature backyard*New hot water heater in 2025. Conveniently located near schools, parks, trails, shopping, I-25, Highway 85, and Castle Rock Outlet Mall*Great bones and ready for your personal updates and finishing touches*Sold as-is!*
Accepting backups
Price cut: $16K (7/25)
$495,500
4607 N Foxtail Drive, Castle Rock, CO 80109
3beds
2,151sqft
:
Get pre-qualifiedN/A
Single Family Residence
Built in 1994
4,356 Square Feet Lot
$492,600 Zestimate®
$230/sqft
$40/mo HOA
What's special
- 44 days |
- 1,649 |
- 155 |
Zillow last checked:
Listing updated:
Listed by:
George Bonick 303-886-0393 georgebonick@gmail.com,
Pinnacle Real Estate
Source: REcolorado as distributed by MLS GRID,MLS#: 5704061
Facts & features
Interior
Bedrooms & bathrooms
- Bedrooms: 3
- Bathrooms: 4
- Full bathrooms: 2
- 1/2 bathrooms: 2
- Main level bathrooms: 1
Bedroom
- Level: Upper
Bedroom
- Level: Upper
Bedroom
- Level: Upper
Bathroom
- Level: Main
Bathroom
- Level: Upper
Bathroom
- Features: Primary Suite
- Level: Upper
Bathroom
- Level: Basement
Bonus room
- Level: Basement
Family room
- Level: Main
Great room
- Level: Main
Kitchen
- Level: Main
Laundry
- Level: Main
Heating
- Forced Air, Natural Gas
Cooling
- Central Air
Appliances
- Included: Dishwasher, Disposal, Dryer, Microwave, Oven, Range, Range Hood, Refrigerator, Self Cleaning Oven
Features
- Ceiling Fan(s), High Ceilings, Kitchen Island, Laminate Counters, Vaulted Ceiling(s)
- Flooring: Carpet, Laminate
- Windows: Double Pane Windows, Window Coverings
- Basement: Finished
- Number of fireplaces: 1
- Fireplace features: Family Room
Interior area
- Total structure area: 2,151
- Total interior livable area: 2,151 sqft
- Finished area above ground: 1,687
- Finished area below ground: 464
Property
Parking
- Total spaces: 2
- Parking features: Concrete
- Attached garage spaces: 2
Features
- Levels: Two
- Stories: 2
- Entry location: Ground
- Patio & porch: Deck, Front Porch
- Fencing: Full
Lot
- Size: 4,356 Square Feet
- Features: Landscaped, Sprinklers In Front, Sprinklers In Rear
Details
- Parcel number: R0344360
- Special conditions: Standard
Construction
Type & style
- Home type: SingleFamily
- Architectural style: Traditional
- Property subtype: Single Family Residence
Materials
- Frame
- Foundation: Concrete Perimeter
Condition
- Year built: 1994
Utilities & green energy
- Electric: 110V, 220 Volts
- Sewer: Public Sewer
- Water: Public
- Utilities for property: Cable Available, Electricity Connected, Natural Gas Available, Natural Gas Connected
Community & HOA
Community
- Security: Carbon Monoxide Detector(s), Smoke Detector(s)
- Subdivision: The Meadows
HOA
- Has HOA: Yes
- Amenities included: Park, Playground, Pool, Trail(s)
- Services included: Recycling, Trash
- HOA fee: $242 semi-annually
- HOA name: The Meadows Community Association
- HOA phone: 303-420-4433
Location
- Region: Castle Rock
Financial & listing details
- Price per square foot: $230/sqft
- Tax assessed value: $550,452
- Annual tax amount: $3,808
- Date on market: 6/18/2026
- Listing terms: Cash,Conventional,FHA,VA Loan
- Exclusions: None
- Ownership: Corporation/Trust
- Electric utility on property: Yes
- Road surface type: Paved
Estimated market value
$492,600
$468,000 - $517,000
$2,921/mo
Price history
| Date | Event | Price |
|---|---|---|
| 7/30/2026 | Pending sale | $495,500$230/sqft |
Source:  REcolorado as distributed by MLS GRID #5704061 Report a problem REcolorado as distributed by MLS GRID #5704061 Report a problem | ||
| 7/25/2026 | Price change | $495,500-3.1%$230/sqft |
Source: REcolorado as distributed by MLS GRID #5704061 Report a problem | ||
| 6/18/2026 | Listed for sale | $511,500+77.9%$238/sqft |
Source: REcolorado as distributed by MLS GRID #5704061 Report a problem | ||
| 7/3/2022 | Listing removed | -- |
Source: Zillow Rental Manager Report a problem | ||
| 6/14/2022 | Price change | $2,675-6.1%$1/sqft |
Source: Zillow Rental Manager Report a problem | ||
| 6/2/2022 | Price change | $2,850+3.4%$1/sqft |
Source: Zillow Rental Manager Report a problem | ||
| 4/28/2022 | Listed for rent | $2,755+38.1%$1/sqft |
Source: Zillow Rental Manager Report a problem | ||
| 3/13/2020 | Listing removed | $1,995$1/sqft |
Source: Metro Denver Home Leasing and Sales Report a problem | ||
| 3/7/2020 | Price change | $1,995+2.3%$1/sqft |
Source: Metro Denver Home Leasing and Sales Report a problem | ||
| 2/23/2020 | Listed for rent | $1,950+8.6%$1/sqft |
Source: Metro Denver Home Leasing and Sales Report a problem | ||
| 9/29/2018 | Listing removed | $1,795$1/sqft |
Source: Metro Denver Home Leasing and Sales Report a problem | ||
| 9/23/2018 | Price change | $1,795-5.3%$1/sqft |
Source: Metro Denver Home Leasing and Sales Report a problem | ||
| 9/11/2018 | Price change | $1,895-13.7%$1/sqft |
Source: Metro Denver Home Leasing and Sales Report a problem | ||
| 8/29/2018 | Listed for rent | $2,195+22.3%$1/sqft |
Source: Metro Denver Home Leasing and Sales Report a problem | ||
| 9/1/2015 | Listing removed | $1,795$1/sqft |
Source: Metro Denver Home Leasing and Sales LLC Report a problem | ||
| 8/27/2015 | Listed for rent | $1,795$1/sqft |
Source: Metro Denver Home Leasing and Sales LLC Report a problem | ||
| 7/13/2015 | Sold | $287,500-2.5%$134/sqft |
Source: Public Record Report a problem | ||
| 6/18/2015 | Pending sale | $295,000$137/sqft |
Source: Kentwood Real Estate #7325052 Report a problem | ||
| 6/11/2015 | Listed for sale | $295,000$137/sqft |
Source: Kentwood Real Estate #7325052 Report a problem | ||
| 6/9/2015 | Pending sale | $295,000$137/sqft |
Source: Kentwood Real Estate #7325052 Report a problem | ||
| 6/3/2015 | Listed for sale | $295,000+15.5%$137/sqft |
Source: Kentwood Real Estate #7325052 Report a problem | ||
| 7/26/2013 | Sold | $255,500+2.2%$119/sqft |
Source: Public Record Report a problem | ||
| 6/30/2013 | Price change | $250,000-3.8%$116/sqft |
Source: RE/MAX MASTERS INC #1203803 Report a problem | ||
| 6/22/2013 | Listed for sale | $260,000+24.4%$121/sqft |
Source: RE/MAX Masters, Inc. #1200885 Report a problem | ||
| 3/3/2003 | Sold | $209,000+21.2%$97/sqft |
Source: Public Record Report a problem | ||
| 7/12/1999 | Sold | $172,500+33.4%$80/sqft |
Source: Public Record Report a problem | ||
| 7/25/1994 | Sold | $129,315$60/sqft |
Source: Public Record Report a problem | ||
Public tax history
| Year | Property taxes | Tax assessment |
|---|---|---|
| 2025 | $3,650 -0.9% | $34,410 -11% |
| 2024 | $3,684 +34.1% | $38,680 -1% |
| 2023 | $2,746 -3.7% | $39,060 +44.6% |
| 2022 | $2,852 | $27,020 -2.8% |
| 2021 | -- | $27,800 +7.6% |
| 2020 | $2,664 +12.2% | $25,840 |
| 2019 | $2,375 0% | $25,840 +14.5% |
| 2018 | $2,375 +6% | $22,570 |
| 2017 | $2,241 +9.7% | $22,570 +11.6% |
| 2016 | $2,042 -1.8% | $20,220 |
| 2015 | $2,080 +18.6% | $20,220 +25.6% |
| 2014 | $1,754 | $16,100 |
| 2013 | -- | $16,100 -0.8% |
| 2012 | -- | $16,230 |
| 2011 | -- | $16,230 -6.9% |
| 2010 | -- | $17,440 -5.5% |
| 2009 | $995 | $18,460 |
| 2008 | -- | $18,460 +4.6% |
| 2007 | -- | $17,640 |
| 2006 | $1,897 +12% | $17,640 +12.3% |
| 2004 | $1,694 -62.3% | $15,710 +10.4% |
| 2003 | $4,493 | $14,230 |
| 2002 | -- | $14,230 +8% |
| 2001 | $1,351 -7.3% | $13,170 +0% |
| 2000 | $1,457 | $13,167 |
Find assessor info on the county website
Monthly payment
Est. payment
Payment breakdown
Explore the cost of this home by adjusting the details. Changes won't be saved.Climate risks
Neighborhood: The Meadows
Nearby schools
GreatSchools rating
- 6/10Meadow View Elementary SchoolGrades: PK-6Distance: 0.4 mi
- 5/10Castle Rock Middle SchoolGrades: 7-8Distance: 0.3 mi
- 8/10Castle View High SchoolGrades: 9-12Distance: 0.4 mi
Schools provided by the listing agent
- Elementary: Meadow View
- Middle: Castle Rock
- High: Castle View
- District: Douglas RE-1
Source: REcolorado as distributed by MLS GRID. This data may not be complete. We recommend contacting the local school district to confirm school assignments for this home.
- $510,3003 bd2 ba1.7k sqft4617 N Foxtail Dr, Castle Rock, CO 80109Off Market

- $545,4004 bd4 ba2k sqft4627 N Foxtail Dr, Castle Rock, CO 80109Off Market

- $526,3003 bd3 ba1.7k sqft4566 N Wildflowers Way, Castle Rock, CO 80109Off Market

- $495,3004 bd3 ba1.7k sqft4567 N Foxtail Dr, Castle Rock, CO 80109Off Market
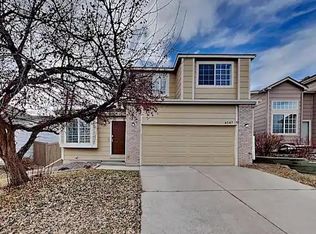
- $507,0003 bd3 ba2k sqft4587 N Foxtail Dr, Castle Rock, CO 80109Off Market
- $533,4004 bd3 ba1.8k sqft4546 N Wildflowers Way, Castle Rock, CO 80109Off Market
- $564,5004 bd3 ba1.9k sqft4586 N Wildflowers Way, Castle Rock, CO 80109Off Market
- $551,1003 bd4 ba2.2k sqft3199 W Calypso Ct, Castle Rock, CO 80109Off Market
A local agent can set up tours, give advice and negotiate with sellers.
Similar homes
- $519,9003 bd3 ba1.5k sqft4221 Beautiful Circle, Castle Rock, CO 80109For Sale

 MLS ID #6198684, Preston Jenkins, Madison & Company Properties. REcolorado as distributed by MLS GRID
 - $500,0003 bd3 ba1.8k sqft4085 Alcazar Drive, Castle Rock, CO 80109For Sale
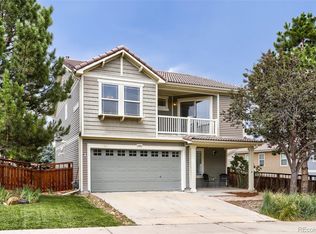 MLS ID #9192588, Phillip Bicker, MODestate. REcolorado as distributed by MLS GRID
 - $535,0003 bd3 ba2.1k sqft1278 N Deckers Place, Castle Rock, CO 80104For Sale
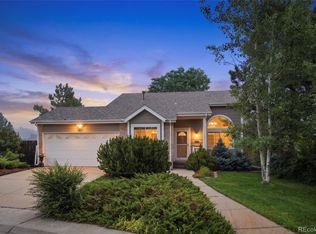 MLS ID #6745138, Dan Buckley, Kentwood Real Estate DTC, LLC. REcolorado as distributed by MLS GRID
 - $489,9003 bd3 ba1.6k sqft133 Rockaway Avenue, Castle Rock, CO 80104For Sale
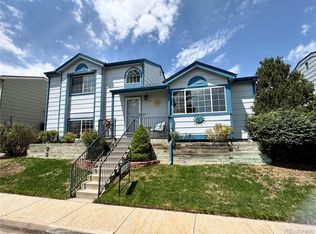 MLS ID #4123713, Mary Jane Ogle, eXp Realty, LLC. REcolorado as distributed by MLS GRID
 - $575,0003 bd3 ba2k sqft4270 Deer Watch Drive, Castle Rock, CO 80104For SaleMLS ID #7924346, Julie Hutchison, Integrity Real Estate Group. REcolorado as distributed by MLS GRID
- $547,9003 bd3 ba2k sqft1528 Ebony Drive, Castle Rock, CO 80104For SaleMLS ID #5997729, Sandi L Zimmerman, RE/MAX Professionals. REcolorado as distributed by MLS GRID
- $685,0005 bd4 ba3.1k sqft3050 Springbriar Drive, Castle Rock, CO 80109For SaleMLS ID #7333651, Kelli Eagle, eXp Realty, LLC. REcolorado as distributed by MLS GRID
- $599,9994 bd3 ba1.8k sqft9712 Queenscliffe Dr, Highlands Ranch, CO 80130For Sale
 MLS ID #1065554, Skylar Visnack, Compass-Denver. IRES as distributed by MLS GRID
 - $399,0002 bd3 ba1.4k sqft1459 Thunder Butte Road, Castle Rock, CO 80109For SaleMLS ID #8154041, Corey Martin, Keller Williams DTC. REcolorado as distributed by MLS GRID
- $499,0004 bd2 ba2.2k sqft5873 S Nepal Street, Aurora, CO 80015For SaleMLS ID #2466321, Tobias Trujillo, Ed Prather Real Estate. REcolorado as distributed by MLS GRID
- $579,0003 bd3 ba3.1k sqft128 Las Lunas Street, Castle Rock, CO 80104For SaleMLS ID #5877415, Laurie Schultz, Realty One Group View. REcolorado as distributed by MLS GRID
- $515,0003 bd2 ba1.9k sqft8908 Cloverleaf Circle, Parker, CO 80134For SaleMLS ID #1958947, Andrea McMillen, WAC Real Estate Investment LLC. REcolorado as distributed by MLS GRID
- $525,0003 bd4 ba1.9k sqft22398 E Oxford Drive, Aurora, CO 80018For SaleMLS ID #4545038, Chris Calicchia, MB Bellissimo Homes. REcolorado as distributed by MLS GRID
- $599,9004 bd3 ba2.1k sqft4238 Brookwood Place, Highlands Ranch, CO 80130For SaleMLS ID #8409486, Bob Miner, RE/MAX Professionals. REcolorado as distributed by MLS GRID
- $535,0003 bd2 ba2.2k sqft8954 S Round Rock Street, Littleton, CO 80126For SaleMLS ID #7752337, Sandra Shayler, Equity Colorado Real Estate. REcolorado as distributed by MLS GRID
- $499,9004 bd2 ba2.1k sqft5800 S Quatar Circle, Centennial, CO 80015For SaleMLS ID #8847927, Sandra Lehmann, Muldoon Associates Inc. REcolorado as distributed by MLS GRID
- $579,9003 bd3 ba1.9k sqft9659 Queenscliffe Drive, Highlands Ranch, CO 80130For SaleMLS ID #6567121, Debbie Haines, MB Haines & Associates. REcolorado as distributed by MLS GRID
- $595,0003 bd3 ba2k sqft9314 Wiltshire Drive, Littleton, CO 80130For SaleMLS ID #9562459, Stephen Connelly, Second Eyes Consulting LLC. REcolorado as distributed by MLS GRID
- $525,0003 bd2 ba1.2k sqft9600 Pendleton Drive, Highlands Ranch, CO 80126For SaleMLS ID #2758462, Lisa M. Taylor, Compass - Denver. REcolorado as distributed by MLS GRID
- $495,0002 bd2 ba1.1k sqft9352 Balsam Court, Highlands Ranch, CO 80126For SaleMLS ID #7649914, Pedro Siqueira, LIV Sotheby's International Realty. REcolorado as distributed by MLS GRID
