Welcome to effortless Colorado living in one of Parker's most desirable locations! This RARE, beautifully situated condo with picturesque Cherry Creek Trail views from your primary suite and living room offers exceptional convenience with quick access to Parker's vibrant downtown, the Denver Tech Center (DTC), downtown Denver and E470 for your mountain getaways.
Nature lovers will appreciate stepping outside on to the Cherry Creek trail- an incredible network with miles of walking, running, and biking trails, along with beautifully maintained parks and open space just beyond the community. Enjoy resort-style amenities including a large pool, fitness center, clubhouse, and playground while adjacent parks offer sand volleyball, picnic areas, and open green space—creating a true outdoor haven.
Experience the perfect combination of low-maintenance living, outdoor recreation, and an unbeatable location in the heart of South Denver. New LVP and interior paint make this home shine while the beaming potential for aesthetic upgrades is at your fingertips. Buy today and capitalize on big near-future equity once the financing restrictions clear! VA loan approved!
For sale
$315,000
17389 Nature Walk Trail #206, Parker, CO 80134
2beds
1,064sqft
:
Get pre-qualified$2,389/mo
Condominium
Built in 2005
-- sqft lot
$-- Zestimate®
$296/sqft
$344/mo HOA
What's special
- 41 days |
- 214 |
- 14 |
Zillow last checked:
Listing updated:
Listed by:
Jayde Floyd 720-984-4514 jayde2288@gmail.com,
LIV Sotheby's International Realty
Source: REcolorado as distributed by MLS GRID,MLS#: 9436476
Facts & features
Interior
Bedrooms & bathrooms
- Bedrooms: 2
- Bathrooms: 2
- Full bathrooms: 2
- Main level bathrooms: 2
- Main level bedrooms: 2
Bedroom
- Features: Primary Suite
- Level: Main
Bedroom
- Level: Main
Bathroom
- Features: Primary Suite
- Level: Main
Bathroom
- Level: Main
Dining room
- Level: Main
Kitchen
- Level: Main
Laundry
- Level: Main
Living room
- Level: Main
Heating
- Forced Air
Cooling
- Central Air
Appliances
- Included: Dishwasher, Disposal, Dryer, Microwave, Oven, Refrigerator, Washer
- Laundry: In Unit
Features
- Ceiling Fan(s), Eat-in Kitchen, Smoke Free, Walk-In Closet(s)
- Flooring: Laminate, Tile
- Has basement: No
- Number of fireplaces: 1
- Fireplace features: Living Room
- Common walls with other units/homes: 1 Common Wall
Interior area
- Total structure area: 1,064
- Total interior livable area: 1,064 sqft
- Finished area above ground: 1,064
Property
Parking
- Total spaces: 1
- Details: Off Street Spaces: 1
Features
- Levels: One
- Stories: 1
- Patio & porch: Covered, Deck
- Exterior features: Balcony
Details
- Parcel number: R0461196
- Special conditions: Standard
Construction
Type & style
- Home type: Condo
- Property subtype: Condominium
- Attached to another structure: Yes
Materials
- Frame
- Roof: Composition
Condition
- Year built: 2005
Utilities & green energy
- Water: Public
Community & HOA
Community
- Security: Smoke Detector(s)
- Subdivision: Prairie Walk On Cherry Creek Condos
HOA
- Has HOA: Yes
- Amenities included: Clubhouse, Fitness Center, Park, Parking, Playground, Pool, Spa/Hot Tub, Trail(s)
- Services included: Maintenance Grounds, Maintenance Structure, Sewer, Snow Removal, Trash, Water
- HOA fee: $344 monthly
- HOA name: Prairie Walk At Cherry Creek
- HOA phone: 866-611-5864
Location
- Region: Parker
Financial & listing details
- Price per square foot: $296/sqft
- Tax assessed value: $253,810
- Annual tax amount: $2,130
- Date on market: 7/1/2026
- Listing terms: 1031 Exchange,Cash,Conventional,Other,VA Loan
- Ownership: Relo Company
- Road surface type: Paved
Estimated market value
Not available
Estimated sales range
Not available
$1,889/mo
Price history
| Date | Event | Price |
|---|---|---|
| 7/1/2026 | Listed for sale | $315,000+1.6%$296/sqft |
Source:  REcolorado as distributed by MLS GRID #9436476 Report a problem REcolorado as distributed by MLS GRID #9436476 Report a problem | ||
| 6/22/2026 | Listing removed | $1,999$2/sqft |
Source: Zillow Rentals Report a problem | ||
| 6/17/2026 | Price change | $1,999-8.9%$2/sqft |
Source: Zillow Rentals Report a problem | ||
| 6/4/2026 | Price change | $2,195-4.4%$2/sqft |
Source: Zillow Rentals Report a problem | ||
| 5/20/2026 | Listed for rent | $2,295$2/sqft |
Source: Zillow Rentals Report a problem | ||
| 2/20/2025 | Sold | $309,900$291/sqft |
Source: REcolorado as distributed by MLS GRID #3502823 Report a problem | ||
| 12/29/2024 | Pending sale | $309,900$291/sqft |
Source: REcolorado as distributed by MLS GRID #3502823 Report a problem | ||
| 12/17/2024 | Listed for sale | $309,900+75.1%$291/sqft |
Source: REcolorado as distributed by MLS GRID #3502823 Report a problem | ||
| 5/29/2014 | Listing removed | $177,000$166/sqft |
Source: INNOVATIVE Real Estate Group #8377849 Report a problem | ||
| 5/10/2014 | Listed for sale | $177,000$166/sqft |
Source: Innovative Real Estate #8377849 Report a problem | ||
Public tax history
| Year | Property taxes | Tax assessment |
|---|---|---|
| 2021 | -- | $18,150 |
Find assessor info on the county website
Monthly payment
Est. payment
Payment breakdown
Explore the cost of this home by adjusting the details. Changes won't be saved.Climate risks
Neighborhood: 80134
Nearby schools
GreatSchools rating
- 8/10Pine Lane Elementary SchoolGrades: PK-6Distance: 1.6 mi
- 4/10Sierra Middle SchoolGrades: 7-8Distance: 1.1 mi
- 8/10Chaparral High SchoolGrades: 9-12Distance: 1.3 mi
Schools provided by the listing agent
- Elementary: Pine Lane Prim/Inter
- Middle: Sierra
- High: Chaparral
- District: Douglas RE-1
Source: REcolorado as distributed by MLS GRID. This data may not be complete. We recommend contacting the local school district to confirm school assignments for this home.
- $171,9802 bd2 ba1k sqft17389 Nature Walk Trl UNIT 101, Parker, CO 80134Off Market

- $270,8692 bd2 ba1.2k sqft17389 Nature Walk Trl UNIT 102, Parker, CO 80134Off Market

- $253,8102 bd2 ba1k sqft17389 Nature Walk Trl UNIT 103, Parker, CO 80134Off Market

- $253,8102 bd2 ba1.1k sqft17389 Nature Walk Trl UNIT 104, Parker, CO 80134Off Market

- $253,8102 bd2 ba1k sqft17389 Nature Walk Trl UNIT 105, Parker, CO 80134Off Market
- $253,8102 bd2 ba1k sqft17389 Nature Walk Trl UNIT 106, Parker, CO 80134Off Market
- $270,8692 bd2 ba1.1k sqft17389 Nature Walk Trl UNIT 107, Parker, CO 80134Off Market
- $270,8692 bd2 ba1.1k sqft17389 Nature Walk Trl UNIT 108, Parker, CO 80134Off Market
A local agent can set up tours, give advice and negotiate with sellers.
Similar homes
- $335,0002 bd2 ba1.1k sqftPrairie Walk Condominiums, Parker, CO 80134For Sale

 MLS ID #5385887, Brian Cowdrey, Real Broker, LLC DBA Real. REcolorado as distributed by MLS GRID
 - $325,0002 bd2 ba1.2k sqft16650 Las Ramblas Lane #U, Parker, CO 80134For Sale
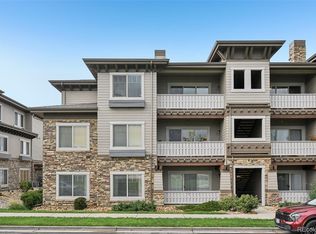 MLS ID #8869998, Jennifer Anderson, RE/MAX Professionals. REcolorado as distributed by MLS GRID
 - $364,9002 bd2 ba1k sqft9220 Wilde Lane #306, Parker, CO 80134For Sale
 MLS ID #5255230, Reana Kaminsky, Landmark Residential Brokerage. REcolorado as distributed by MLS GRID
 - $345,0002 bd2 ba1.2k sqft9441 Ashbury Circle #204, Parker, CO 80134For Sale
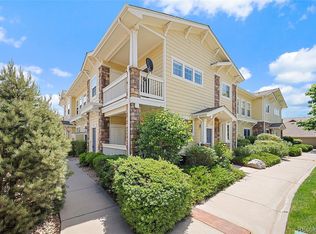 MLS ID #7485562, Sarah Futa, Keller Williams Action Realty LLC. REcolorado as distributed by MLS GRID
 - $359,9902 bd2 ba1.2k sqft9318 Las Ramblas Court #P, Parker, CO 80134For SaleMLS ID #5946463, Jessica Troncoso, Troncoso Realty. REcolorado as distributed by MLS GRID
- $364,9002 bd2 ba1.2k sqft9307 Amison Circle #102, Parker, CO 80134For SaleMLS ID #1594800, Tara Maynard, Redfin Corporation. REcolorado as distributed by MLS GRID
- $359,0002 bd2 ba1.2k sqft9515 Pearl Circle #104, Parker, CO 80134For SaleMLS ID #2379674, Angie Overlie, Coldwell Banker Realty 24. REcolorado as distributed by MLS GRID
- $375,0002 bd2 ba1.1k sqft17297 Wilde Avenue #102, Parker, CO 80134For SaleMLS ID #4397272, Leanne Osgood, Osgood Team Real Estate. REcolorado as distributed by MLS GRID
- $349,0002 bd2 ba1k sqft10733 S Twenty Mile Road #203, Parker, CO 80134For SaleMLS ID #7953328, Andy Bedard, 1 Percent Lists Front Range Realty. REcolorado as distributed by MLS GRID
- $369,7502 bd2 ba1.1k sqft9283 Twenty Mile Road #203, Parker, CO 80134For SaleMLS ID #2956416, Brook Swientisky, Your Castle Realty LLC. REcolorado as distributed by MLS GRID
- $305,0002 bd2 ba1k sqft12820 Ironstone Way #203, Parker, CO 80134For SaleMLS ID #2684906, Pam Pulley-Case, Madison & Company Properties. REcolorado as distributed by MLS GRID
- $369,0002 bd2 ba1.2k sqft9359 Las Ramblas Court #J, Parker, CO 80134For SaleMLS ID #8682934, Corey Martin, Keller Williams DTC. REcolorado as distributed by MLS GRID
- $292,0002 bd2 ba1k sqft12912 Ironstone Way #202, Parker, CO 80134For SaleMLS ID #5801208, Wade Rowan, HomeSmart. REcolorado as distributed by MLS GRID
- $299,9002 bd1 ba1k sqft12824 Ironstone Way #302, Parker, CO 80134For SaleMLS ID #7952173, Zack Hewlett, Novella Real Estate. REcolorado as distributed by MLS GRID
- $440,0003 bd2 ba1.4k sqftHighlands at Stonegate North, Parker, CO 80134For SaleMLS ID #3602898, Erika Luecke, eXp Realty, LLC. REcolorado as distributed by MLS GRID
- $319,9002 bd2 ba1k sqftWindmill Creek, Englewood, CO 80112For SaleMLS ID #6170306, Erica Chouinard, RE/MAX Professionals. REcolorado as distributed by MLS GRID
- $301,0002 bd2 ba1k sqftMeadow Hills V Condos, Aurora, CO 80014For SaleMLS ID #9120942, Ortrun Neidig, GREEN DOOR LIVING REAL ESTATE. REcolorado as distributed by MLS GRID
- $434,0002 bd2 ba1.5k sqft9305 Las Ramblas Court #H, Parker, CO 80134For SaleMLS ID #8980688, Sunny Banka, Sunny Homes Inc. REcolorado as distributed by MLS GRID
- $280,0002 bd1 ba929 sqftIronstone, Parker, CO 80134For SaleMLS ID #3617579, Dan Turner, South Denver Digs Realty. REcolorado as distributed by MLS GRID
- $339,0002 bd2 ba1.1k sqft7111 S Wenatchee Way #G, Aurora, CO 80016For SaleMLS ID #4602208, Courtney Bitner, NextHome Aspire. REcolorado as distributed by MLS GRID
