Stylish ground-floor corner unit with 2 beds, 2 baths, and two private covered patios. Acid-stained concrete floors, modern finishes, and an updated kitchen with SS appliances, granite countertops, and new cabinetry. Primary suite includes an en-suite bath, full wall closet, and patio access. Living room features a wood-burning fireplace, and the second bedroom has new carpet. In-unit laundry, keyless entry, central A/C, new windows, upgraded electric panel, reserved parking, and storage unit (G-102) included.
Community amenities include a fitness center, indoor/outdoor pools, tennis, basketball, racquetball, sauna, and clubhouse, plus a new monitored security system. Steps from Bible Park's trails. Holm Elementary rated "Distinguished Performance" by DPS. Close to shopping, dining, I-25, and light rail.
Pending
Price cut: $10K (7/21)
$165,000
3141 S Tamarac Drive #102G, Denver, CO 80231
2beds
907sqft
Condominium
Built in 1978
-- sqft lot
$162,100 Zestimate®
$182/sqft
$297/mo HOA
What's special
Modern finishesUpgraded electric panelGround-floor corner unitIn-unit laundryGranite countertopsFull wall closetTwo private covered patios
- 101 days |
- 746 |
- 41 |
Zillow last checked:
Listing updated:
Listed by:
Nicholas Monge 720-773-9537 nicholas.monge@exprealty.com,
eXp Realty, LLC,
Kemar Daley 720-487-9770,
eXp Realty, LLC
Source: REcolorado as distributed by MLS GRID,MLS#: 9733336
Facts & features
Interior
Bedrooms & bathrooms
- Bedrooms: 2
- Bathrooms: 2
- Full bathrooms: 2
- Main level bathrooms: 2
- Main level bedrooms: 2
Bedroom
- Level: Main
Bedroom
- Level: Main
Bathroom
- Features: Primary Suite
- Level: Main
Bathroom
- Features: Primary Suite
- Level: Main
Dining room
- Level: Main
Kitchen
- Level: Main
Living room
- Level: Main
Heating
- Forced Air, Natural Gas
Cooling
- Central Air
Appliances
- Laundry: In Unit
Features
- Granite Counters
- Flooring: Carpet, Concrete
- Has basement: No
- Number of fireplaces: 1
- Fireplace features: Living Room, Wood Burning, Wood Burning Stove
- Common walls with other units/homes: End Unit
Interior area
- Total structure area: 907
- Total interior livable area: 907 sqft
- Finished area above ground: 907
Property
Parking
- Total spaces: 1
- Details: Reserved Spaces: 1
Features
- Levels: One
- Stories: 1
- Entry location: Ground
- Patio & porch: Covered
- Fencing: None
Lot
- Size: 12.86 Acres
Details
- Parcel number: 633304156
- Zoning: R-2-A
- Special conditions: Short Sale
Construction
Type & style
- Home type: Condo
- Property subtype: Condominium
- Attached to another structure: Yes
Materials
- Frame, Wood Siding
- Roof: Composition
Condition
- Updated/Remodeled
- Year built: 1978
Utilities & green energy
- Sewer: Public Sewer
- Water: Public
- Utilities for property: Electricity Connected, Natural Gas Available, Natural Gas Connected
Community & HOA
Community
- Security: Smoke Detector(s)
- Subdivision: Shadow Wood
HOA
- Has HOA: Yes
- Amenities included: Clubhouse, Fitness Center, Park, Pool, Tennis Court(s)
- Services included: Maintenance Grounds, Maintenance Structure, Sewer, Snow Removal, Trash, Water
- HOA fee: $297 monthly
- HOA name: CAP Management
- HOA phone: 303-832-2971
Location
- Region: Denver
Financial & listing details
- Price per square foot: $182/sqft
- Tax assessed value: $314,500
- Annual tax amount: $1,368
- Date on market: 5/7/2026
- Listing terms: Cash,Conventional,FHA,VA Loan
- Exclusions: Seller's Personal Property
- Ownership: Individual
- Electric utility on property: Yes
Estimated market value
$162,100
$154,000 - $170,000
$1,631/mo
Price history
| Date | Event | Price |
|---|---|---|
| 8/3/2026 | Pending sale | $165,000$182/sqft |
Source:  REcolorado as distributed by MLS GRID #9733336 Report a problem REcolorado as distributed by MLS GRID #9733336 Report a problem | ||
| 7/21/2026 | Price change | $165,000-5.7%$182/sqft |
Source: REcolorado as distributed by MLS GRID #9733336 Report a problem | ||
| 7/3/2026 | Price change | $175,000-5.4%$193/sqft |
Source: REcolorado as distributed by MLS GRID #9733336 Report a problem | ||
| 6/22/2026 | Price change | $185,000-5.1%$204/sqft |
Source: REcolorado as distributed by MLS GRID #9733336 Report a problem | ||
| 6/4/2026 | Price change | $195,000-4.9%$215/sqft |
Source: REcolorado as distributed by MLS GRID #9733336 Report a problem | ||
| 5/7/2026 | Listed for sale | $205,000-8.9%$226/sqft |
Source: REcolorado as distributed by MLS GRID #9733336 Report a problem | ||
| 10/31/2019 | Sold | $225,000$248/sqft |
Source: Public Record Report a problem | ||
| 9/23/2019 | Pending sale | $225,000$248/sqft |
Source: Your Castle Real Estate Inc #7880640 Report a problem | ||
| 8/27/2019 | Listed for sale | $225,000+12.5%$248/sqft |
Source: Your Castle Real Estate Inc #7880640 Report a problem | ||
| 6/19/2017 | Sold | $200,000+8.1%$221/sqft |
Source: Public Record Report a problem | ||
| 5/19/2017 | Listed for sale | $185,000+65.9%$204/sqft |
Source: Keller Williams DTC #3901948 Report a problem | ||
| 1/10/2004 | Sold | $111,500+39.4%$123/sqft |
Source: Public Record Report a problem | ||
| 9/2/1998 | Sold | $80,000+27.1%$88/sqft |
Source: Public Record Report a problem | ||
| 11/12/1996 | Sold | $62,953$69/sqft |
Source: Public Record Report a problem | ||
Public tax history
| Year | Property taxes | Tax assessment |
|---|---|---|
| 2025 | -- | -- |
| 2024 | $1,338 +5.2% | $17,270 -14.3% |
| 2023 | $1,272 +3.7% | $20,140 +25.9% |
| 2022 | $1,228 +7.2% | $16,000 -2.7% |
| 2021 | $1,145 +2.9% | $16,450 +6.6% |
| 2020 | $1,113 +19.9% | $15,430 -0.7% |
| 2019 | $928 | $15,538 +29.5% |
| 2018 | $928 +0.3% | $12,000 |
| 2017 | $926 +26% | $12,000 +27.7% |
| 2016 | $734 +84.2% | $9,400 |
| 2015 | $399 0% | $9,400 +95.8% |
| 2014 | $399 -18.5% | $4,800 -30% |
| 2012 | $489 +3.6% | $6,860 |
| 2011 | $472 +2.2% | $6,860 -3.2% |
| 2010 | $462 -16.4% | $7,090 |
| 2009 | $552 -0.2% | $7,090 -14.3% |
| 2008 | $553 -4% | $8,270 |
| 2007 | $576 +1.1% | $8,270 -3.9% |
| 2006 | $570 +6.3% | $8,610 |
| 2005 | $536 | $8,610 |
Find assessor info on the county website
Monthly payment
Est. payment
Payment breakdown
Explore the cost of this home by adjusting the details. Changes won't be saved.Climate risks
Neighborhood: Hampden
Nearby schools
GreatSchools rating
- 6/10Holm Elementary SchoolGrades: PK-5Distance: 0.8 mi
- 3/10Hamilton Middle SchoolGrades: 6-8Distance: 0.5 mi
- 6/10Thomas Jefferson High SchoolGrades: 9-12Distance: 1.3 mi
Schools provided by the listing agent
- Elementary: Holm
- Middle: Hamilton
- High: Thomas Jefferson
- District: Denver 1
Source: REcolorado as distributed by MLS GRID. This data may not be complete. We recommend contacting the local school district to confirm school assignments for this home.
- $299,0002 bd2 ba849 sqft7395 E Eastman Ave APT L102, Denver, CO 80231Sold
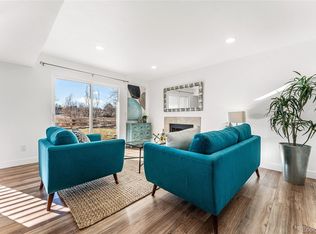
- $242,4002 bd2 ba924 sqft3141 S Tamarac Dr #103-E, Denver, CO 80231Off Market

- $242,4002 bd2 ba925 sqft3141 S Tamarac Dr #104-E, Denver, CO 80231Off Market
- $234,3002 bd2 ba924 sqft3141 S Tamarac Dr #204-E, Denver, CO 80231Off Market
- $235,9002 bd2 ba924 sqft3121 S Tamarac Dr APT H202, Denver, CO 80231Off Market
- $225,6002 bd2 ba924 sqft3141 S Tamarac Dr #102-E, Denver, CO 80231Off Market
- $242,0002 bd2 ba924 sqft3141 S Tamarac Dr APT E105, Denver, CO 80231Off Market
- $57,8002 bd1 ba924 sqft3141 S Tamarac Dr APT E106, Denver, CO 80231Off Market
A local agent can set up tours, give advice and negotiate with sellers.
Similar homes
- $180,0002 bd2 ba1.2k sqftWindsor Gardens East, Denver, CO 80247For Sale

 MLS ID #4399317, Milissa Jay, Town And Country Realty Inc. REcolorado as distributed by MLS GRID
 - $175,0002 bd1 ba852 sqft875 S Quebec Street #24, Denver, CO 80247For Sale
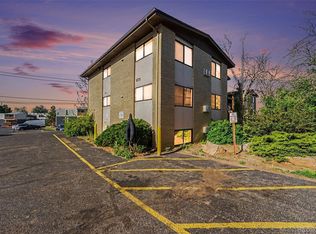 MLS ID #3145454, Cody Phillips, NAV Real Estate. REcolorado as distributed by MLS GRID
 - $159,9002 bd2 ba1.2k sqft9355 E Center Avenue Bldg 62 #9C, Denver, CO 80247For Sale
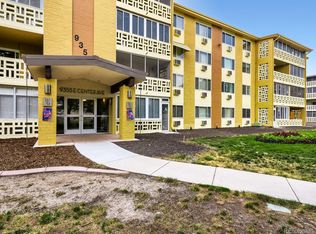 MLS ID #2157308, Bridget Fitzpatrick, Mondo West Real Estate. REcolorado as distributed by MLS GRID
 - $247,5003 bd2 ba1.2k sqftC, Denver, CO 80231For Sale
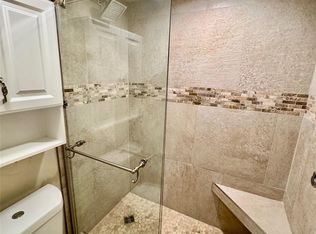 MLS ID #5366199, Keith Brown, HomeSmart Realty. REcolorado as distributed by MLS GRID
 - $142,5002 bd2 ba858 sqftCountry Club Villas, Denver, CO 80247For SaleMLS ID #6495845, Ana Kurevija, UrbanGate Realty Group. REcolorado as distributed by MLS GRID
- $175,0002 bd2 ba1.2k sqftHeather Gardens, Aurora, CO 80014For SaleMLS ID #8135155, David Schlichter, Compass - Denver. REcolorado as distributed by MLS GRID
- $179,9002 bd1 ba945 sqft49, Denver, CO 80247For SaleMLS ID #9692399, Todd Holmes, RE/MAX Alliance. REcolorado as distributed by MLS GRID
- $--1 bd1 ba650 sqft2100 N Franklin St APT 7, Denver, CO 80205AuctionAuction.com 2
- $175,0002 bd2 ba1k sqft1155 N Ash Street #707, Denver, CO 80220For SaleMLS ID #6695202, Melanye Phipps, First Water Real Estate, LLC. REcolorado as distributed by MLS GRID
- $210,0002 bd1 ba952 sqftWhispering Pines West, Denver, CO 80237For SaleMLS ID #8727760, Fouad Graoui, Brokers Guild Real Estate. REcolorado as distributed by MLS GRID
- $174,0002 bd1 ba816 sqft968 S Peoria Street, Aurora, CO 80012For SaleMLS ID #9981316, Victor Lee, eXp Realty, LLC. REcolorado as distributed by MLS GRID
- $149,9002 bd1 ba870 sqft725 S Clinton Street #2B, Denver, CO 80247For SaleMLS ID #8445602, Jarrod Stokes, Brick & Main Real Estate. REcolorado as distributed by MLS GRID
- $125,0001 bd1 ba754 sqftHampden East III, Denver, CO 80231For SaleMLS ID #3938349, Aaron Ravdin, D R Real Estate Inc.. REcolorado as distributed by MLS GRID
- $199,9992 bd1 ba1k sqft865 S Quebec Street #302A, Denver, CO 80247For SaleMLS ID #4475610, Manijeh Saeidi, Brokers Guild Real Estate. REcolorado as distributed by MLS GRID
- $179,9001 bd1 ba855 sqft750 S Alton Way #8C, Denver, CO 80247For SaleMLS ID #6306170, Carolyn Ingebritson, Your Castle Real Estate Inc. REcolorado as distributed by MLS GRID
- $165,0002 bd1 ba825 sqft3646 S Granby Way Bldg K #6, Aurora, CO 80014For SaleMLS ID #5289303, Linda Evans Johnson, The Servant Corp. REcolorado as distributed by MLS GRID
- $145,0001 bd1 ba763 sqft7755 E Quincy Avenue #203A2, Denver, CO 80237For SaleMLS ID #6355642, Tobias Trujillo, Ed Prather Real Estate. REcolorado as distributed by MLS GRID
- $149,0001 bd1 ba855 sqft585 S Alton Way #7B, Denver, CO 80247For SaleMLS ID #4238303, John Pezzuti, MB Pezzuti & Associates. REcolorado as distributed by MLS GRID
- $234,5002 bd1 ba885 sqft2225 Buchtel Boulevard #305, Denver, CO 80210For SaleMLS ID #7517441, Angela Fladebo, Orchard Brokerage LLC. REcolorado as distributed by MLS GRID
- $210,0002 bd2 ba969 sqft10150 E Virginia Avenue Bldg 17 #17-105, Denver, CO 80247For SaleMLS ID #2303993, Levent Ozdemir, Re Professionals Llc. REcolorado as distributed by MLS GRID
