LOCATION - LOCATION - LOCATION is what this awesome 2 bedroom & 1 bathroom condo home offers. Situated in
a prime Denver location near almost everything: the Highline Canal Trail, Light Rail Station, the Cherry Creek Trail, I-225 & I-25, shopping, dining & local parks - including walking distance to the newly renovated Bible Park.
This home was recently remodeled, with many beautiful finishes. Walk into this brightly lit home with
plenty of modern lights & fans. Enjoy the open floor plan & welcoming wood burning fireplace. A spacious updated kitchen equipped with black appliances, sleek attractive countertops & cabinets. The sizeable primary bedroom can easily accommodate a king size bed & more. The second bedroom is ideal for a guest room or office. Additionally, this home has a convenient full-sized washer & dryer inside. ***New A/C unit, Furnace & Water Heater***Since this condo is located on the 2nd floor, the utility bills are typically low. Take advantage of your own private south facing covered balcony that has a large walk-in storage closet. Included with this home is access to enjoy the refreshing community pool & soothing hot tub. Come now & see this wonderful home. Take advantage of home ownership or great property for an Investor!
Sold for $227,000
$227,000
2575 S Syracuse Way Bldg D #D-205, Denver, CO 80231
2beds
725sqft
Condominium
Built in 1984
-- sqft lot
$224,500 Zestimate®
$313/sqft
$1,484 Estimated rent
Home value
$224,500
$211,000 - $240,000
$1,484/mo
Zestimate® history
Owner options
List your home for rent
$1,484/mo
Rent Zestimate®
Find your next renter with Zillow Rental Manager. Plus, with online applications, you can quickly screen prospective tenants – for free.
$1,484/mo
Rent Zestimate®
Refinance and save
$1,748/mo
Est. payment
Refinancing to a lower rate could help reduce your monthly payments and save thousands over the life of the loan.
$1,748/mo
Est. payment
Explore your selling options
Work with a Zillow partner agent
Leverage their expertise and Zillow's premium Showcase listings to get your home seen by more buyers.
Get startedList with your own agent
Get your home in front of millions of buyers by listing it on Zillow.
Learn how to do itSell it yourself
Take full control of how buyers see your home on Zillow by listing For Sale by Owner (FSBO).
List your homeWhat's special
Zillow last checked:
Listing updated:
Listed by:
Paullette Morrison 720-448-5531,
HomeSmart
Bought with:
Seth Houy, 100101097
RE/MAX Professionals
Source: REcolorado as distributed by MLS GRID,MLS#: 5939439
Facts & features
Interior
Bedrooms & bathrooms
- Bedrooms: 2
- Bathrooms: 1
- Full bathrooms: 1
- Main level bathrooms: 1
- Main level bedrooms: 2
Bedroom
- Level: Main
Bedroom
- Level: Main
Bathroom
- Features: Primary Suite
- Level: Main
Kitchen
- Level: Main
Laundry
- Level: Main
Living room
- Level: Main
Heating
- Forced Air
Cooling
- Central Air
Appliances
- Included: Cooktop, Dishwasher, Disposal, Dryer, Microwave, Oven, Range Hood, Refrigerator, Self Cleaning Oven, Washer
- Laundry: In Unit
Features
- Ceiling Fan(s), Pantry
- Flooring: Laminate
- Windows: Double Pane Windows
- Has basement: No
- Has fireplace: Yes
- Fireplace features: Living Room, Wood Burning
- Common walls with other units/homes: 2+ Common Walls
Interior area
- Total structure area: 725
- Total interior livable area: 725 sqft
- Finished area above ground: 725
Property
Parking
- Total spaces: 1
- Parking features: Asphalt, Lighted
- Details: Off Street Spaces: 1
Features
- Levels: One
- Stories: 1
- Entry location: Stairs
- Exterior features: Balcony
- Pool features: Outdoor Pool
- Has spa: Yes
- Spa features: Spa/Hot Tub
Details
- Parcel number: 032530278
- Special conditions: Standard
Construction
Type & style
- Home type: Condo
- Architectural style: Contemporary
- Property subtype: Condominium
- Attached to another structure: Yes
Materials
- Stone, Wood Siding
- Roof: Composition
Condition
- Updated/Remodeled
- Year built: 1984
Utilities & green energy
- Water: Public
Community & HOA
Community
- Security: Carbon Monoxide Detector(s), Smoke Detector(s)
- Subdivision: Hunters Run
HOA
- Has HOA: Yes
- Amenities included: Pool, Spa/Hot Tub
- Services included: Reserve Fund, Insurance, Maintenance Grounds, Road Maintenance, Sewer, Snow Removal, Trash, Water
- HOA fee: $362 monthly
- HOA name: LCM Property Mgmt
- HOA phone: 303-221-1117
Location
- Region: Denver
Financial & listing details
- Price per square foot: $313/sqft
- Annual tax amount: $1,410
- Date on market: 12/6/2025
- Listing terms: Cash,FHA,Other,Owner Will Carry,Private Financing Available
- Exclusions: Staging Furniture & Staging Props
- Ownership: Corporation/Trust
Price history
| Date | Event | Price |
|---|---|---|
| 5/21/2026 | Sold | $227,000-4.2%$313/sqft |
Source:  REcolorado as distributed by MLS GRID #5939439 Report a problem REcolorado as distributed by MLS GRID #5939439 Report a problem | ||
| 4/23/2026 | Pending sale | $237,000$327/sqft |
Source: REcolorado as distributed by MLS GRID #5939439 Report a problem | ||
| 4/3/2026 | Price change | $237,000-0.2%$327/sqft |
Source: REcolorado as distributed by MLS GRID #5939439 Report a problem | ||
| 3/19/2026 | Price change | $237,500-0.2%$328/sqft |
Source: REcolorado as distributed by MLS GRID #5939439 Report a problem | ||
| 2/21/2026 | Price change | $238,000-2.9%$328/sqft |
Source: REcolorado as distributed by MLS GRID #5939439 Report a problem | ||
| 2/13/2026 | Price change | $245,000+1.2%$338/sqft |
Source: REcolorado as distributed by MLS GRID #5939439 Report a problem | ||
| 1/22/2026 | Pending sale | $242,000$334/sqft |
Source: REcolorado as distributed by MLS GRID #5939439 Report a problem | ||
| 12/6/2025 | Listed for sale | $242,000$334/sqft |
Source: REcolorado as distributed by MLS GRID #5939439 Report a problem | ||
Public tax history
Tax history is unavailable.
Neighborhood: 80231
Nearby homes
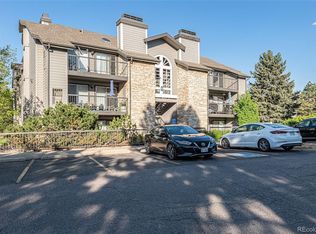
- $242,0002 bd2 ba936 sqft2575 S Syracuse Way APT M307, Denver, CO 80231Sold
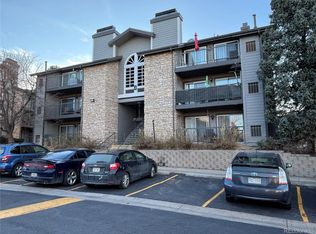
- $189,9001 bd1 ba624 sqft2575 S Syracuse Way APT J102, Denver, CO 80231For Sale
- $254,0002 bd2 ba936 sqft2575 S Syracuse Way #M305, Way, CO 80231Off Market
- $230,0002 bd1 ba725 sqft2575 S Syracuse Way APT M108, Denver, CO 80231For Sale

- $250,0001 bd1 ba624 sqft2575 S Syracuse Way APT M206, Denver, CO 80231Sold
- $231,3002 bd1 ba725 sqft2575 S Syracuse Way APT E201, Denver, CO 80231Off Market
- $215,0002 bd1 ba725 sqft2575 S Syracuse Way APT E108, Denver, CO 80231Off Market
- $189,0001 bd1 ba624 sqft2575 S Syracuse Way APT E202, Denver, CO 80231Off Market
Nearby schools
GreatSchools rating
- 4/10Holly Hills Elementary SchoolGrades: PK-5Distance: 1.1 mi
- 3/10Prairie Middle SchoolGrades: 6-8Distance: 3.1 mi
- 6/10Overland High SchoolGrades: 9-12Distance: 3 mi
Schools provided by the listing agent
- Elementary: Holly Hills
- Middle: Prairie
- High: Overland
- District: Cherry Creek 5
Source: REcolorado as distributed by MLS GRID. This data may not be complete. We recommend contacting the local school district to confirm school assignments for this home.
Get a cash offer in 3 minutes
Find out how much your home could sell for in as little as 3 minutes with a no-obligation cash offer.
Estimated market value
$224,500
Get a cash offer in 3 minutes
Find out how much your home could sell for in as little as 3 minutes with a no-obligation cash offer.
Estimated market value
$224,500
- Colorado
- Arapahoe County
- Denver
- 80231
- 2575 S Syracuse Way Bldg D Unit D-205
Nearby cities
Nearby neighborhoods
Nearby zip codes
Other Denver Topics
