Welcome to easy, effortless living at Olde Mill Condominiums. This bright 2-bedroom, 1-bath condo is situated on the main level, offering the ultimate convenience of no-stairs living. Forget long hauls with groceries—your deeded, covered parking space is just steps from your front door, and the unit even includes its own dedicated storage closet for your seasonal gear. Inside, the home feels incredibly spacious thanks to an airy, open floor plan and soaring vaulted ceilings. The kitchen, featuring sleek stainless steel appliances, flows seamlessly into the dining and living areas, making it the perfect setup for entertaining or keeping the conversation going while you cook. On chilly Colorado evenings, you can head straight to the living room to curl up by the cozy gas fireplace. Enjoy the brand-new carpet in the bedrooms and a crisp modern feel in the updated bathroom. The layout is as versatile as it is comfortable; the second bedroom is a natural fit for a quiet home office, guest retreat, or creative studio. The community perks are just as impressive, with plenty of guest parking for friends and access to the clubhouse and pool. Located within the top-tier Cherry Creek School District, you’re perfectly positioned near the Denver Tech Center, Park Meadows, and an array of fantastic restaurants and shops. It’s the ideal blend of comfort and location—welcome home!
Accepting backups
Price cut: $25K (6/24)
$300,000
6731 S Ivy Way #A-2, Centennial, CO 80112
2beds
996sqft
:
Get pre-qualified$2,420/mo
Condominium
Built in 1985
-- sqft lot
$-- Zestimate®
$301/sqft
$527/mo HOA
What's special
- 46 days |
- 375 |
- 15 |
Zillow last checked:
Listing updated:
Listed by:
Krislyn Sayre 303-887-0093 Krislyn.Sayre@Compass.com,
Compass - Denver
Source: REcolorado as distributed by MLS GRID,MLS#: 2832995
Facts & features
Interior
Bedrooms & bathrooms
- Bedrooms: 2
- Bathrooms: 1
- Full bathrooms: 1
- Main level bathrooms: 1
- Main level bedrooms: 2
Bedroom
- Level: Main
Bedroom
- Level: Main
Bathroom
- Features: Primary Suite
- Level: Main
Laundry
- Description: Located In Closet In Full Bath
- Level: Main
Heating
- Forced Air, Natural Gas
Cooling
- Central Air
Appliances
- Included: Dishwasher, Disposal, Dryer, Gas Water Heater, Microwave, Oven, Range, Refrigerator, Self Cleaning Oven, Washer
- Laundry: In Unit
Features
- Ceiling Fan(s), Five Piece Bath, Laminate Counters, No Stairs, Open Floorplan, Quartz Counters, Smoke Free, Vaulted Ceiling(s)
- Flooring: Carpet, Tile, Vinyl
- Windows: Double Pane Windows, Window Coverings, Window Treatments
- Has basement: No
- Number of fireplaces: 1
- Fireplace features: Family Room, Gas, Gas Log, Insert
- Common walls with other units/homes: 2+ Common Walls
Interior area
- Total structure area: 996
- Total interior livable area: 996 sqft
- Finished area above ground: 996
Property
Parking
- Total spaces: 1
- Parking features: Carport
- Carport spaces: 1
Features
- Levels: One
- Stories: 1
- Entry location: Ground
- Patio & porch: Patio
Details
- Parcel number: 032881186
- Special conditions: Standard
Construction
Type & style
- Home type: Condo
- Property subtype: Condominium
- Attached to another structure: Yes
Materials
- Frame, Wood Siding
- Roof: Composition
Condition
- Year built: 1985
Utilities & green energy
- Electric: 110V, 220 Volts
- Sewer: Public Sewer
- Water: Public
- Utilities for property: Electricity Connected, Natural Gas Connected, Phone Available
Community & HOA
Community
- Security: Carbon Monoxide Detector(s), Smoke Detector(s)
- Subdivision: Olde Mill
HOA
- Has HOA: Yes
- Amenities included: Clubhouse, Pool
- Services included: Reserve Fund, Maintenance Grounds, Maintenance Structure, Recycling, Sewer, Snow Removal, Trash, Water
- HOA fee: $527 monthly
- HOA name: Goodwin and Company
- HOA phone: 855-289-6007
Location
- Region: Centennial
Financial & listing details
- Price per square foot: $301/sqft
- Tax assessed value: $321,400
- Annual tax amount: $1,674
- Date on market: 6/9/2026
- Listing terms: Cash,Conventional
- Exclusions: Seller's Personal Property/Staging Items
- Ownership: Individual
- Electric utility on property: Yes
Estimated market value
Not available
Estimated sales range
Not available
Not available
Price history
| Date | Event | Price |
|---|---|---|
| 7/25/2026 | Pending sale | $300,000$301/sqft |
Source:  REcolorado as distributed by MLS GRID #2832995 Report a problem REcolorado as distributed by MLS GRID #2832995 Report a problem | ||
| 6/24/2026 | Price change | $300,000-7.7%$301/sqft |
Source: REcolorado as distributed by MLS GRID #2832995 Report a problem | ||
| 6/9/2026 | Listed for sale | $325,000+153.9%$326/sqft |
Source: REcolorado as distributed by MLS GRID #2832995 Report a problem | ||
| 12/4/2001 | Sold | $128,000+38.8%$129/sqft |
Source: Public Record Report a problem | ||
| 8/31/1995 | Sold | $92,250$93/sqft |
Source: Public Record Report a problem | ||
Public tax history
| Year | Property taxes | Tax assessment |
|---|---|---|
| 2025 | $1,336 +12.1% | $20,088 -94% |
| 2024 | $1,192 +5.5% | $335,700 +1378.2% |
| 2023 | $1,130 -0.6% | $22,710 +27.3% |
| 2022 | $1,136 | $17,841 -2.8% |
| 2021 | -- | $18,354 -2.2% |
| 2020 | $1,184 +55.4% | $18,762 |
| 2019 | $762 | $18,762 +30.7% |
| 2018 | $762 +1.2% | $14,350 |
| 2017 | $753 | $14,350 +12.2% |
| 2016 | -- | $12,792 |
| 2015 | -- | $12,792 +44.9% |
| 2014 | $1,311 +31.7% | $8,828 +1.1% |
| 2013 | $996 | $8,730 |
| 2012 | -- | $8,730 |
| 2011 | $1,013 +2.8% | $8,730 -12% |
| 2010 | $986 -9.5% | $9,920 |
| 2009 | $1,089 | $9,920 -8.8% |
| 2008 | -- | $10,873 |
| 2007 | -- | $10,873 -3.5% |
| 2006 | -- | $11,263 |
| 2005 | -- | $11,263 -2.7% |
| 2002 | $1,093 +12.1% | $11,580 +20.4% |
| 2001 | $975 | $9,620 |
Find assessor info on the county website
Monthly payment
Est. payment
Payment breakdown
Explore the cost of this home by adjusting the details. Changes won't be saved.Climate risks
Neighborhood: 80112
Nearby schools
GreatSchools rating
- 7/10Homestead Elementary SchoolGrades: PK-5Distance: 1 mi
- 8/10West Middle SchoolGrades: 6-8Distance: 1.9 mi
- 9/10Cherry Creek High SchoolGrades: 9-12Distance: 3.3 mi
Schools provided by the listing agent
- Elementary: Homestead
- Middle: West
- High: Cherry Creek
- District: Cherry Creek 5
Source: REcolorado as distributed by MLS GRID. This data may not be complete. We recommend contacting the local school district to confirm school assignments for this home.
- $361,9002 bd2 ba975 sqft6731 S Ivy Way APT A8, Centennial, CO 80112Off Market
- $355,0002 bd2 ba1.2k sqft6731 S Ivy Way APT B4, Centennial, CO 80112Sold

- $289,9002 bd2 ba1k sqft6731 S Ivy Way APT A1, Centennial, CO 80112Off Market
- $292,2002 bd2 ba1k sqft6731 S Ivy Way APT A4, Centennial, CO 80112Off Market
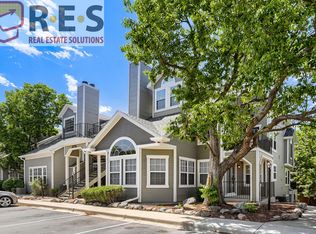
- $328,4002 bd2 ba1.1k sqft6731 S Ivy Way APT B1, Centennial, CO 80112Off Market
- $349,0002 bd2 ba1.2k sqft6731 S Ivy Way APT B2, Centennial, CO 80112Off Market
- $368,5002 bd2 ba1.2k sqft6731 S Ivy Way APT B3, Centennial, CO 80112Off Market
- $372,7002 bd1 ba1.2k sqft6731 S Ivy Way APT B5, Centennial, CO 80112Off Market
A local agent can set up tours, give advice and negotiate with sellers.
Similar homes
- $300,0002 bd1 ba956 sqft6711 S Ivy Way #C3, Centennial, CO 80112For Sale

 MLS ID #8472027, EmpowerHome Team Colorado, Keller Williams Realty Northern Colorado. REcolorado as distributed by MLS GRID
 - $289,0002 bd1 ba792 sqft6741 S Ivy Way #C4, Centennial, CO 80112For Sale
 MLS ID #5507996, Team Lassen, MB Team Lassen. REcolorado as distributed by MLS GRID
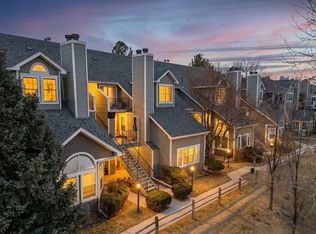
 - $325,0002 bd1 ba996 sqft6731 S Ivy Way #A6, Centennial, CO 80112For Sale
 MLS ID #1063810, Jason Ellis, Madison & Company Properties. IRES as distributed by MLS GRID
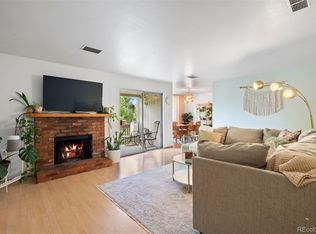
 - $309,0002 bd2 ba1.1k sqft7277 S Xenia Circle #F, Centennial, CO 80112For Sale
 MLS ID #7558158, Saana Miklo, LIV Sotheby's International Realty. REcolorado as distributed by MLS GRID
 - $288,0002 bd2 ba1k sqft1885 S Quebec Way #B24, Denver, CO 80231For SaleMLS ID #1063557, Jenny Wiens, Compass-Denver. IRES as distributed by MLS GRID
- $384,9002 bd2 ba1.1k sqft8737 E Dry Creek Road #1712, Centennial, CO 80112For SaleMLS ID #9594115, Cathrine Coots, RE/MAX Alliance. REcolorado as distributed by MLS GRID
- $325,0002 bd2 ba1k sqft8427 Thunder Ridge Way #203, Littleton, CO 80126For SaleMLS ID #4471472, Andy Bedard, 1 Percent Lists Front Range Realty. REcolorado as distributed by MLS GRID
- $319,0002 bd2 ba1.1k sqftTamaron, Denver, CO 80237For SaleMLS ID #1778572, Lisa Mutschler, Expert Real Estate. REcolorado as distributed by MLS GRID
- $299,9002 bd1 ba831 sqft4094 S Carson Street #C, Aurora, CO 80014For SaleMLS ID #5140700, Tony Pham, SmartMove Real Estate LLC. REcolorado as distributed by MLS GRID
- $365,0002 bd2 ba1.1k sqft6001 S Yosemite Street #B301, Greenwood Village, CO 80111For SaleMLS ID #9839526, Tara Farrester, MODUS Real Estate. REcolorado as distributed by MLS GRID
- $342,5002 bd2 ba1k sqft8437 Thunder Ridge Way #103, Highlands Ranch, CO 80126For SaleMLS ID #4537511, Sonia Shakeshaft, RE/MAX Professionals. REcolorado as distributed by MLS GRID
- $260,8402 bd2 ba904 sqftBrandy Chase at Eastmoor Park, Denver, CO 80237For SaleMLS ID #4888695, Susan Alires, Citywide Brokers. REcolorado as distributed by MLS GRID
- $245,9992 bd2 ba1k sqftSouth Slope Condominiums, Englewood, CO 80110For SaleMLS ID #7746160, Jeanette Caires, Colorado Native Realty LLC. REcolorado as distributed by MLS GRID
- $292,3002 bd1 ba745 sqft910 S Dahlia Street #A, Denver, CO 80246For SaleMLS ID #8569624, J. David Lampe, The Principal Team. REcolorado as distributed by MLS GRID
- $295,0002 bd2 ba1k sqft8376 S Upham Way Bldg B #105, Littleton, CO 80128For SaleMLS ID #3251965, Tamara Davis, Bradley Real Estate. REcolorado as distributed by MLS GRID
- $310,0003 bd2 ba1.4k sqft7474 E Arkansas Avenue #11-10, Denver, CO 80231For SaleMLS ID #6173517, Beth Larrance, Corcoran Perry & Co.. REcolorado as distributed by MLS GRID
- $230,0002 bd2 ba1k sqft3420 S Locust Street #D, Denver, CO 80222For SaleMLS ID #6172895, Mandy Lacey, Key Team Real Estate Corp.. REcolorado as distributed by MLS GRID
- $230,0002 bd2 ba896 sqft6475 S Dayton Street Apt 305, Englewood, CO 80111For SaleMLS ID #9777402, Sara Pierina Cano Zans, Megastar Realty. REcolorado as distributed by MLS GRID
- $276,4501 bd1 ba837 sqft4760 S Wadsworth Blvd #E105, Littleton, CO 80123For SaleMLS ID #1062139, David Umphress, Real. IRES as distributed by MLS GRID
- $245,0002 bd1 ba784 sqft17458 E Rice Circle #F, Aurora, CO 80015For SaleMLS ID #9589446, Blayze Petersen, Ed Prather Real Estate. REcolorado as distributed by MLS GRID
