1% Lender Credit Available! Buyers using our preferred lender may be eligible for a 1% credit toward closing costs or interest rate reduction. Contact the listing agent for details and qualification requirements.
Enjoy modern luxury in this sun-drenched top-floor condo just east of Cherry Creek State Park, offering privacy and panoramic views from above. Fully remodeled, this unit has been meticulously updated with upscale finishes, newly smooth-finished ceilings and extra thick LVP flooring. The bridge kitchen layout boasts an expansive countertop with a breakfast bar atop the brand-new wood cabinetry and faces the living area, lending itself to easy entertaining and an ideal view of the white-washed wood-burning fireplace. Vaulted ceilings with dramatic lines maximize vertical space, and oversized new tilt-in windows provide an abundance of natural light. Located directly across from the Quincy Reservoir, unobstructed views of preserved open space and blue sky evoke a feeling of floating on air. Extra large glass sliding doors lead to a private covered balcony with ample space to relax and revel in incredible sunset views. Across from the luxe full bath is a newly configured closet for both laundry units and coat hanging, etc. The naturally well-illuminated bedroom has 2 deep closets with mirrored doors, a massive new tilt-in window, and an elevated sloped ceiling. The centrally located Chaparral community offers attractive amenities, including a beautiful pool with private bench nooks in a resort-style oasis, tennis courts, and easy parking for both residents and visitors. Parking lot newly repaved in Aug 2026. Within a stone's throw, the tranquil Tollgate Creek Trail offers convenient access to recreation, spanning 12 miles across 3 sections of Aurora. Across from the complex the Parker/Quincy/Smoky Hill Project is well underway and entails new intersection improvements designed to improve traffic flow and pedestrian access!
For sale
Price cut: $14K (8/6)
$199,000
4292 S Salida Way Bldg 9 #11, Aurora, CO 80013
1beds
688sqft
Condominium
Built in 1983
-- sqft lot
$-- Zestimate®
$289/sqft
$332/mo HOA
What's special
- 29 days |
- 57 |
- 2 |
Zillow last checked:
Listing updated:
Listed by:
Nicole Parisi 708-205-9238 nicole@thecouturegroup.com,
eXp Realty, LLC
Source: REcolorado as distributed by MLS GRID,MLS#: 3121382
Facts & features
Interior
Bedrooms & bathrooms
- Bedrooms: 1
- Bathrooms: 1
- Full bathrooms: 1
- Main level bathrooms: 1
- Main level bedrooms: 1
Bedroom
- Description: Dual Closets, Vinyl Flooring
- Level: Main
Bathroom
- Description: Tub/Shower Combination, Sink With Vanity, Vinyl Flooring
- Features: Primary Suite
- Level: Main
Kitchen
- Description: Cabinetry, Appliances, Breakfast Bar, Pantry, Vinyl Flooring
- Level: Main
Laundry
- Description: Vinyl Flooring
- Level: Main
Living room
- Description: Vaulted Ceilings, Wood Burning Fireplace, Sliding Glass Door To Covered Balcony, Ceiling Fan, Vinyl Flooring
- Level: Main
Heating
- Floor Furnace, Forced Air
Cooling
- Air Conditioning-Room
Appliances
- Included: Dishwasher, Disposal, Dryer, Freezer, Gas Water Heater, Microwave, Oven, Refrigerator, Washer
- Laundry: In Unit
Features
- Ceiling Fan(s), High Ceilings, High Speed Internet, Open Floorplan, Pantry, Smart Thermostat, Solid Surface Counters, Vaulted Ceiling(s)
- Has basement: No
- Number of fireplaces: 1
- Fireplace features: Wood Burning
- Common walls with other units/homes: End Unit
Interior area
- Total structure area: 688
- Total interior livable area: 688 sqft
- Finished area above ground: 688
Property
Parking
- Total spaces: 2
- Parking features: Asphalt, Guest
- Details: Off Street Spaces: 2
Features
- Levels: Three Or More
- Entry location: Stairs
- Exterior features: Balcony, Tennis Court(s)
- Pool features: Outdoor Pool
- Fencing: None
Lot
- Features: Borders Public Land, Open Space
Details
- Parcel number: 032523204
- Special conditions: Standard
Construction
Type & style
- Home type: Condo
- Architectural style: Mountain Contemporary
- Property subtype: Condominium
- Attached to another structure: Yes
Materials
- Frame, Stone, Wood Siding
- Roof: Other
Condition
- Updated/Remodeled
- Year built: 1983
Utilities & green energy
- Electric: 220 Volts
- Sewer: Public Sewer
- Water: Public
- Utilities for property: Cable Available, Electricity Connected, Natural Gas Available
Community & HOA
Community
- Security: Carbon Monoxide Detector(s), Smoke Detector(s)
- Subdivision: Chapparal Condos
HOA
- Has HOA: Yes
- Amenities included: Parking, Pool, Tennis Court(s)
- Services included: Maintenance Grounds, Maintenance Structure, Sewer, Snow Removal, Trash, Water
- HOA fee: $332 monthly
- HOA name: Chaparral Condominium Association
- HOA phone: 303-980-0700
Location
- Region: Aurora
Financial & listing details
- Price per square foot: $289/sqft
- Annual tax amount: $1,053
- Date on market: 7/18/2026
- Listing terms: Cash,Conventional,FHA,VA Loan
- Exclusions: Seller's Personal Property. Any Staging Items.
- Ownership: Agent Owner
- Electric utility on property: Yes
- Road surface type: Paved
Estimated market value
Not available
Estimated sales range
Not available
Not available
Price history
| Date | Event | Price |
|---|---|---|
| 8/6/2026 | Price change | $199,000-6.6%$289/sqft |
Source:  REcolorado as distributed by MLS GRID #3121382 Report a problem REcolorado as distributed by MLS GRID #3121382 Report a problem | ||
| 7/18/2026 | Listed for sale | $213,000$310/sqft |
Source: REcolorado as distributed by MLS GRID #3121382 Report a problem | ||
Public tax history
Tax history is unavailable.
Monthly payment
Est. payment
Payment breakdown
Explore the cost of this home by adjusting the details. Changes won't be saved.Climate risks
Neighborhood: Carriage Place
Nearby schools
GreatSchools rating
- 4/10Cimarron Elementary SchoolGrades: PK-5Distance: 0.6 mi
- 5/10Horizon Middle SchoolGrades: 6-8Distance: 0.6 mi
- 5/10Smoky Hill High SchoolGrades: 9-12Distance: 1.2 mi
Schools provided by the listing agent
- Elementary: Cimarron
- Middle: Horizon
- High: Smoky Hill
- District: Cherry Creek 5
Source: REcolorado as distributed by MLS GRID. This data may not be complete. We recommend contacting the local school district to confirm school assignments for this home.
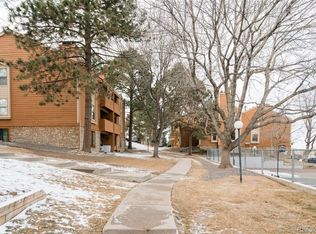
- $239,0002 bd1 ba913 sqft4283 S Salida Way UNIT 8, Aurora, CO 80013Sold
- $215,9002 bd1 ba913 sqft4285 S Salida Way UNIT 2, Aurora, CO 80013Off Market

- $159,7001 bd1 ba564 sqft4285 S Salida Way UNIT 4, Aurora, CO 80013Off Market
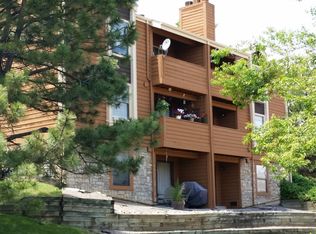
- $158,1001 bd1 ba564 sqft4285 S Salida Way UNIT 5, Aurora, CO 80013Off Market

- $159,6001 bd1 ba688 sqft4285 S Salida Way UNIT 6, Aurora, CO 80013Off Market
- $199,9002 bd1 ba913 sqft4285 S Salida Way UNIT 8, Aurora, CO 80013Off Market
- $188,1001 bd1 ba688 sqft4285 S Salida Way UNIT 18, Aurora, CO 80013Off Market
- $197,1002 bd1 ba913 sqft4285 S Salida Way UNIT 1, Aurora, CO 80013Off Market
A local agent can set up tours, give advice and negotiate with sellers.
Similar homes
- $199,0001 bd1 ba688 sqftChapparal Condos BLDGS 9 THRU 10, Aurora, CO 80013For Sale
 MLS ID #3121382, Nicole Parisi. eXp Realty
 - $199,9991 bd1 ba784 sqft17643 E Loyola Drive #B, Aurora, CO 80013For Sale

 MLS ID #6119394, Jason Lewis, Your Castle Real Estate Inc. REcolorado as distributed by MLS GRID
 - $200,0001 bd1 ba800 sqft17600 E Loyola Drive #1511R, Aurora, CO 80013For Sale
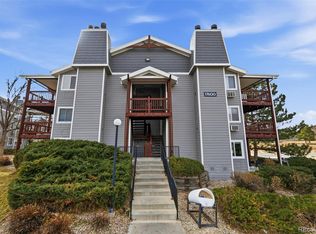 MLS ID #7589401, Michelle Martinez, Compass - Denver. REcolorado as distributed by MLS GRID
 - $200,0001 bd1 ba800 sqft17505 E Mansfield Avenue #1421R, Aurora, CO 80013For Sale
 MLS ID #3287710, Cindy Fry, RE/MAX Professionals. REcolorado as distributed by MLS GRID
 - $215,0001 bd1 ba800 sqftVictoria Crossing, Aurora, CO 80013For SaleMLS ID #6718084, Susan Todd, Coldwell Banker Realty 18. REcolorado as distributed by MLS GRID
- $180,0001 bd1 ba564 sqft4284 S Salida Way #16, Aurora, CO 80013For SaleMLS ID #4886667, Kelly Williams, MODUS Real Estate. REcolorado as distributed by MLS GRID
- $175,0001 bd1 ba800 sqft17403 E Mansfield Avenue #92ER, Aurora, CO 80013For SaleMLS ID #6432248, D. Faith Tharan, Your Castle Real Estate Inc. REcolorado as distributed by MLS GRID
- $230,0002 bd1 ba968 sqft17595 E Mansfield Avenue #1312R, Aurora, CO 80013For SaleMLS ID #7202599, Jasmine Litvak, Orchard Brokerage LLC. REcolorado as distributed by MLS GRID
- $209,9002 bd1 ba712 sqftMATTHEWS BANYON, Aurora, CO 80013For SaleMLS ID #1925898, Madison McElhaney, Action Properties Inc. REcolorado as distributed by MLS GRID
- $203,9992 bd1 ba818 sqft4480 S Pitkin Street #127, Aurora, CO 80015For SaleMLS ID #5248833, Heike Suekama, MB Metro Elite Realty Group. REcolorado as distributed by MLS GRID
- $225,0002 bd2 ba982 sqftLakepointe Condos, Aurora, CO 80015For SaleMLS ID #1510057, Jordan Wagner, Serhant Colorado LLC. REcolorado as distributed by MLS GRID
- $220,0001 bd1 ba800 sqftVictoria Crossing, Aurora, CO 80013For SaleMLS ID #8179861, Corina Koeneke, Keller Williams Realty Downtown LLC. REcolorado as distributed by MLS GRID
- $160,0001 bd1 ba741 sqft17670 E Loyola Drive #B, Aurora, CO 80013For SaleMLS ID #7418703, April Cooper, Canyon Way Realty. REcolorado as distributed by MLS GRID
- $174,9001 bd1 ba800 sqft17381 E Mansfield Avenue #711L, Aurora, CO 80013For SaleMLS ID #2679260, Hossam I Karoussa, Future Realty. REcolorado as distributed by MLS GRID
- $199,0001 bd1 ba544 sqft17477 E Rice Circle #D, Aurora, CO 80015For SaleMLS ID #3286123, Sarah Zewe, Coldwell Banker Realty 24. REcolorado as distributed by MLS GRID
- $239,9002 bd1 ba1k sqft17642 E Loyola Drive #1912L, Aurora, CO 80013For SaleMLS ID #8452896, David Light, Cross Street Colorado LLC. REcolorado as distributed by MLS GRID
- $199,0001 bd1 ba709 sqft15202 E Hampden Circle #F5, Aurora, CO 80014For SaleMLS ID #4137829, Julie Armand, RE/MAX Professionals. REcolorado as distributed by MLS GRID
- $205,0001 bd1 ba728 sqft4460 S Pitkin Street #115, Aurora, CO 80015For SaleMLS ID #8444114, Kathryn Pottle, Tall Grass Realty LLC. REcolorado as distributed by MLS GRID
- $239,0002 bd1 ba1k sqft17620 E Loyola Drive #1722R, Aurora, CO 80013For SaleMLS ID #9261336, Billy Wiegner, Compass - Denver. REcolorado as distributed by MLS GRID
- $200,0001 bd1 ba709 sqft3872 S Fraser St #O03, Aurora, CO 80014For Sale
 MLS ID #1063864, Amy Thompson, Coldwell Banker Realty-Grant. IRES as distributed by MLS GRID
