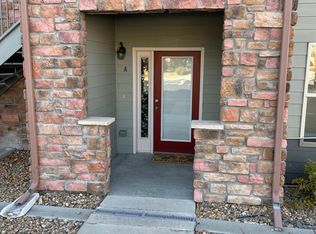
Discover this fantastic 2-bedroom, 3-bath TOWNHOME in desired SE Aurora's Sterling Hills! Just 5 mins to the New Aurora Recreation Center, 10 mins to either Aurora or Cherry Creek Reservoir and within 15 mins to either Southlands or Aurora Town Center for all your shopping needs.
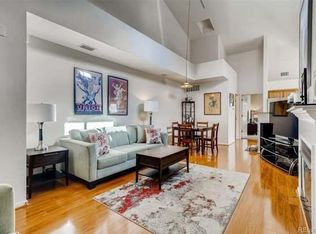
Enjoy a main floor that offers an open-concept layout with 9' ceilings, beautiful laminate flooring, vaulted ceilings, a breakfast bar, and a dedicated dining area—perfect for hosting. The large kitchen has plenty of counter space, stainless steel appliances, even enough room for a small table. The guest-friendly 1/2 bath and main balcony resides off of the kitchen, ideal for morning coffee, weekend BBQs, or just enjoying the scenic views. The upper floor features two en-suite bedrooms, including a spacious primary suite with a full bath, walk-in closet, and private balcony with stunning mountain views. The secondary bedroom also boasts mountain views and its own ¾ bath. A conveniently located laundry area nestled between both bedrooms for added convenience. On the ground level, you'll find a large tandem 2-car garage plus a versatile bonus area—ideal for a home office, craft room, or man cave (some units added a bedroom here, layout provided in pictures). Recent updates include brand NEW WINDOWS, a NEW WATER HEATER, and even a BRAND NEW ROOF.
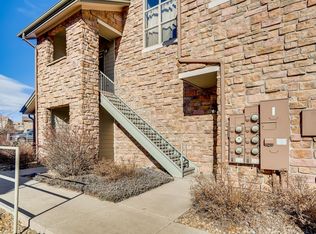
Enjoy the large grassy area just outside your door or the walking paths, perfect for pets or simply relaxing in the Colorado outdoors. Conveniently located with easy access to DIA, highways and recreation areas, this home offers both comfort and convenience. Ready to stop renting? This could be your perfect home! Down payment assistance and grant programs are available—just give Jim a call at 303-227-9455 to learn more!.
Sold for $362,000
$362,000
18726 E Yale Circle #D, Aurora, CO 80013
2beds
1,359sqft
Townhouse
Built in 2006
-- sqft lot
$348,400 Zestimate®
$266/sqft
$2,339 Estimated rent
Home value
$348,400
$324,000 - $373,000
$2,339/mo
Zestimate® history
Owner options
List your home for rent
$2,339/mo
Rent Zestimate®
Find your next renter with Zillow Rental Manager. Plus, with online applications, you can quickly screen prospective tenants – for free.
$2,339/mo
Rent Zestimate®
Refinance and save
$2,425/mo
Est. payment
Refinancing to a lower rate could help reduce your monthly payments and save thousands over the life of the loan.
$2,425/mo
Est. payment
Explore your selling options
Work with a Zillow partner agent
Leverage their expertise and Zillow's premium Showcase listings to get your home seen by more buyers.
Get startedList with your own agent
Get your home in front of millions of buyers by listing it on Zillow.
Learn how to do itSell it yourself
Take full control of how buyers see your home on Zillow by listing For Sale by Owner (FSBO).
List your homeWhat's special
Spacious primary suiteVaulted ceilingsTwo en-suite bedroomsStainless steel appliancesConveniently located laundry areaDedicated dining areaWalk-in closet
Zillow last checked:
Listing updated:
Listed by:
James McGaugh 303-227-9455 jimsellsdenver@gmail.com,
McGaugh
Bought with:
Huy Nguyen, 100099498
Signature Real Estate Corp.
Source: REcolorado as distributed by MLS GRID,MLS#: 2987109
Facts & features
Interior
Bedrooms & bathrooms
- Bedrooms: 2
- Bathrooms: 3
- Full bathrooms: 1
- 3/4 bathrooms: 1
- 1/2 bathrooms: 1
- Main level bathrooms: 1
Primary bedroom
- Description: Large Ensuite And Walk-In Closet & Ceiling Fans
- Level: Upper
Bedroom
- Description: Also Ensuite With Large Closet And Ceiling Fan
- Level: Upper
Primary bathroom
- Level: Upper
Bathroom
- Description: Off Kitchen, Great For Guests
- Level: Main
Bathroom
- Description: Perfect For Kids Or Roommate
- Level: Upper
Dining room
- Description: Open Concept Off Kitchen
- Level: Main
Kitchen
- Description: Open Concept W/ Balcony
- Level: Main
Laundry
- Description: Full Size Stackable, Closet-Style
- Level: Upper
Living room
- Description: Open Concept
- Level: Main
Heating
- Forced Air
Cooling
- Central Air
Appliances
- Included: Dishwasher, Disposal, Dryer, Range, Range Hood, Washer
- Laundry: In Unit, Laundry Closet
Features
- Ceiling Fan(s), High Ceilings, Open Floorplan, Pantry, Primary Suite, Smoke Free
- Flooring: Carpet, Laminate
- Windows: Double Pane Windows
- Has basement: No
- Common walls with other units/homes: No One Above,No One Below,2+ Common Walls
Interior area
- Total structure area: 1,359
- Total interior livable area: 1,359 sqft
- Finished area above ground: 1,359
Property
Parking
- Total spaces: 2
- Parking features: Garage - Attached
- Attached garage spaces: 2
Features
- Levels: Three Or More
- Entry location: Exterior Access
- Exterior features: Balcony
- Has view: Yes
- View description: Meadow, Mountain(s)
Lot
- Features: Greenbelt
Details
- Parcel number: 034702695
- Special conditions: Standard
Construction
Type & style
- Home type: Townhouse
- Architectural style: Contemporary
- Property subtype: Townhouse
- Attached to another structure: Yes
Materials
- Block
- Foundation: Slab
- Roof: Composition
Condition
- Year built: 2006
Utilities & green energy
- Electric: 110V
- Sewer: Public Sewer
- Water: Public
Community & HOA
Community
- Security: Carbon Monoxide Detector(s)
- Subdivision: Sterling Hills
HOA
- Has HOA: Yes
- Services included: Reserve Fund, Exterior Maintenance w/out Roof, Insurance, Maintenance Grounds, Maintenance Structure, Sewer, Snow Removal, Trash
- HOA fee: $288 monthly
- HOA name: Accu Inc- Sterling Hills Condo Association
- HOA phone: 303-733-1121
Location
- Region: Aurora
Financial & listing details
- Price per square foot: $266/sqft
- Tax assessed value: $350,700
- Annual tax amount: $3,101
- Date on market: 3/21/2025
- Listing terms: Cash,Conventional,FHA,VA Loan
- Exclusions: Refrigerator
- Ownership: Individual
- Road surface type: Paved
Price history
| Date | Event | Price |
|---|---|---|
| 8/5/2025 | Listing removed | $2,400$2/sqft |
Source: Zillow Rentals Report a problem | ||
| 8/3/2025 | Listed for rent | $2,400+71.6%$2/sqft |
Source: Zillow Rentals Report a problem | ||
| 7/28/2025 | Sold | $362,000-2.6%$266/sqft |
Source:  REcolorado as distributed by MLS GRID #2987109 Report a problem REcolorado as distributed by MLS GRID #2987109 Report a problem | ||
| 6/28/2025 | Pending sale | $371,500$273/sqft |
Source: REcolorado as distributed by MLS GRID #2987109 Report a problem | ||
| 4/30/2025 | Listed for sale | $371,500+6.1%$273/sqft |
Source: REcolorado as distributed by MLS GRID #2987109 Report a problem | ||
| 10/12/2022 | Sold | $350,000+72.8%$258/sqft |
Source: Public Record Report a problem | ||
| 9/21/2015 | Sold | $202,500+1.8%$149/sqft |
Source: Public Record Report a problem | ||
| 8/20/2015 | Listed for sale | $199,000+18.7%$146/sqft |
Source: ONE Realty LLC Report a problem | ||
| 11/30/2014 | Listing removed | $1,399$1/sqft |
Source: Owner Report a problem | ||
| 11/19/2014 | Listed for rent | $1,399$1/sqft |
Source: Owner Report a problem | ||
| 5/2/2006 | Sold | $167,637$123/sqft |
Source: Public Record Report a problem | ||
Public tax history
| Year | Property taxes | Tax assessment |
|---|---|---|
| 2025 | $3,101 +0.6% | $21,919 -1.9% |
| 2024 | $3,082 +4.4% | $22,338 -15% |
| 2023 | $2,952 -4.3% | $26,275 +34.8% |
| 2022 | $3,084 | $19,495 -2.8% |
| 2021 | -- | $20,056 +7.8% |
| 2020 | $2,924 +16.6% | $18,611 |
| 2019 | $2,508 | -- |
| 2018 | $2,508 +9.7% | $16,106 |
| 2017 | $2,287 | $16,106 +30.8% |
| 2016 | -- | $12,314 |
| 2015 | -- | $12,314 +33% |
| 2014 | $1,886 +27.2% | $9,257 -9.6% |
| 2013 | $1,482 | $10,240 |
| 2012 | -- | $10,240 |
| 2011 | $1,626 +0.6% | $10,240 -7.4% |
| 2010 | $1,616 -12.2% | $11,060 |
| 2009 | $1,840 | $11,060 -17.5% |
| 2008 | -- | $13,412 |
| 2007 | -- | $13,412 |
Find assessor info on the county website
Neighborhood: Sterling Hills
Nearby homes
- $271,7002 bd2 ba1k sqft2542 S Bahama Cir UNIT A, Aurora, CO 80013Off Market
- $280,3002 bd2 ba988 sqft2542 S Bahama Cir UNIT F, Aurora, CO 80013Off Market
- $273,4002 bd1 ba1k sqft2542 S Bahama Cir UNIT B, Aurora, CO 80013Off Market
- $286,7002 bd2 ba988 sqft2542 S Bahama Cir UNIT E, Aurora, CO 80013Off Market
- $276,5002 bd2 ba988 sqft2542 S Bahama Cir UNIT C, Aurora, CO 80013Off Market
- $299,9002 bd1 ba1k sqft2542 S Bahama Cir UNIT D, Aurora, CO 80013For Sale
- $290,9002 bd2 ba1k sqft2541 S Bahama Cir UNIT A, Aurora, CO 80013Off Market
- $293,6002 bd2 ba988 sqft2541 S Bahama Cir UNIT C, Aurora, CO 80013Off Market
Nearby schools
GreatSchools rating
- 3/10Side Creek Elementary SchoolGrades: PK-5Distance: 0.6 mi
- 2/10Mrachek Middle SchoolGrades: 6-8Distance: 1 mi
- 6/10Rangeview High SchoolGrades: 9-12Distance: 0.7 mi
Schools provided by the listing agent
- Elementary: Aurora Frontier K-8
- Middle: Aurora Frontier K-8
- High: Vista Peak
- District: Adams-Arapahoe 28J
Source: REcolorado as distributed by MLS GRID. This data may not be complete. We recommend contacting the local school district to confirm school assignments for this home.
Get a cash offer in 3 minutes
Find out how much your home could sell for in as little as 3 minutes with a no-obligation cash offer.
Estimated market value
$348,400
Get a cash offer in 3 minutes
Find out how much your home could sell for in as little as 3 minutes with a no-obligation cash offer.
Estimated market value
$348,400
- Colorado
- Arapahoe County
- Aurora
- 80013
- Sterling Hills
- 18726 E Yale Circle Unit D
Nearby cities
Nearby neighborhoods
Nearby zip codes
Other Aurora Topics
