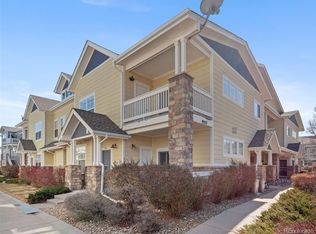
Welcome to an oversized, light-filled 1-bedroom + loft residence in the highly sought-after Highlands at Stonegate—an opportunity that stands apart from typical one-bedroom condos. With 1,069 square feet, this home lives noticeably larger, offering a versatile upstairs loft ideal for a private home office, guest space, and fitness area. Abundant natural light and newer carpet create a warm, elevated feel throughout the space.
The open-concept living, kitchen, and dining areas are thoughtfully designed for both everyday living and effortless entertaining. A reserved parking space and storage add to the home’s functionality, while the layout delivers a level of comfort and flexibility rarely found in this category.
Residents enjoy access to Stonegate’s premier amenities, including a clubhouse, pool, tennis courts, parks, and miles of walking trails—set within a well-maintained, established community. Ideally located with quick access to E-470 and I-25, and just minutes from grocery stores, restaurants, coffee shops, and everyday conveniences, this home offers the perfect balance of privacy, lifestyle, and connectivity.
Bright, spacious, and quietly exclusive—this is a home that must be experienced in person
For sale
Price cut: $3.1K (5/27)
$299,900
9585 Pearl Circle #203, Parker, CO 80134
1beds
1,069sqft
Condominium
Built in 2005
-- sqft lot
$-- Zestimate®
$281/sqft
$307/mo HOA
What's special
Reserved parking spaceAbundant natural lightNewer carpet
- 105 days |
- 112 |
- 3 |
Zillow last checked:
Listing updated:
Listed by:
Jonathan Casillas 720-364-3593 JonathanC@Kentwood.com,
Kentwood Real Estate Cherry Creek
Source: REcolorado as distributed by MLS GRID,MLS#: 9205981
Facts & features
Interior
Bedrooms & bathrooms
- Bedrooms: 1
- Bathrooms: 1
- Full bathrooms: 1
- Main level bathrooms: 1
- Main level bedrooms: 1
Bedroom
- Description: Spacious And Bright With Walk In Closet
- Features: Primary Suite
- Level: Main
Bathroom
- Description: Full Bathroom With Double Sinks
- Level: Main
Dining room
- Level: Main
Kitchen
- Description: Open Kitchen
- Level: Main
Laundry
- Description: In Unit
- Level: Main
Living room
- Description: Bright And Open With High Ceilings
- Level: Main
Loft
- Description: Great Flex Area In Loft
- Level: Upper
Heating
- Forced Air
Cooling
- Central Air
Appliances
- Included: Dishwasher, Disposal, Gas Water Heater, Microwave, Oven, Refrigerator
Features
- Ceiling Fan(s), High Ceilings, Open Floorplan
- Flooring: Carpet
- Has basement: No
- Common walls with other units/homes: 1 Common Wall
Interior area
- Total structure area: 1,069
- Total interior livable area: 1,069 sqft
- Finished area above ground: 1,069
Property
Parking
- Total spaces: 1
- Details: Reserved Spaces: 1
Features
- Levels: Two
- Stories: 2
- Exterior features: Balcony
Details
- Parcel number: R0459993
- Special conditions: Standard
Construction
Type & style
- Home type: Condo
- Property subtype: Condominium
- Attached to another structure: Yes
Materials
- Wood Siding
- Roof: Composition
Condition
- Updated/Remodeled
- Year built: 2005
Utilities & green energy
- Sewer: Public Sewer
- Water: Public
Community & HOA
Community
- Subdivision: Highlands At Stonegate
HOA
- Has HOA: Yes
- Amenities included: Clubhouse, Garden Area, Park, Playground, Pool, Spa/Hot Tub, Tennis Court(s)
- Services included: Maintenance Grounds, Maintenance Structure, Recycling, Snow Removal, Trash
- HOA fee: $302 monthly
- HOA name: ACCU Inc
- HOA phone: 303-733-1121
- Second HOA fee: $60 annually
- Second HOA name: Stonegate Village
- Second HOA phone: 303-224-0004
Location
- Region: Parker
Financial & listing details
- Price per square foot: $281/sqft
- Tax assessed value: $231,935
- Annual tax amount: $2,423
- Date on market: 5/1/2026
- Listing terms: Cash,Conventional,Other
- Exclusions: Seller`s Personal Property
- Ownership: Individual
Estimated market value
Not available
Estimated sales range
Not available
$1,906/mo
Price history
| Date | Event | Price |
|---|---|---|
| 5/27/2026 | Price change | $299,900-1%$281/sqft |
Source:  REcolorado as distributed by MLS GRID #9205981 Report a problem REcolorado as distributed by MLS GRID #9205981 Report a problem | ||
| 5/1/2026 | Listed for sale | $303,000-3.8%$283/sqft |
Source: REcolorado as distributed by MLS GRID #9205981 Report a problem | ||
| 2/19/2026 | Listing removed | $315,000$295/sqft |
Source: REcolorado as distributed by MLS GRID #9205981 Report a problem | ||
| 1/29/2026 | Listed for sale | $315,000+110%$295/sqft |
Source: REcolorado as distributed by MLS GRID #9205981 Report a problem | ||
| 2/15/2014 | Listing removed | $150,000$140/sqft |
Source: Keller Williams Avenues LLC #1246708 Report a problem | ||
| 1/25/2014 | Price change | $150,000-1.6%$140/sqft |
Source: Keller Williams Avenues LLC #1246708 Report a problem | ||
| 11/9/2013 | Listed for sale | $152,500+40%$143/sqft |
Source: Keller Williams Avenues LLC #1246708 Report a problem | ||
| 12/16/2011 | Sold | $108,900-0.9%$102/sqft |
Source: Agent Provided Report a problem | ||
| 11/16/2011 | Pending sale | $109,900$103/sqft |
Source: Lombardi Realty, LLC Report a problem | ||
| 11/1/2011 | Listed for sale | $109,900$103/sqft |
Source: Lombardi Realty, LLC Report a problem | ||
Public tax history
| Year | Property taxes | Tax assessment |
|---|---|---|
| 2021 | -- | $16,580 |
Find assessor info on the county website
Monthly payment
Est. payment
Payment breakdown
Explore the cost of this home by adjusting the details. Changes won't be saved.Climate risks
Neighborhood: Stonegate
Nearby schools
GreatSchools rating
- 7/10Mammoth Heights Elementary SchoolGrades: PK-6Distance: 0.4 mi
- 4/10Sierra Middle SchoolGrades: 7-8Distance: 1.4 mi
- 8/10Chaparral High SchoolGrades: 9-12Distance: 0.7 mi
Schools provided by the listing agent
- Elementary: Mammoth Heights
- Middle: Sierra
- High: Chaparral
- District: Douglas RE-1
Source: REcolorado as distributed by MLS GRID. This data may not be complete. We recommend contacting the local school district to confirm school assignments for this home.
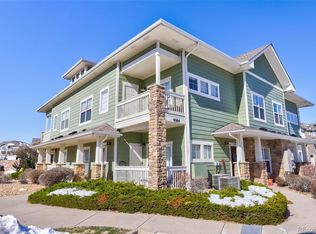
- $294,0001 bd1 ba876 sqft9584 Pearl Cir UNIT 104, Parker, CO 80134Sold
- $217,0621 bd1 ba1k sqft9585 Pearl Cir UNIT 201, Parker, CO 80134Off Market
- $231,9351 bd1 ba1.1k sqft9585 Pearl Cir UNIT 202, Parker, CO 80134Off Market

- $231,9352 bd1 ba1k sqft9585 Pearl Cir UNIT 204, Parker, CO 80134Off Market

- $228,7721 bd1 ba876 sqft9584 Pearl Cir UNIT 102, Parker, CO 80134Off Market
- $235,1411 bd1 ba1k sqft9584 Pearl Cir UNIT 201, Parker, CO 80134Off Market
- $246,5162 bd1 ba1k sqft9584 Pearl Cir UNIT 202, Parker, CO 80134Off Market
- $235,1411 bd1 ba1k sqft9584 Pearl Cir UNIT 203, Parker, CO 80134Off Market
A local agent can set up tours, give advice and negotiate with sellers.
Similar homes
- $299,9002 bd2 ba1.1k sqft9551 Pearl Circle #203, Parker, CO 80134For Sale
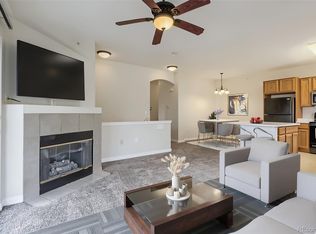
 MLS ID #8962718, Scott Barker, Barker Real Estate Company. REcolorado as distributed by MLS GRID
 - $295,0001 bd1 ba1k sqft9429 Ashbury Circle #203, Parker, CO 80134For Sale
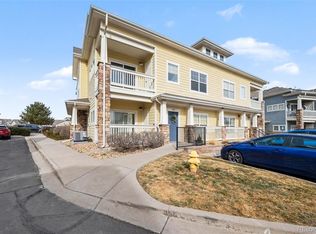 MLS ID #3288832, Angela Mannick, RE/MAX Professionals. REcolorado as distributed by MLS GRID
 - $309,0002 bd2 ba1.1k sqft17346 Nature Walk Trail #208, Parker, CO 80134For Sale
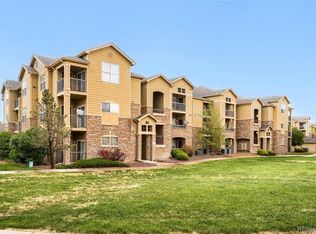 MLS ID #5292881, Holly Couture, eXp Realty, LLC. REcolorado as distributed by MLS GRID
 - $320,0003 bd2 ba1.4k sqft9557 Pearl Circle #204, Parker, CO 80134For Sale
 MLS ID #8172008, Zachry Feuer, Hands Full Real Estate Colorado. REcolorado as distributed by MLS GRID
 - $285,0002 bd1 ba925 sqftPrairie Walk, Parker, CO 80134For SaleMLS ID #2058892, Fauna MacKillip, RE/MAX Professionals. REcolorado as distributed by MLS GRID
- $319,0002 bd1 ba925 sqft17525 Wilde Avenue #306, Parker, CO 80134For SaleMLS ID #3716129, Anthony Geraty, Your Castle Real Estate Inc. REcolorado as distributed by MLS GRID
- $286,0001 bd1 ba762 sqft15540 Canyon Gulch Lane #208, Englewood, CO 80112For SaleMLS ID #6618532, Hilda Massey, Keller Williams DTC. REcolorado as distributed by MLS GRID
- $350,0003 bd2 ba1.4k sqft9311 Amison Circle #204, Parker, CO 80134For SaleMLS ID #6759773, Kenneth Golden, eXp Realty, LLC. REcolorado as distributed by MLS GRID
- $349,0002 bd2 ba1.1k sqftPrairie Walk on Cherry Creek, Parker, CO 80134For SaleMLS ID #9818182, Cathy Felling, Keller Williams DTC. REcolorado as distributed by MLS GRID
- $348,5002 bd2 ba1.1k sqft17525 Wilde Avenue #208, Parker, CO 80134For SaleMLS ID #3397661, Molly Helbig, Corcoran Perry & Co.. REcolorado as distributed by MLS GRID
- $395,0003 bd4 ba1.3k sqft9573 Pearl Circle #103, Parker, CO 80134For SaleMLS ID #3643001, Evelyn Johnson, Key Team Real Estate Corp.. REcolorado as distributed by MLS GRID
- $289,9992 bd1 ba990 sqft12931 Ironstone Way #303, Parker, CO 80134For SaleMLS ID #5948870, Carlos Ruiz, Orchard Brokerage LLC. REcolorado as distributed by MLS GRID
- $320,0002 bd3 ba1.4k sqftHunters Chase, Parker, CO 80134For SaleMLS ID #9581782, Molly Hollis, Gather Realty. REcolorado as distributed by MLS GRID
- $339,5002 bd2 ba1k sqft10751 Twenty Mile Road #107, Parker, CO 80134For SaleMLS ID #9247879, Rick Janson, Compass - Denver. REcolorado as distributed by MLS GRID
- $299,9002 bd1 ba950 sqft7440 S Blackhawk Street #4-305, Englewood, CO 80112For SaleMLS ID #7739076, Wendy Rowley, Coldwell Banker Realty 44. REcolorado as distributed by MLS GRID
- $289,5001 bd2 ba894 sqftLincoln Square Lofts, Lone Tree, CO 80124For SaleMLS ID #2549576, Robert Tait, Engel & Volkers Denver. REcolorado as distributed by MLS GRID
- $279,9002 bd2 ba1k sqft15700 E Jamison Drive #4-301, Englewood, CO 80112For SaleMLS ID #1973962, Robert Hryniewich, HomeSmart. REcolorado as distributed by MLS GRID
- $279,5002 bd2 ba908 sqftColony at Cherry Creek, Aurora, CO 80016For SaleMLS ID #4048926, Tom Ullrich, RE/MAX Professionals. REcolorado as distributed by MLS GRID
- $209,9991 bd1 ba820 sqft18080 Becket Drive, Parker, CO 80134For SaleMLS ID #6909123, Maxwell Hobbs, Mackenzie Jackson LLC. REcolorado as distributed by MLS GRID
- $310,0002 bd2 ba1k sqft22520 E Ontario Drive #101, Aurora, CO 80016For SaleMLS ID #4530339, Lance Ruybal, Hearth & Home Realty and Management LLC. REcolorado as distributed by MLS GRID
