Discover this beautifully maintained 1-bedroom, 1-bathroom condo in the highly sought-after north end of Parker, Colorado! Featuring an open floor plan and soaring ceilings, this home feels incredibly spacious, standing out among other condos in the area. The seamless flow between the living room and kitchen creates a bright, airy space perfect for entertaining or customizing to fit your lifestyle. The generously sized primary bedroom offers privacy and comfort, while the well-kept interior makes this home truly move-in ready. Nestled in a quiet community, you'll enjoy easy access to Parker’s vibrant downtown, dining, shopping, and nightlife. Plus, with quick access to Highway 83, commuting to Denver, Aurora, or even Colorado Springs is a breeze. Don’t miss your chance to own this adorable, spacious condo in an unbeatable location— schedule your showing today!
For sale
Price cut: $5K (8/5)
$209,999
18080 Becket Drive, Parker, CO 80134
1beds
820sqft
:
Get pre-qualified$1,753/mo
Condominium
Built in 2002
-- sqft lot
$-- Zestimate®
$256/sqft
$377/mo HOA
What's special
Quiet communitySoaring ceilingsOpen floor plan
- 177 days |
- 309 |
- 14 |
Zillow last checked:
Listing updated:
Listed by:
Maxwell Hobbs 858-386-3569 SoldWithMaxCO@gmail.com,
Mackenzie Jackson LLC
Source: REcolorado as distributed by MLS GRID,MLS#: 6909123
Facts & features
Interior
Bedrooms & bathrooms
- Bedrooms: 1
- Bathrooms: 1
- Full bathrooms: 1
- Main level bathrooms: 1
- Main level bedrooms: 1
Bedroom
- Level: Main
Bathroom
- Level: Main
Kitchen
- Level: Main
Living room
- Level: Main
Heating
- Forced Air
Cooling
- Central Air
Appliances
- Included: Cooktop, Dishwasher, Disposal, Dryer, Oven, Refrigerator, Washer
- Laundry: In Unit
Features
- Ceiling Fan(s), High Ceilings, Open Floorplan, Vaulted Ceiling(s)
- Flooring: Carpet, Laminate
- Has basement: No
- Number of fireplaces: 1
- Fireplace features: Living Room
- Common walls with other units/homes: 2+ Common Walls
Interior area
- Total structure area: 820
- Total interior livable area: 820 sqft
- Finished area above ground: 820
Property
Parking
- Total spaces: 2
- Details: Off Street Spaces: 2
Features
- Entry location: Stairs
- Patio & porch: Patio
- Exterior features: Balcony
- Fencing: None
- Has view: Yes
- View description: City, Mountain(s)
Lot
- Features: Landscaped, Open Space
Details
- Parcel number: R0440541
- Special conditions: Standard
Construction
Type & style
- Home type: Condo
- Property subtype: Condominium
- Attached to another structure: Yes
Materials
- Frame, Wood Siding
- Foundation: Slab
- Roof: Composition
Condition
- Updated/Remodeled
- Year built: 2002
Utilities & green energy
- Utilities for property: Cable Available
Community & HOA
Community
- Subdivision: The Ranches At Cottonwood
HOA
- Has HOA: Yes
- Services included: Maintenance Grounds, Maintenance Structure, Snow Removal, Trash, Water
- HOA fee: $377 monthly
- HOA name: M&M Property Management
- HOA phone: 866-611-5864
Location
- Region: Parker
Financial & listing details
- Price per square foot: $256/sqft
- Tax assessed value: $248,663
- Annual tax amount: $1,435
- Date on market: 2/18/2026
- Listing terms: Cash,Conventional,FHA
- Exclusions: .
- Ownership: Individual
- Electric utility on property: Yes
Estimated market value
Not available
Estimated sales range
Not available
Not available
Price history
| Date | Event | Price |
|---|---|---|
| 8/5/2026 | Price change | $209,999-2.3%$256/sqft |
Source:  REcolorado as distributed by MLS GRID #6909123 Report a problem REcolorado as distributed by MLS GRID #6909123 Report a problem | ||
| 5/13/2026 | Price change | $215,000-6.5%$262/sqft |
Source: REcolorado as distributed by MLS GRID #6909123 Report a problem | ||
| 4/24/2026 | Price change | $229,999-2.1%$280/sqft |
Source: REcolorado as distributed by MLS GRID #6909123 Report a problem | ||
| 2/18/2026 | Listed for sale | $234,999-2.1%$287/sqft |
Source: REcolorado as distributed by MLS GRID #6909123 Report a problem | ||
| 11/6/2025 | Listing removed | $240,000$293/sqft |
Source:  elevateMLS #2794055 Report a problem elevateMLS #2794055 Report a problem | ||
| 8/12/2025 | Price change | $240,000-2%$293/sqft |
Source: elevateMLS #2794055 Report a problem | ||
| 7/15/2025 | Price change | $245,000-5.8%$299/sqft |
Source: elevateMLS #2794055 Report a problem | ||
| 6/24/2025 | Price change | $259,999-1.9%$317/sqft |
Source: elevateMLS #2794055 Report a problem | ||
| 6/10/2025 | Price change | $264,999-1.9%$323/sqft |
Source: elevateMLS #2794055 Report a problem | ||
| 6/4/2025 | Listed for sale | $269,999$329/sqft |
Source: elevateMLS #2794055 Report a problem | ||
| 5/25/2025 | Contingent | $269,999$329/sqft |
Source: elevateMLS #2794055 Report a problem | ||
| 5/7/2025 | Price change | $269,999-1.8%$329/sqft |
Source: elevateMLS #2794055 Report a problem | ||
| 4/29/2025 | Price change | $275,000-1.8%$335/sqft |
Source: elevateMLS #2794055 Report a problem | ||
| 4/24/2025 | Price change | $279,999-1.8%$341/sqft |
Source: elevateMLS #2794055 Report a problem | ||
| 4/12/2025 | Price change | $285,000-1.7%$348/sqft |
Source: elevateMLS #2794055 Report a problem | ||
| 4/4/2025 | Listed for sale | $290,000+65.7%$354/sqft |
Source: elevateMLS #2794055 Report a problem | ||
| 4/14/2018 | Sold | $175,000+9.4%$213/sqft |
Source: Public Record Report a problem | ||
| 3/20/2018 | Pending sale | $160,000$195/sqft |
Source: RE/MAX ALLIANCE #9794810 Report a problem | ||
| 3/15/2018 | Listed for sale | $160,000+100%$195/sqft |
Source: RE/MAX ALLIANCE #9794810 Report a problem | ||
| 12/13/2007 | Sold | $80,000$98/sqft |
Source: Public Record Report a problem | ||
Public tax history
| Year | Property taxes | Tax assessment |
|---|---|---|
| 2025 | $1,435 +0.4% | $15,540 -14.6% |
| 2024 | $1,429 +11.8% | $18,190 -1% |
| 2023 | $1,278 -3.7% | $18,370 +43.9% |
| 2022 | $1,327 | $12,770 -2.7% |
| 2021 | -- | $13,130 +10% |
| 2020 | $1,223 +27.3% | $11,940 |
| 2019 | $960 | $11,940 +30.8% |
| 2018 | $960 +4.7% | $9,130 |
| 2017 | $917 +102.9% | $9,130 +6.2% |
| 2016 | $452 -5.4% | $8,600 |
| 2015 | $478 +20.8% | $8,600 +35.6% |
| 2014 | $395 | $6,340 |
| 2013 | -- | $6,340 -2.8% |
| 2012 | -- | $6,520 |
| 2011 | -- | $6,520 -9.1% |
| 2010 | -- | $7,170 -22.3% |
| 2009 | $1,150 | $9,230 |
| 2008 | -- | $9,230 -1.9% |
| 2007 | -- | $9,410 |
| 2006 | $1,145 +0.3% | $9,410 |
| 2004 | $1,142 +294.8% | $9,410 +456.8% |
| 2003 | $289 | $1,690 |
Find assessor info on the county website
Monthly payment
Est. payment
Payment breakdown
Explore the cost of this home by adjusting the details. Changes won't be saved.Climate risks
Neighborhood: Cottonwood
Nearby schools
GreatSchools rating
- 8/10Pine Lane Elementary SchoolGrades: PK-6Distance: 1.2 mi
- 4/10Sierra Middle SchoolGrades: 7-8Distance: 0.9 mi
- 8/10Chaparral High SchoolGrades: 9-12Distance: 1.9 mi
Schools provided by the listing agent
- Elementary: Pine Lane Prim/Inter
- Middle: Sierra
- High: Chaparral
- District: Douglas RE-1
Source: REcolorado as distributed by MLS GRID. This data may not be complete. We recommend contacting the local school district to confirm school assignments for this home.
- $200,0001 bd1 ba820 sqft18084 Becket Dr, Parker, CO 80134Pending

- $223,5001 bd1 ba831 sqft18082 Becket Dr, Parker, CO 80134Off Market

- $222,4001 bd1 ba888 sqft18078 Becket Dr, Parker, CO 80134Off Market
- $219,8001 bd1 ba820 sqft18076 Becket Dr, Parker, CO 80134Off Market
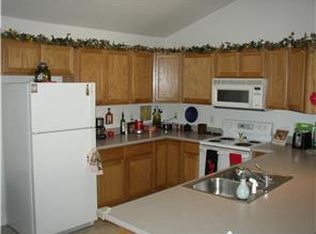
- $228,0001 bd1 ba888 sqft18074 Becket Dr, Parker, CO 80134Sold
- $289,4002 bd2 ba1.1k sqft18086 Becket Dr, Parker, CO 80134Off Market
- $--2 bd2 ba1.1k sqft18088 Becket Dr #4J, Parker, CO 80134Off Market
- $285,0002 bd2 ba1.1k sqft18072 Becket Dr, Parker, CO 80134Off Market
A local agent can set up tours, give advice and negotiate with sellers.
Similar homes
- $274,9002 bd1 ba925 sqft9180 Rolling Way #306, Parker, CO 80134For Sale

 MLS ID #5602803, Jennifer Hershberger, RE/MAX Professionals. REcolorado as distributed by MLS GRID
 - $285,0002 bd1 ba925 sqftPrairie Walk, Parker, CO 80134For Sale
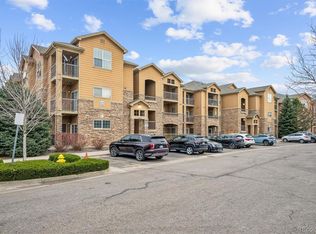 MLS ID #2058892, Fauna MacKillip, RE/MAX Professionals. REcolorado as distributed by MLS GRID
 - $299,9002 bd2 ba1.1k sqft9551 Pearl Circle #203, Parker, CO 80134For Sale
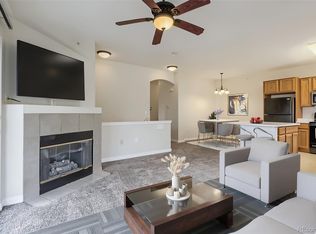 MLS ID #8962718, Scott Barker, Barker Real Estate Company. REcolorado as distributed by MLS GRID
 - $240,0001 bd1 ba700 sqft12858 Ironstone Way #301, Parker, CO 80134For Sale
 MLS ID #6783160, Carlos Ruiz, Orchard Brokerage LLC. REcolorado as distributed by MLS GRID
 - $309,0002 bd2 ba1.1k sqft17346 Nature Walk Trail #208, Parker, CO 80134For SaleMLS ID #5292881, Holly Couture, eXp Realty, LLC. REcolorado as distributed by MLS GRID
- $230,0002 bd1 ba968 sqft17595 E Mansfield Avenue #1312R, Aurora, CO 80013For SaleMLS ID #7202599, Jasmine Litvak, Orchard Brokerage LLC. REcolorado as distributed by MLS GRID
- $295,0001 bd1 ba1k sqft9429 Ashbury Circle #203, Parker, CO 80134For SaleMLS ID #3288832, Angela Mannick, RE/MAX Professionals. REcolorado as distributed by MLS GRID
- $200,0001 bd1 ba800 sqft17600 E Loyola Drive #1511R, Aurora, CO 80013For SaleMLS ID #7589401, Michelle Martinez, Compass - Denver. REcolorado as distributed by MLS GRID
- $289,9992 bd1 ba990 sqft12931 Ironstone Way #303, Parker, CO 80134For SaleMLS ID #5948870, Carlos Ruiz, Orchard Brokerage LLC. REcolorado as distributed by MLS GRID
- $209,9001 bd1 ba765 sqft17004 E Tennessee Drive Bldg 17004 #212, Aurora, CO 80017For SaleMLS ID #5577860, Will Nieto, Vision Quest Homes LLC. REcolorado as distributed by MLS GRID
- $209,0002 bd1 ba828 sqft1748 Eagle Street #A, Aurora, CO 80011For SaleMLS ID #5215187, Kerri Shaffer, Stars and Stripes Homes Inc. REcolorado as distributed by MLS GRID
- $230,0002 bd3 ba1k sqft17335 E Rice Circle #C, Aurora, CO 80015For SaleMLS ID #2147968, The Awaka Group, Real Broker, LLC DBA Real. REcolorado as distributed by MLS GRID
- $237,5002 bd2 ba1k sqft3484 S Eagle Street Bldg 3484 #104, Aurora, CO 80014For SaleMLS ID #2569152, Greg Nelson, Your Castle Real Estate Inc. REcolorado as distributed by MLS GRID
- $305,0001 bd1 ba812 sqft8671 E Dry Creek Road #721, Englewood, CO 80112For SaleMLS ID #7913752, Denise Ingram, Listings.com. REcolorado as distributed by MLS GRID
- $199,0002 bd2 ba981 sqft1792 S Pitkin Circle #A, Aurora, CO 80017For SaleMLS ID #9639233, Anna Kaminsky, Keller Williams DTC. REcolorado as distributed by MLS GRID
- $235,0001 bd1 ba765 sqft10273 E Peakview Avenue #D104, Englewood, CO 80111For SaleMLS ID #2168323, Anthony English, HQ Homes. REcolorado as distributed by MLS GRID
- $213,9002 bd2 ba981 sqft1876 S Pitkin Circle #B, Aurora, CO 80017For SaleMLS ID #8287262, Tracy Alford, HomeSmart. REcolorado as distributed by MLS GRID
- $279,5002 bd2 ba908 sqftColony at Cherry Creek, Aurora, CO 80016For SaleMLS ID #4048926, Tom Ullrich, RE/MAX Professionals. REcolorado as distributed by MLS GRID
- $253,0002 bd2 ba925 sqft5255 Memphis Street Bldg 7 #702, Denver, CO 80239For SaleMLS ID #3320928, Brian Trampler, Corcoran Perry & Co.. REcolorado as distributed by MLS GRID
- $270,0001 bd1 ba700 sqft12766 Ironstone Way #201, Parker, CO 80134For SaleMLS ID #8893056, Robert Williams, HomeSmart. REcolorado as distributed by MLS GRID
