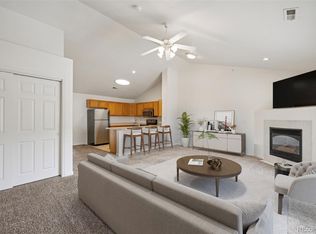
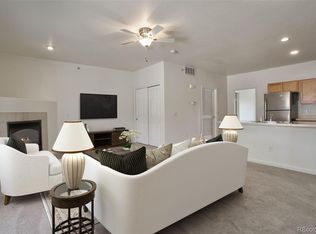
Welcome home to one of the best values in Parker! This charming 1-bedroom, 1-bath condo offers an unbeatable combination of comfort, convenience, and affordability. The bright, open floor plan is enhanced by soaring vaulted ceilings and a cozy gas fireplace, creating a spacious and inviting living area. Enjoy the convenience of a dedicated laundry room, walk-in closet, plus step outside to your private deck complete with an attached storage closet for all your outdoor gear and seasonal items. Ideally located just minutes from Parker's premier shopping, restaurants, Parker Advent Health Hospital(less than 1 mile), and everyday amenities, with easy access to E-470 for a quick commute to Denver International Airport (DIA), downtown Denver, and the Denver Tech Center. Whether you're a first-time homebuyer, investor, or looking to downsize, this move-in-ready condo offers exceptional value in one of Parker's most convenient locations.
Accepting backups
$200,000
18084 Becket Drive, Parker, CO 80134
1beds
820sqft
:
Get pre-qualified$1,805/mo
Condominium
Built in 2002
-- sqft lot
$-- Zestimate®
$244/sqft
$480/mo HOA
What's special
- 31 days |
- 569 |
- 20 |
Zillow last checked:
Listing updated:
Listed by:
Shallana Baillargeon 720-999-1100 shay.baillargeon@compass.com,
Compass - Denver
Source: REcolorado as distributed by MLS GRID,MLS#: 3648904
Facts & features
Interior
Bedrooms & bathrooms
- Bedrooms: 1
- Bathrooms: 1
- Full bathrooms: 1
- Main level bathrooms: 1
- Main level bedrooms: 1
Bedroom
- Description: South Facing Window, Vaulted Ceiling, Carpet, Patio Sider Opens To 15x5 Balcony
- Level: Main
- Area: 210 Square Feet
- Dimensions: 14 x 15
Bathroom
- Description: Adjacent To Bedroom
- Level: Main
- Area: 40 Square Feet
- Dimensions: 5 x 8
Dining room
- Description: Vaulted Ceiling, Carpet, Open To Living & Kitchen
- Level: Main
- Area: 60 Square Feet
- Dimensions: 6 x 10
Kitchen
- Description: Vaulted Ceilings, Open To Dining & Living Areas
- Level: Main
- Area: 110 Square Feet
- Dimensions: 10 x 11
Laundry
- Description: Walk-In Laundry Room
- Level: Main
Living room
- Description: North Facing Window, Vaulted Ceilings, Carpet, Open To Dining & Kitchen
- Level: Main
- Area: 182 Square Feet
- Dimensions: 13 x 14
Heating
- Forced Air
Cooling
- Central Air
Appliances
- Included: Dishwasher, Disposal, Dryer, Microwave, Range, Refrigerator, Washer
- Laundry: In Unit
Features
- Ceiling Fan(s), Laminate Counters, Open Floorplan, Vaulted Ceiling(s), Walk-In Closet(s)
- Flooring: Carpet, Linoleum, Tile
- Has basement: No
- Number of fireplaces: 1
- Fireplace features: Gas, Living Room
Interior area
- Total structure area: 820
- Total interior livable area: 820 sqft
- Finished area above ground: 820
Property
Parking
- Total spaces: 2
- Parking features: Asphalt
- Details: Reserved Spaces: 2
Features
- Levels: One
- Stories: 1
- Entry location: Stairs
- Exterior features: Balcony
Details
- Parcel number: R0440543
- Special conditions: Standard
Construction
Type & style
- Home type: Condo
- Property subtype: Condominium
- Attached to another structure: Yes
Materials
- Frame, Vinyl Siding
- Roof: Composition
Condition
- Year built: 2002
Utilities & green energy
- Sewer: Public Sewer
- Water: Public
- Utilities for property: Cable Available, Electricity Connected, Internet Access (Wired), Natural Gas Connected, Phone Available
Community & HOA
Community
- Security: Carbon Monoxide Detector(s), Smoke Detector(s)
- Subdivision: Parker Meadows
HOA
- Has HOA: Yes
- Services included: Maintenance Grounds, Maintenance Structure, Sewer, Snow Removal, Trash, Water
- HOA fee: $5,760 annually
- HOA name: M&M Property Management
- HOA phone: 866-611-5864
Location
- Region: Parker
Financial & listing details
- Price per square foot: $244/sqft
- Tax assessed value: $248,663
- Annual tax amount: $1,630
- Date on market: 7/10/2026
- Listing terms: Cash,Conventional
- Exclusions: Sellers Personal Property
- Ownership: Individual
- Electric utility on property: Yes
Estimated market value
Not available
Estimated sales range
Not available
Not available
Price history
| Date | Event | Price |
|---|---|---|
| 8/6/2026 | Pending sale | $200,000$244/sqft |
Source:  REcolorado as distributed by MLS GRID #3648904 Report a problem REcolorado as distributed by MLS GRID #3648904 Report a problem | ||
| 7/10/2026 | Listed for sale | $200,000+27%$244/sqft |
Source: REcolorado as distributed by MLS GRID #3648904 Report a problem | ||
| 9/12/2017 | Sold | $157,500-1.6%$192/sqft |
Source: Public Record Report a problem | ||
| 8/3/2017 | Listed for sale | $160,000+40.4%$195/sqft |
Source: Steps Real Estate LLC #4705969 Report a problem | ||
| 3/6/2015 | Sold | $114,000+4.6%$139/sqft |
Source: Public Record Report a problem | ||
| 2/5/2015 | Pending sale | $109,000$133/sqft |
Source: Coldwell Banker Residential Brokerage - Southeast Metro at DTC #5495406 Report a problem | ||
| 1/30/2015 | Listed for sale | $109,000+36.3%$133/sqft |
Source: Coldwell Banker Residential Brokerage - Southeast Metro at DTC #5495406 Report a problem | ||
| 3/19/2008 | Sold | $80,000$98/sqft |
Source: Public Record Report a problem | ||
Public tax history
| Year | Property taxes | Tax assessment |
|---|---|---|
| 2025 | $1,435 +0.4% | $15,540 -14.6% |
| 2024 | $1,429 +11.8% | $18,190 -1% |
| 2023 | $1,278 -3.7% | $18,370 +43.9% |
| 2022 | $1,327 | $12,770 -2.7% |
| 2021 | -- | $13,130 +10% |
| 2020 | $1,223 +22.9% | $11,940 |
| 2019 | $995 0% | $11,940 +26.2% |
| 2018 | $995 +4.7% | $9,460 |
| 2017 | $950 +5.1% | $9,460 +10% |
| 2016 | $904 -5.4% | $8,600 |
| 2015 | $956 +141.6% | $8,600 +35.6% |
| 2014 | $395 | $6,340 |
| 2013 | -- | $6,340 -2.8% |
| 2012 | -- | $6,520 |
| 2011 | -- | $6,520 -22.7% |
| 2010 | -- | $8,440 -8.6% |
| 2009 | $1,150 | $9,230 |
| 2008 | -- | $9,230 -1.9% |
| 2007 | $1,164 +1.7% | $9,410 |
| 2006 | $1,145 +0.3% | $9,410 |
| 2004 | $1,142 +366.2% | $9,410 +607.5% |
| 2003 | $245 | $1,330 |
Find assessor info on the county website
Monthly payment
Est. payment
Payment breakdown
Explore the cost of this home by adjusting the details. Changes won't be saved.Climate risks
Neighborhood: Cottonwood
Nearby schools
GreatSchools rating
- 8/10Pine Lane Elementary SchoolGrades: PK-6Distance: 1.2 mi
- 4/10Sierra Middle SchoolGrades: 7-8Distance: 0.9 mi
- 8/10Chaparral High SchoolGrades: 9-12Distance: 1.9 mi
Schools provided by the listing agent
- Elementary: Pine Grove
- Middle: Sierra
- High: Chaparral
- District: Douglas RE-1
Source: REcolorado as distributed by MLS GRID. This data may not be complete. We recommend contacting the local school district to confirm school assignments for this home.
- $227,5001 bd1 ba831 sqft18082 Becket Dr, Parker, CO 80134Off Market

- $209,9991 bd1 ba820 sqft18080 Becket Dr, Parker, CO 80134For Sale
- $225,6001 bd1 ba888 sqft18078 Becket Dr, Parker, CO 80134Off Market
- $228,0001 bd1 ba888 sqft18074 Becket Dr, Parker, CO 80134Sold
- $294,2002 bd2 ba1.1k sqft18086 Becket Dr, Parker, CO 80134Off Market
- $222,3001 bd1 ba820 sqft18076 Becket Dr, Parker, CO 80134Off Market
- $--2 bd2 ba1.1k sqft18088 Becket Dr #4J, Parker, CO 80134Off Market
- $290,0002 bd2 ba1.1k sqft18072 Becket Dr, Parker, CO 80134Off Market
A local agent can set up tours, give advice and negotiate with sellers.
Similar homes
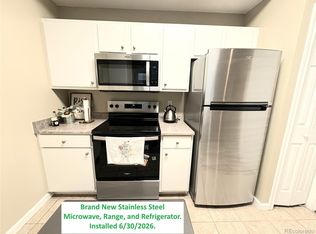
- $225,0001 bd1 ba700 sqft12858 Ironstone Way #201, Parker, CO 80134For Sale
 MLS ID #7939557, Eve Evans, Integrity Real Estate. REcolorado as distributed by MLS GRID
 - $292,0001 bd1 ba876 sqft9511 Pearl Circle #101, Parker, CO 80134For Sale
 MLS ID #5946819, Jessica Griffith, Legacy 100 Real Estate Partners LLC. REcolorado as distributed by MLS GRID
 - $204,9991 bd1 ba856 sqft2616 S Xanadu Way #B, Aurora, CO 80014For Sale
 MLS ID #5933777, Brian Karsh, Resident Realty South Metro. REcolorado as distributed by MLS GRID
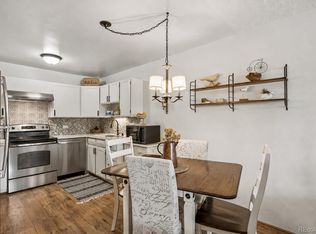
 - $204,5002 bd1 ba870 sqftWindsor Gardens, Denver, CO 80247For Sale
 MLS ID #7933194, The Grossman Team, Madison & Company Properties. REcolorado as distributed by MLS GRID
 - $200,0001 bd1 ba709 sqft3872 S Fraser St #O03, Aurora, CO 80014For Sale
 MLS ID #1063864, Amy Thompson, Coldwell Banker Realty-Grant. IRES as distributed by MLS GRID
 - $200,0001 bd1 ba755 sqft912 S Yampa Street #107, Aurora, CO 80017For SaleMLS ID #5474407, Elsa Blanchard, Compass - Denver. REcolorado as distributed by MLS GRID
- $285,0002 bd2 ba1k sqft18669 Stroh Road #10206, Parker, CO 80134For SaleMLS ID #8412944, Becky Clay, eXp Realty, LLC. REcolorado as distributed by MLS GRID
- $224,5001 bd1 ba697 sqft2682 S Cathay Way Unit 301, Aurora, CO 80013For Sale
 MLS ID #3457212, Kay Ely, The Cutting Edge. elevateMLS
 - $209,9001 bd1 ba709 sqft9867 E Peakview Avenue #E1, Englewood, CO 80111For SaleMLS ID #9720364, Tricia Stefaniak, eXp Realty, LLC. REcolorado as distributed by MLS GRID
- $280,0002 bd1 ba929 sqftIronstone, Parker, CO 80134For SaleMLS ID #3617579, Dan Turner, South Denver Digs Realty. REcolorado as distributed by MLS GRID
- $221,9991 bd1 ba697 sqft19303 E College Drive #201, Aurora, CO 80013For SaleMLS ID #9436544, Roger Gail, Dominion Realty Group LLC. REcolorado as distributed by MLS GRID
- $224,5001 bd1 ba697 sqft2705 S Danube Way #201, Aurora, CO 80013For SaleMLS ID #2359399, Jennifer Barnes, LPT Realty. REcolorado as distributed by MLS GRID
- $199,0002 bd2 ba816 sqftSunnyside Condominiums, Aurora, CO 80012For SaleMLS ID #2369473, Elizabeth Krejcik, Altos Realty Advisors, Inc.. REcolorado as distributed by MLS GRID
- $200,0001 bd1 ba670 sqftTamaron, Denver, CO 80237For SaleMLS ID #3824819, Leo Rowen, RE/MAX of Cherry Creek. REcolorado as distributed by MLS GRID
- $245,0002 bd1 ba784 sqft17458 E Rice Circle #F, Aurora, CO 80015For SaleMLS ID #9589446, Blayze Petersen, Ed Prather Real Estate. REcolorado as distributed by MLS GRID
- $200,0001 bd1 ba544 sqft17478 E Rice Circle #C, Aurora, CO 80015For SaleMLS ID #6780792, Michaela Schmitz, Your Castle Real Estate Inc. REcolorado as distributed by MLS GRID
- $182,5001 bd1 ba794 sqft15350 E Arizona Avenue #201, Aurora, CO 80017For SaleMLS ID #5596664, Jeff Lovato, Keller Williams Integrity Real Estate LLC. REcolorado as distributed by MLS GRID
- $214,9002 bd1 ba968 sqft1192 S Eagle Circle #C, Aurora, CO 80012For SaleMLS ID #8569954, Aitana Gonzales, Avenues Unlimited. REcolorado as distributed by MLS GRID
- $299,0001 bd1 ba724 sqft8365 Pebble Creek Way #104, Littleton, CO 80126For SaleMLS ID #1939144, Tate Samuelson, Realty One Group Premier Colorado. REcolorado as distributed by MLS GRID
- $210,0002 bd2 ba948 sqft13241 E Asbury Drive #202, Aurora, CO 80014For SaleMLS ID #6192992, Rex Jarnagin, Coldwell Banker Realty 24. REcolorado as distributed by MLS GRID
