PRICE IMPROVEMENT***Seller offering 3 months of the HOA fees paid for and concession for the carpet and paint***
This is a great opportunity and has proven rental income!!! This property won’t last! Take a look!!
Welcome to this beautifully two-bedroom, two-bathroom unit in the highly sought-after Highland Walk neighborhood of Highlands Ranch, Colorado!
Bright & Inviting Interior: Filled with natural light, this home features a desirable layout with floor-to-ceiling windows, vaulted ceilings, custom blinds and window coverings. The main level offers brand new hardwood floors, fire place, laundry room, full bathroom and a flexible office or extra bedroom with closet. As well as an extra storage space under the stairs. Step onto the balcony to enjoy gorgeous mountain views and sunsets. Wake up to your mountain views from your bed with a huge walk-in closet full with shelves ready for you.
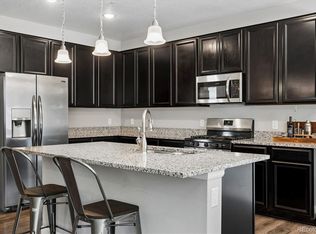
Modern Conveniences: The home is equipped with Google smart-wired Nest system, a new refrigerator, a new furnace, an in-duct air purifier, and a brand-new garage door opener. There’s also an attached two-car garage that can fit 2 Suv's and with extra storage space.
Community & Amenities: Highland Walk offers unparalleled convenience with nearby shopping, dining, parks, and top-rated schools. HOA amenities include recreation centers, pools, fitness centers, parks, and miles of walking and biking trails. The HOA and condo associations handle exterior maintenance, landscaping, snow removal, water, trash, and more—providing a low-maintenance, walk in and out lifestyle.
For sale
Price cut: $20.8K (7/29)
$474,500
10531 Ashfield Street #D, Highlands Ranch, CO 80126
2beds
1,576sqft
:
Get pre-qualified$3,655/mo
Condominium
Built in 2004
-- sqft lot
$-- Zestimate®
$301/sqft
$608/mo HOA
What's special
Brand-new garage door openerVaulted ceilingsNew furnaceNew refrigeratorBright and inviting interiorFloor-to-ceiling windowsFilled with natural light
- 153 days |
- 195 |
- 13 |
Zillow last checked:
Listing updated:
Listed by:
Laura Walsh 443-822-0245,
eXp Realty, LLC
Source: REcolorado as distributed by MLS GRID,MLS#: 5913403
Facts & features
Interior
Bedrooms & bathrooms
- Bedrooms: 2
- Bathrooms: 2
- Full bathrooms: 2
- Main level bathrooms: 1
- Main level bedrooms: 1
Bedroom
- Level: Main
Bedroom
- Description: Large Walk In Closet
- Level: Upper
Bathroom
- Features: En Suite Bathroom
- Level: Upper
Bathroom
- Level: Main
Dining room
- Level: Main
Family room
- Level: Main
Kitchen
- Level: Main
Laundry
- Level: Main
Heating
- Natural Gas
Cooling
- Central Air
Appliances
- Included: Dishwasher, Disposal, Dryer, Electric Water Heater, Oven, Refrigerator, Washer
Features
- High Ceilings
- Flooring: Carpet, Laminate, Tile
- Windows: Window Coverings
- Has basement: No
- Number of fireplaces: 1
- Fireplace features: Family Room, Gas
- Common walls with other units/homes: 2+ Common Walls
Interior area
- Total structure area: 1,576
- Total interior livable area: 1,576 sqft
- Finished area above ground: 1,576
Property
Parking
- Total spaces: 2
- Parking features: Concrete
- Attached garage spaces: 2
Features
- Levels: Two
- Stories: 2
- Entry location: Ground
- Exterior features: Balcony
Lot
- Features: Landscaped, Master Planned, Near Public Transit
Details
- Parcel number: R0452010
- Special conditions: Standard
- Other equipment: Air Purifier
Construction
Type & style
- Home type: Condo
- Property subtype: Condominium
- Attached to another structure: Yes
Materials
- Frame
- Roof: Composition
Condition
- Year built: 2004
Utilities & green energy
- Electric: 110V
- Sewer: Public Sewer
- Water: Public
- Utilities for property: Cable Available, Electricity Connected, Internet Access (Wired), Phone Available
Community & HOA
Community
- Security: Air Quality Monitor
- Subdivision: Highlands Walk
HOA
- Has HOA: Yes
- Amenities included: Clubhouse, Fitness Center, Pool, Spa/Hot Tub, Tennis Court(s), Trail(s)
- Services included: Insurance, Maintenance Grounds, Maintenance Structure, Recycling, Sewer, Snow Removal, Trash
- HOA fee: $171 quarterly
- HOA name: Highlands Ranch community
- HOA phone: 303-791-2500
- Second HOA fee: $397 monthly
- Second HOA name: Highlands Walk Condo HOA
- Second HOA phone: 303-482-2213
- Third HOA fee: $154 monthly
- Third HOA name: Highlands Walk Amenities
- Third HOA phone: 303-482-2213
Location
- Region: Littleton
Financial & listing details
- Price per square foot: $301/sqft
- Tax assessed value: $368,991
- Annual tax amount: $3,301
- Date on market: 3/11/2026
- Listing terms: 1031 Exchange,Cash,Conventional,FHA,VA Loan
- Exclusions: Portable Fire Place In Master Bathroom
- Ownership: Individual
- Electric utility on property: Yes
- Road surface type: Paved
Estimated market value
Not available
Estimated sales range
Not available
$2,599/mo
Price history
| Date | Event | Price |
|---|---|---|
| 7/29/2026 | Price change | $474,500-4.2%$301/sqft |
Source:  REcolorado as distributed by MLS GRID #5913403 Report a problem REcolorado as distributed by MLS GRID #5913403 Report a problem | ||
| 6/19/2026 | Price change | $495,300-0.9%$314/sqft |
Source: REcolorado as distributed by MLS GRID #5913403 Report a problem | ||
| 6/5/2026 | Price change | $499,999-2%$317/sqft |
Source: REcolorado as distributed by MLS GRID #5913403 Report a problem | ||
| 4/17/2026 | Price change | $510,000-2.9%$324/sqft |
Source: REcolorado as distributed by MLS GRID #5913403 Report a problem | ||
| 3/12/2026 | Listed for sale | $525,000+43.8%$333/sqft |
Source: REcolorado as distributed by MLS GRID #5913403 Report a problem | ||
| 6/7/2019 | Sold | $365,000$232/sqft |
Source: HomeSmart Intl Solds #8866922_80126_D Report a problem | ||
| 4/30/2019 | Pending sale | $365,000$232/sqft |
Source: HomeSmart Realty Group #8866922 Report a problem | ||
| 4/26/2019 | Listed for sale | $365,000$232/sqft |
Source: HomeSmart Realty Group #8866922 Report a problem | ||
Public tax history
| Year | Property taxes | Tax assessment |
|---|---|---|
| 2021 | -- | $26,380 |
Find assessor info on the county website
Monthly payment
Est. payment
Payment breakdown
Explore the cost of this home by adjusting the details. Changes won't be saved.Climate risks
Neighborhood: 80126
Nearby schools
GreatSchools rating
- 9/10Copper Mesa Elementary SchoolGrades: PK-6Distance: 0.5 mi
- 5/10Mountain Ridge Middle SchoolGrades: 7-8Distance: 1.6 mi
- 9/10Mountain Vista High SchoolGrades: 9-12Distance: 1.2 mi
Schools provided by the listing agent
- Elementary: Copper Mesa
- Middle: Mountain Ridge
- High: Mountain Vista
- District: Douglas RE-1
Source: REcolorado as distributed by MLS GRID. This data may not be complete. We recommend contacting the local school district to confirm school assignments for this home.
- $475,0002 bd2 ba1.6k sqft10531 Ashfield St UNIT A, Highlands Ranch, CO 80126Off Market
- $361,9172 bd2 ba1.5k sqft10533 Ashfield St UNIT C, Littleton, CO 80126Off Market
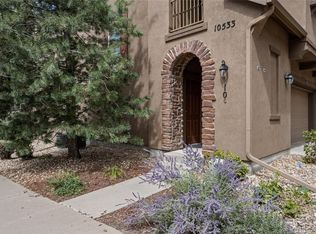
- $370,2402 bd2 ba1.5k sqft10531 Ashfield St UNIT B, Littleton, CO 80126Off Market
- $368,5442 bd2 ba1.5k sqft10531 Ashfield St UNIT C, Littleton, CO 80126Off Market
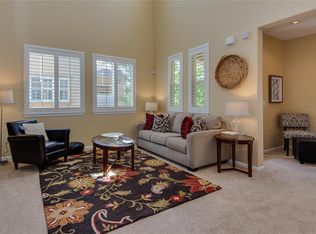
- $--2 bd2 ba1.5k sqft10531 Ashfield St, Littleton, CO 80126Off Market
- $383,0122 bd2 ba1.6k sqft10529 Ashfield St #8A, Littleton, CO 80126Off Market
- $370,2402 bd2 ba1.5k sqft10529 Ashfield St #8B, Littleton, CO 80126Off Market
- $---- bd-- ba-- sqft10529 Ashfield St UNIT A, Littleton, CO 80126Off Market
A local agent can set up tours, give advice and negotiate with sellers.
Similar homes
- $475,0002 bd2 ba1.5k sqft10588 Parkington Lane #D, Highlands Ranch, CO 80126For Sale

 MLS ID #3139683, Merritt Cohn, MB Cohn & Assoc. REcolorado as distributed by MLS GRID
 - $449,9002 bd2 ba1.6k sqft10549 Graymont Lane #14D, Littleton, CO 80126For Sale
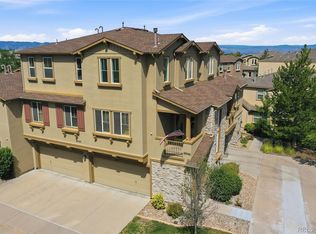 MLS ID #5857617, Thomas Richardson, Six Star Properties LLC. REcolorado as distributed by MLS GRID
 - $399,0002 bd2 ba1.5k sqft10578 Parkington Lane #35D, Highlands Ranch, CO 80126For Sale
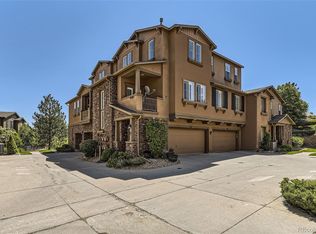 MLS ID #7769459, Amy Elizabeth, Compass - Denver. REcolorado as distributed by MLS GRID
 - $375,0002 bd2 ba1.1k sqft4680 Copeland Loop #101, Littleton, CO 80126For Sale
 MLS ID #8576976, Karin Jacoby, Dream Realty. REcolorado as distributed by MLS GRID
 - $510,0002 bd2 ba1.2k sqftBrownstones at Town Center, Highlands Ranch, CO 80129For SaleMLS ID #9555017, Shelly Jamieson, eXp Realty, LLC. REcolorado as distributed by MLS GRID
- $455,0002 bd2 ba1.1k sqft8547 Gold Peak Drive #D, Highlands Ranch, CO 80130For SaleMLS ID #1852274, Bonnie Emmett, RE/MAX Professionals. REcolorado as distributed by MLS GRID
- $480,0002 bd2 ba1.2k sqft9451 Elmhurst Lane #A, Highlands Ranch, CO 80129For SaleMLS ID #9211753, Blessed Barrack, Equity Colorado Real Estate. REcolorado as distributed by MLS GRID
- $350,0002 bd2 ba1k sqft4572 Copeland Loop #201, Littleton, CO 80126For SaleMLS ID #8771333, Jenna Walton, Keller Williams Real Estate LLC. REcolorado as distributed by MLS GRID
- $457,5002 bd2 ba1.4k sqftGold Peak at Palomino Park, Highlands Ranch, CO 80130For SaleMLS ID #9812400, Meredith Hotz, Kentwood Real Estate DTC, LLC. REcolorado as distributed by MLS GRID
- $585,0004 bd3 ba2.1k sqft4238 Brookwood Place, Highlands Ranch, CO 80130For SaleMLS ID #8409486, Bob Miner, RE/MAX Professionals. REcolorado as distributed by MLS GRID
- $517,0003 bd3 ba1.6k sqft7474 S Logan Street, Littleton, CO 80122For SaleMLS ID #1921932, David Dershem, Compass - Denver. REcolorado as distributed by MLS GRID
- $475,0003 bd3 ba1.4k sqft7844 Horsebrush Lane #B, Littleton, CO 80125For SaleMLS ID #7092272, Brook Willardsen, Madison & Company Properties. REcolorado as distributed by MLS GRID
- $465,0002 bd3 ba1.3k sqft8434 Rizza Street #C, Littleton, CO 80129For SaleMLS ID #5452221, Mohamed Khalifa, HomeSmart. REcolorado as distributed by MLS GRID
- $500,0003 bd3 ba2k sqft6472 Silver Mesa Drive #D, Highlands Ranch, CO 80130For SaleMLS ID #9608235, Kimberly Davis, HomeSmart Realty. REcolorado as distributed by MLS GRID
- $460,0003 bd3 ba2.3k sqft9363 Amison Circle #101, Parker, CO 80134For SaleMLS ID #3703038, Julie Madden, eXp Realty, LLC. REcolorado as distributed by MLS GRID
- $420,0002 bd3 ba1.6k sqftCarlyle Park, Highlands Ranch, CO 80129For SaleMLS ID #7092384, Elena Collins, Price & Co. Real Estate. REcolorado as distributed by MLS GRID
- $480,0002 bd3 ba1.5k sqft8906 E Nichols Pl, Centennial, CO 80112For Sale
 MLS ID #1064877, Wendy French, Housing Solutions Real Estate. IRES as distributed by MLS GRID
 - $535,0003 bd3 ba1.8k sqftSilver Mesa, Littleton, CO 80130For SaleMLS ID #4707494, Ben Prucey, RE/MAX Professionals. REcolorado as distributed by MLS GRID
- $434,0002 bd2 ba1.5k sqft9305 Las Ramblas Court #H, Parker, CO 80134For SaleMLS ID #8980688, Sunny Banka, Sunny Homes Inc. REcolorado as distributed by MLS GRID
- $605,0003 bd3 ba2k sqft8552 Gold Peak Lane #F, Highlands Ranch, CO 80130For SaleMLS ID #5329767, Chad Barnard, Kentwood Real Estate DTC, LLC. REcolorado as distributed by MLS GRID
