Skip main navigation
Off market
  • Price Unknown

    10531 Ashfield St, Littleton, CO 80126

    2beds
    1,570sqft
    Apartment
    Built in ----
    -- sqft lot
    $-- Zestimate®
    $--/sqft
    $2,045 Estimated rent

    Home value

    Not available

    Estimated sales range

    Not available

    $2,045/mo

    Zestimate® history
    Loading
    Loading...

    Owner options

    List your home for rent

    $2,045/mo

    Rent Zestimate®

    Find your next renter with Zillow Rental Manager. Plus, with online applications, you can quickly screen prospective tenants – for free.

    Learn more

    $2,045/mo

    Rent Zestimate®

    Refinance and save

    Refinancing to a lower rate could help reduce your monthly payments and save thousands over the life of the loan.

    See today's rates

    Explore your selling options

    Work with a Zillow partner agent

    Leverage their expertise and Zillow's premium Showcase listings to get your home seen by more buyers.

    Get started

    List with your own agent

    Get your home in front of millions of buyers by listing it on Zillow.

    Learn how to do it

    Sell it yourself

    Take full control of how buyers see your home on Zillow by listing For Sale by Owner (FSBO).

    List your home

    What's special

    Vaulted ceilingBuilt in tv nookIn-home laundryInviting bedroomsElectric fireplaceEn suite bathroomOpen-concept kitchen

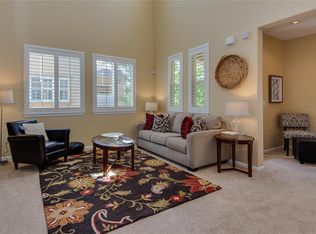
    This is an opportunity too good to pass up! Step into a slice of comfort and luxury in this three-story condo, set amidst the tranquility of Highlands Ranch, Colorado. This haven of calm features two inviting bedrooms, each a tranquil sanctuary. The first bedroom graces you with a queen-sized bed, while the primary suite indulges with a walk-in closet, an electric fireplace, and an en suite bathroom, perfect for unwinding after a busy day. The living area, crowned with a vaulted ceiling, offers a stylish space with a built in TV nook and a cozy gas fireplace. Adjacent lies a cozy reading nook to lose yourself in books. Your culinary adventures await in the open-concept kitchen, outfitted with chic stainless steel and black appliances. Enjoy meals in the dining area, which boasts a welcoming window bench. Laminated hardwood and plush carpet underfoot lead you to the convenience of an in-home laundry. Step outside onto the balcony to savor fresh air, a BBQ, and tranquil moments. This home also boasts a larger two-car garage with storage area. Convenient location to grocery store, gas station, restaurants, coffee shop, drug store, dry cleaning and more. There is also public transport within walking distance. Rec center amenities available upon rental agreement which gives access to all of Highlands Ranch's rec centers. Walking and running trails just minutes away. Lease options include - 6 month, 1 and 2 year agreements. Owner pays for water, renter is responsible for gas and electric - this will be transferred to renter upon lease signing. Renter is responsible for internet and cable, this can be transferred to renter upon rental agreement. This property is non smoking - even on the outside balcony area. Pets are negotiable. Maintenance needed on the property will go through the landlord and renter will be responsible for 100$ worth of repairs if any are needed. The remainder will be the landlords responsibility. Parking is included with a spacious two car garage, street parking is not permitted for extended periods as dictated by the HOA. Street parking passes are available upon request and must be submitted through the owner.

    This property is off market, which means it's not currently listed for sale or rent on Zillow. This may be different from what's available on other websites or public sources.
    Zillow last checked:

    Listing updated:

    Source: Zillow Rentals

    Facts & features

    Interior

    Bedrooms & bathrooms
    • Bedrooms: 2
    • Bathrooms: 2
    • Full bathrooms: 2
    Heating
    • Forced Air
    Cooling
    • Central Air
    Appliances
    • Included: Dishwasher, Dryer, Freezer, Microwave, Refrigerator, Washer
    • Laundry: In Unit
    Features
    • Walk In Closet
    • Flooring: Carpet, Hardwood
    Interior area
    • Total interior livable area: 1,570 sqft

    Property

    Parking
    • Parking features: Attached
    • Has attached garage: Yes
    • Details: Contact manager
    Features
    • Exterior features: Bicycle storage, Cable not included in rent, Electricity not included in rent, Gas not included in rent, Heating system: Forced Air, Internet not included in rent, Walk In Closet, Water included in rent

    Construction

    Type & style
    • Home type: Apartment
    • Property subtype: Apartment

    Utilities & green energy

    • Utilities for property: Water

    Community & HOA

    Community
    • Deposit fee: $2,500
    • Pet deposit fee: $500
    Location
    • Region: Littleton

    Financial & listing details

    • Date on market: 2/16/2025
    • Date available: 02/14/2025
    • Lease term: 1 Year

    Price history

    DateEventPrice
    2/18/2025Listing removed$2,500$2/sqft
    Source: Zillow Rentals Report a problem
    2/16/2025Listed for rent$2,500$2/sqft
    Source: Zillow Rentals Report a problem

    Public tax history

    Tax history is unavailable.

    Neighborhood: 80126

    Nearby schools

    GreatSchools rating