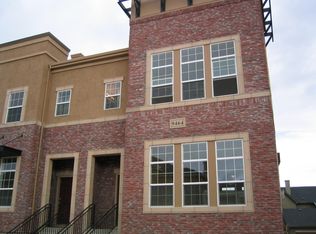
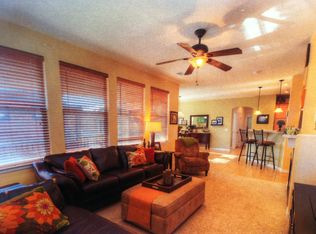
PRICE REDUCED. If you love the Brownstones and the feel of urban living, don't miss this opportunity! Walkability to restaurants, shopping, grocery stores, transportation, entertainment, parks, etc. Super-clean 3-bedroom/3-bathroom LOCK and LEAVE townhome. Living room with high ceilings, gas fireplace and plenty of space for your big screen TV. New carpet throughout. Ideal work-from-home area. Windows bring in great light. Spacious, aesthetically appealing kitchen with cherry wood cabinets, stainless steel appliances, slab granite counters, tile back splash, under cabinet lighting, huge island/breakfast bar. Adjacent dining room is big and accommodates any size table. Patio slider to the balcony. Get out your grill, light the firepit, sit around and enjoy. Upper level includes primary suite with full bath and walk-in closet, 2-addditional bedrooms, full bath and the convenience of an upstairs laundry. Washer/dryer included. Ceiling fans throughout. Powder bath for guests. 2-car attached garage (with hose spigot inside). Central air. Basement storage. Highlands Ranch HOA (master association) includes free access to 4 state-of-the-art recreation centers. HRCA HOA docs available at: www.hrcaonline.org. Exterior and all landscaping handled by Brownstones HOA makes it easy to pick up and go! Don't miss the opportunity to be the next resident.
Sold for $581,200
$581,200
9464 Elmhurst Lane #B, Highlands Ranch, CO 80129
3beds
2,020sqft
Townhouse
Built in 2006
-- sqft lot
$-- Zestimate®
$288/sqft
$3,395 Estimated rent
Home value
Not available
Estimated sales range
Not available
$3,395/mo
Zestimate® history
Owner options
List your home for rent
$3,395/mo
Rent Zestimate®
Find your next renter with Zillow Rental Manager. Plus, with online applications, you can quickly screen prospective tenants – for free.
$3,395/mo
Rent Zestimate®
Refinance and save
$2,922/mo
Est. payment
Refinancing to a lower rate could help reduce your monthly payments and save thousands over the life of the loan.
$2,922/mo
Est. payment
Explore your selling options
Work with a Zillow partner agent
Leverage their expertise and Zillow's premium Showcase listings to get your home seen by more buyers.
Get startedList with your own agent
Get your home in front of millions of buyers by listing it on Zillow.
Learn how to do itSell it yourself
Take full control of how buyers see your home on Zillow by listing For Sale by Owner (FSBO).
List your homeWhat's special
Gas fireplaceGrocery storesPrimary suiteSlab granite countersHigh ceilingsBig screen tvWalk-in closet
Zillow last checked:
Listing updated:
Listed by:
Cindy Bakula Streater 303-358-6528 cbakula@remax.net,
RE/MAX Professionals,
Megan Kava 720-984-3834,
RE/MAX Professionals
Bought with:
Jeffrey Plous, 100023097
Hatch Realty, LLC
Source: REcolorado as distributed by MLS GRID,MLS#: 8506332
Facts & features
Interior
Bedrooms & bathrooms
- Bedrooms: 3
- Bathrooms: 3
- Full bathrooms: 2
- 1/2 bathrooms: 1
Primary bedroom
- Description: Walk-In Closet
- Level: Upper
- Area: 195 Square Feet
- Dimensions: 15 x 13
Bedroom
- Description: B2 - Conforming
- Level: Upper
- Area: 100 Square Feet
- Dimensions: 10 x 10
Bedroom
- Description: B3 - Conforming
- Level: Upper
- Area: 100 Square Feet
- Dimensions: 10 x 10
Primary bathroom
- Level: Upper
Bathroom
- Level: Upper
Bathroom
- Level: Lower
Den
- Description: Perfect "work-From-Home" Space!
- Level: Lower
- Area: 90 Square Feet
- Dimensions: 10 x 9
Dining room
- Description: Accommodate A Large Dining Table. Entertain.
- Level: Lower
- Area: 154 Square Feet
- Dimensions: 14 x 11
Kitchen
- Description: Slab Granite, Cherry Cabinets, Adjacent To Balcony.
- Level: Lower
- Area: 150 Square Feet
- Dimensions: 15 x 10
Living room
- Description: Gas Fireplace With Ttile Surround
- Level: Lower
- Area: 156 Square Feet
- Dimensions: 13 x 12
Utility room
- Description: Great Storage Space.
- Level: Basement
Heating
- Forced Air, Natural Gas
Cooling
- Central Air
Appliances
- Included: Dishwasher, Disposal, Dryer, Gas Water Heater, Microwave, Refrigerator, Self Cleaning Oven, Washer
- Laundry: In Unit
Features
- Ceiling Fan(s), Granite Counters, High Speed Internet, Kitchen Island, Open Floorplan, Primary Suite, Walk-In Closet(s)
- Flooring: Carpet, Tile
- Windows: Double Pane Windows, Window Coverings
- Basement: Cellar,Interior Entry,Partial,Unfinished
- Number of fireplaces: 1
- Fireplace features: Living Room
- Common walls with other units/homes: No One Above,No One Below,2+ Common Walls
Interior area
- Total structure area: 2,020
- Total interior livable area: 2,020 sqft
- Finished area above ground: 1,629
- Finished area below ground: 0
Property
Parking
- Total spaces: 2
- Parking features: Concrete
- Attached garage spaces: 2
Features
- Levels: Multi/Split
- Entry location: Stairs
- Patio & porch: Covered
- Exterior features: Balcony
- Fencing: None
Details
- Parcel number: R0465105
- Zoning: Residential
- Special conditions: Standard
Construction
Type & style
- Home type: Townhouse
- Architectural style: Contemporary
- Property subtype: Townhouse
- Attached to another structure: Yes
Materials
- Brick, Frame
- Foundation: Concrete Perimeter
- Roof: Composition
Condition
- Year built: 2006
Details
- Builder name: Shea Homes
Utilities & green energy
- Sewer: Public Sewer
- Water: Public
- Utilities for property: Cable Available, Electricity Connected, Internet Access (Wired), Natural Gas Connected
Community & HOA
Community
- Security: Carbon Monoxide Detector(s), Smoke Detector(s)
- Subdivision: Brownstones
HOA
- Has HOA: Yes
- HOA fee: $165 quarterly
- HOA name: Highlands Ranch Community Association
- Second HOA fee: $365 monthly
- Second HOA name: Brownstones HOA - Hammersmith
- Second HOA phone: 303-980-0700
Location
- Region: Littleton
Financial & listing details
- Price per square foot: $288/sqft
- Tax assessed value: $405,260
- Annual tax amount: $2,574
- Date on market: 8/24/2023
- Listing terms: Cash,Conventional,FHA,VA Loan
- Exclusions: Tvs And Mounts.
- Ownership: Individual
- Electric utility on property: Yes
- Road surface type: Alley Paved, Paved
Price history
| Date | Event | Price |
|---|---|---|
| 12/21/2023 | Sold | $581,200+1.1%$288/sqft |
Source:  REcolorado as distributed by MLS GRID #8506332 Report a problem REcolorado as distributed by MLS GRID #8506332 Report a problem | ||
| 11/25/2023 | Pending sale | $575,000$285/sqft |
Source: REcolorado as distributed by MLS GRID #8506332 Report a problem | ||
| 10/20/2023 | Price change | $575,000-1.7%$285/sqft |
Source: REcolorado as distributed by MLS GRID #8506332 Report a problem | ||
| 9/30/2023 | Price change | $584,900-2.5%$290/sqft |
Source: REcolorado as distributed by MLS GRID #8506332 Report a problem | ||
| 8/24/2023 | Listed for sale | $600,000+37.9%$297/sqft |
Source: REcolorado as distributed by MLS GRID #8506332 Report a problem | ||
| 7/26/2019 | Listing removed | $435,000$215/sqft |
Source: Colorado Home Realty #2153902 Report a problem | ||
| 6/28/2019 | Pending sale | $435,000$215/sqft |
Source: Colorado Home Realty #2153902 Report a problem | ||
| 5/31/2019 | Listed for sale | $435,000$215/sqft |
Source: Colorado Home Realty #2153902 Report a problem | ||
Public tax history
| Year | Property taxes | Tax assessment |
|---|---|---|
| 2021 | -- | $28,980 |
Find assessor info on the county website
Neighborhood: 80129
Nearby homes
- $418,4703 bd3 ba1.8k sqft9464 Elmhurst Ln UNIT D, Littleton, CO 80129Off Market
- $405,4643 bd3 ba1.5k sqft9464 Elmhurst Ln UNIT C, Littleton, CO 80129Off Market

- $480,0002 bd2 ba1.2k sqft9451 Elmhurst Ln UNIT A, Littleton, CO 80129For Sale

- $390,5902 bd2 ba1.2k sqft9461 Elmhurst Ln UNIT A, Highlands Ranch, CO 80129Off Market
- $433,3293 bd3 ba1.6k sqft9461 Elmhurst Ln UNIT B, Highlands Ranch, CO 80129Off Market
- $461,8074 bd3 ba2.2k sqft536 Green Ash St, Highlands Ranch, CO 80129Off Market
- $391,8322 bd3 ba1.6k sqft9476 Elmhurst Ln UNIT B, Littleton, CO 80129Off Market
- $398,3422 bd3 ba1.5k sqft9476 Elmhurst Ln, Littleton, CO 80129Off Market
Nearby schools
GreatSchools rating
- 7/10Eldorado Elementary SchoolGrades: PK-6Distance: 0.4 mi
- 6/10Ranch View Middle SchoolGrades: 7-8Distance: 1.1 mi
- 9/10Thunderridge High SchoolGrades: 9-12Distance: 0.9 mi
Schools provided by the listing agent
- Elementary: Eldorado
- Middle: Ranch View
- High: Thunderridge
- District: Douglas RE-1
Source: REcolorado as distributed by MLS GRID. This data may not be complete. We recommend contacting the local school district to confirm school assignments for this home.


Get pre-qualified for a loan
At Zillow Home Loans, we can pre-qualify you in as little as 5 minutes with no impact to your credit score.An equal housing lender. NMLS #10287.
- Colorado
- Douglas County
- Highlands Ranch
- 80129
- 9464 Elmhurst Lane Unit B
Nearby cities
Nearby zip codes
Other Highlands Ranch Topics
