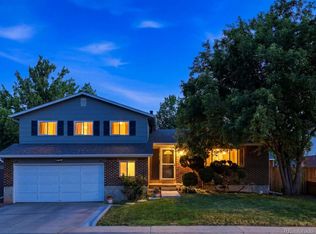
This is easily one of Sheridan Green's most desirable locations! Directly across from the brand-new 12-acre Sheridan Green Park and backing to miles of scenic greenbelt trails, this beautifully updated 3-bedroom, 3-bathroom home offers the perfect blend of modern updates, outdoor living, and everyday convenience. Step inside to an inviting, open-concept main level. The fully renovated kitchen features stylish finishes, ample storage, and a seamless flow into the living and dining spaces. Just a few steps down, you'll find a cozy secondary living room complete with an electric fireplace. Upstairs, you'll find all three bedrooms along with two beautifully renovated bathrooms. Additional peace of mind comes with a new furnace and AC, making this home as functional as it is beautiful. Outside is where this home truly shines. Enjoy Colorado evenings beneath the custom-built pergola, gather around the fire pit, tend to your garden, or step through your backyard gate for direct access to the neighborhood greenbelt and miles of walking and biking trails. Living here means having one of Westminster's newest community amenities just steps from your front door. The new Sheridan Green Park features tennis courts, multipurpose athletic fields, baseball fields, playgrounds, picnic areas, expansive open green space, and so much more, creating an incredible extension of your own backyard. With its unbeatable location, thoughtful updates, and seamless connection to Colorado's outdoor lifestyle, this is more than just a home, it's a place you'll love coming home to.
Accepting backups
$579,000
10960 Harlan St, Westminster, CO 80020
3beds
1,648sqft
:
Get pre-qualified$3,755/mo
Single Family Residence
Built in 1976
6,316 Square Feet Lot
$-- Zestimate®
$351/sqft
$-- HOA
What's special
- 18 days |
- 597 |
- 52 |
Zillow last checked:
Listing updated:
Listed by:
Jordan Pederson 720-938-2425,
The Agency - Boulder
Source: IRES as distributed by MLS GRID,MLS#: 1064957
Facts & features
Interior
Bedrooms & bathrooms
- Bedrooms: 3
- Bathrooms: 3
- 3/4 bathrooms: 2
- 1/2 bathrooms: 1
Primary bedroom
- Description: Carpet
- Features: 3/4 Primary Bath
- Level: Upper
- Area: 176 Square Feet
- Dimensions: 16 x 11
Bedroom 2
- Description: Carpet
- Level: Upper
- Area: 100 Square Feet
- Dimensions: 10 x 10
Bedroom 3
- Description: Carpet
- Level: Upper
- Area: 156 Square Feet
- Dimensions: 13 x 12
Kitchen
- Description: Luxury Vinyl
- Level: Main
- Area: 130 Square Feet
- Dimensions: 10 x 13
Living room
- Description: Luxury Vinyl
- Area: 273 Square Feet
- Dimensions: 13 x 21
Heating
- Forced Air
Cooling
- Central Air
Appliances
- Included: Gas Range, Dishwasher, Refrigerator, Washer, Dryer, Microwave
Features
- Open Floorplan
- Windows: Window Coverings
- Basement: Unfinished
- Has fireplace: Yes
- Fireplace features: Gas, Electric
Interior area
- Total structure area: 1,648
- Total interior livable area: 1,648 sqft
- Finished area above ground: 1,648
Video & virtual tour
Property
Parking
- Total spaces: 2
- Parking features: Attached
- Attached garage spaces: 2
- Details: Attached
Features
- Levels: Four
- Stories: 4
- Patio & porch: Patio
- Exterior features: Sprinkler System
- Fencing: Fenced
Lot
- Size: 6,316 Square Feet
- Features: Abuts Park, Abuts Public Open Space
Details
- Parcel number: 130147
- Zoning: RES
- Special conditions: Private Owner
Construction
Type & style
- Home type: SingleFamily
- Property subtype: Single Family Residence
Materials
- Frame, Brick
- Roof: Composition
Condition
- New construction: No
- Year built: 1976
Utilities & green energy
- Sewer: Public Sewer
- Water: City
- Utilities for property: Natural Gas Available
Community & HOA
Community
- Subdivision: Sheridan Green Sub
HOA
- Has HOA: No
Location
- Region: Broomfield
Financial & listing details
- Price per square foot: $351/sqft
- Tax assessed value: $550,784
- Annual tax amount: $2,811
- Date on market: 7/24/2026
- Listing terms: Cash,Conventional,FHA,VA Loan
- Exclusions: Seller's personal property and staging items
Estimated market value
Not available
Estimated sales range
Not available
Not available
Price history
| Date | Event | Price |
|---|---|---|
| 7/27/2026 | Pending sale | $579,000$351/sqft |
Source:  REcolorado as distributed by MLS GRID #IR1064957 Report a problem REcolorado as distributed by MLS GRID #IR1064957 Report a problem | ||
| 7/25/2026 | Listed for sale | $579,000+196.9%$351/sqft |
Source:  IRES as distributed by MLS GRID #1064957 Report a problem IRES as distributed by MLS GRID #1064957 Report a problem | ||
| 1/16/2001 | Sold | $195,000$118/sqft |
Source: Public Record Report a problem | ||
Public tax history
| Year | Property taxes | Tax assessment |
|---|---|---|
| 2025 | $2,473 -0.1% | $34,424 +6% |
| 2024 | $2,474 +13% | $32,486 |
| 2023 | $2,189 -1.5% | $32,486 +15.4% |
| 2022 | $2,221 +8.8% | $28,149 -2.8% |
| 2021 | $2,042 | $28,959 +8.1% |
| 2020 | $2,042 +1.6% | $26,778 |
| 2019 | $2,010 +6.6% | $26,778 +10.3% |
| 2018 | $1,885 | $24,282 |
| 2017 | $1,885 +18.1% | $24,282 +15.6% |
| 2016 | $1,596 | $21,008 |
| 2015 | $1,596 +16.4% | $21,008 +23.2% |
| 2014 | $1,371 +1.9% | $17,058 |
| 2013 | $1,345 +2.5% | $17,058 +0.6% |
| 2012 | $1,312 -1% | $16,963 |
| 2011 | $1,325 +0.1% | $16,963 -1.7% |
| 2010 | $1,323 -5.8% | $17,250 |
| 2009 | $1,404 +0.2% | $17,250 -5.6% |
| 2008 | $1,401 +0.9% | $18,270 |
| 2007 | $1,389 0% | $18,270 +2.1% |
| 2006 | $1,389 +2.3% | $17,890 +5% |
| 2005 | $1,357 +10.7% | $17,030 |
| 2004 | $1,226 -2.4% | $17,030 |
| 2003 | $1,256 +1.8% | $17,030 -0.8% |
| 2002 | $1,233 +7.1% | $17,160 +19% |
| 2001 | $1,152 -1.1% | $14,420 |
| 2000 | $1,164 | $14,420 |
Find assessor info on the county website
Monthly payment
Est. payment
Payment breakdown
Explore the cost of this home by adjusting the details. Changes won't be saved.Climate risks
Neighborhood: 80020
Nearby schools
GreatSchools rating
- 6/10Ryan Elementary SchoolGrades: PK-5Distance: 0.6 mi
- 7/10Mandalay Middle SchoolGrades: 6-8Distance: 1.9 mi
- 7/10Standley Lake High SchoolGrades: 9-12Distance: 2.3 mi
Schools provided by the listing agent
- Elementary: Ryan
- Middle: Mandalay Jr.
- High: Standley Lake
Source: IRES as distributed by MLS GRID. This data may not be complete. We recommend contacting the local school district to confirm school assignments for this home.
- $566,8004 bd3 ba1.2k sqft10950 Harlan St, Broomfield, CO 80020Off Market
- $535,5004 bd3 ba1.4k sqft10970 Harlan St, Broomfield, CO 80020Off Market
- $633,5004 bd3 ba2.2k sqft10940 Harlan St, Broomfield, CO 80020Off Market

- $577,8003 bd3 ba2.1k sqft11010 Harlan St, Broomfield, CO 80020Off Market

- $535,1003 bd3 ba1.6k sqft11031 Gray St, Broomfield, CO 80020Off Market
- $533,7004 bd2 ba1.9k sqft5798 W 110th Ave, Westminster, CO 80020Off Market
- $501,0003 bd3 ba1.1k sqft5790 W 110th Ave, Westminster, CO 80020Off Market
- $557,6004 bd3 ba1.8k sqft11041 Gray St, Broomfield, CO 80020Off Market
A local agent can set up tours, give advice and negotiate with sellers.
A local lender can help you make sure your offer is ready when you are.
Similar homes
- $575,0003 bd3 ba2.2k sqft5910 W 108th Place, Westminster, CO 80020For Sale
 MLS ID #8704781, Jessica Arguello, Real Broker, LLC DBA Real. REcolorado as distributed by MLS GRID
 - $620,0003 bd3 ba2.3k sqft11030 N Jay, Broomfield, CO 80020For Sale
 MLS ID #4626692, Jordan Herrera, eXp Realty, LLC. REcolorado as distributed by MLS GRID
 - $540,0004 bd3 ba1.9k sqft3221 Queen Court, Broomfield, CO 80020For Sale
 MLS ID #2721402, Kellen Harmon, Blueshift Real Estate Services LLC. REcolorado as distributed by MLS GRID
 - $509,9003 bd2 ba1.3k sqft11553 Ingalls St, Broomfield, CO 80020For Sale

 MLS ID #1064245, Pamela Gonacha, Berkshire Hathaway HomeServices Rocky Mountain, Realtors-Boulder. IRES as distributed by MLS GRID
 - $530,0003 bd3 ba1.6k sqft9380 Newton Street, Westminster, CO 80031For SaleMLS ID #2055362, Dennis Schick, RE/MAX Alliance. REcolorado as distributed by MLS GRID
- $520,0003 bd2 ba1.5k sqft13428 Alcott Circle, Broomfield, CO 80020For SaleMLS ID #3781026, Mariana A Devores, Distinct Real Estate LLC. REcolorado as distributed by MLS GRID
- $499,9003 bd3 ba1.9k sqft10414 Iris Way, Broomfield, CO 80021For SaleMLS ID #9646098, Katie Kessler, Keller Williams Avenues Realty. REcolorado as distributed by MLS GRID
- $520,0003 bd2 ba1.4k sqft10703 Moore Way, Broomfield, CO 80021For SaleMLS ID #3681680, Zachary Wolff, eXp Realty, LLC. REcolorado as distributed by MLS GRID
- $525,0004 bd2 ba2.2k sqft8911 Rutgers Street, Westminster, CO 80031For SaleMLS ID #2901084, Dan Fortune, eXp Realty, LLC. REcolorado as distributed by MLS GRID
- $529,0003 bd2 ba2.2k sqft6309 Eaton Court, Arvada, CO 80003For SaleMLS ID #8814784, Kathryn Tighe, The Agency - Denver. REcolorado as distributed by MLS GRID
- $494,0004 bd2 ba1.2k sqft9831 W 105th Ave, Westminster, CO 80021For SaleMLS ID #3412496, Jennifer Lloyd, Jennifer Mabel Lloyd. Royal Gorge AOR
- $579,9005 bd2 ba2.3k sqft6530 Marshall Street, Arvada, CO 80003For SaleMLS ID #2948475, Chin Ly, Keller Williams Advantage Realty LLC. REcolorado as distributed by MLS GRID
- $620,0003 bd3 ba2.3k sqft1209 Camp Eden Rd, Golden, CO 80403For SaleMLS ID #1065674, Mark Bosley, RE/MAX Alliance-Boulder. IRES as distributed by MLS GRID
- $485,0003 bd2 ba1.2k sqft8085 N Lowell Boulevard, Westminster, CO 80031For SaleMLS ID #3965785, LaDawn Westbrook, HomeSmart Realty. REcolorado as distributed by MLS GRID
- $439,0002 bd2 ba1.5k sqft26 Douglas Drive, Broomfield, CO 80020PendingMLS ID #8372964, Caryn Geiger, Compass Colorado, LLC - Boulder. REcolorado as distributed by MLS GRID
- $579,9004 bd3 ba2.4k sqft4541 S Jason Street, Englewood, CO 80110For SaleMLS ID #8148806, Taylor Simmons, Your Castle Real Estate Inc. REcolorado as distributed by MLS GRID
- $690,0004 bd4 ba2k sqft8229 Harlan Court, Arvada, CO 80003PendingMLS ID #9262750, Heather Kirchhoff, HK Real Estate. REcolorado as distributed by MLS GRID
- $550,0002 bd2 ba2.4k sqft13832 Legend Way #102, Broomfield, CO 80023For SaleMLS ID #8455454, Kollin Skattum, Real Broker, LLC DBA Real. REcolorado as distributed by MLS GRID
- $435,0002 bd3 ba1.9k sqft9859 Julian Way #B, Westminster, CO 80031For SaleMLS ID #9046116, Alex Tooke, Real Broker, LLC DBA Real. REcolorado as distributed by MLS GRID
- $685,0004 bd3 ba2.2k sqft971 Vetch Cir, Lafayette, CO 80026For SaleMLS ID #1065939, Greta Tesalona, The Agency - Boulder. IRES as distributed by MLS GRID
