Brick ranch with authentic MCM "Mid-century modern" charm in the heart of Broomfield Heights. Recently refreshed and move-in ready. Your backyard fence backs directly to North Midway Park and Kohl Elementary is a short walk up Lotus Way. The open main level is bright and airy with refinished hardwood floors in the living room & the upper bedrooms, large windows full of warmth and character you simply don't always see. The cheerful kitchen has a classic feel with a window framing your back yard & park views. Sliding glass doors open to a covered rear patio with the park as your backdrop. The primary bedroom includes a private en-suite bathroom with tile shower and tile floors. A laundry chute adds a fun and practical touch. The finished lower level offers serious bonus space: New carpet, large game space or great room, a small bar space and a conforming bedroom with egress window, large closet, and 1/2 bathroom. Roof, water heater approx 2019, furnace approx 2020 & recently serviced. Updated windows throughout. Attached one-car garage, fully fenced backyard. No HOA. Boulder Valley School District.
For sale
$545,000
1360 W 6th Ave, Broomfield, CO 80020
3beds
2,256sqft
:
Get pre-qualified$3,535/mo
Single Family Residence
Built in 1960
7,362 Square Feet Lot
$537,200 Zestimate®
$242/sqft
$-- HOA
What's special
Fully fenced backyardAttached one-car garageUpdated windows throughout
- 17 days |
- 914 |
- 33 |
Likely to sell faster than
Zillow last checked:
Listing updated:
Listed by:
Christopher McGrath 303-665-2838,
Real
Source: IRES as distributed by MLS GRID,MLS#: 1064673
Facts & features
Interior
Bedrooms & bathrooms
- Bedrooms: 3
- Bathrooms: 3
- Full bathrooms: 2
- 1/2 bathrooms: 1
- Main level bathrooms: 2
Primary bedroom
- Description: Wood
- Features: 3/4 Primary Bath
- Level: Main
- Area: 132 Square Feet
- Dimensions: 11 x 12
Bedroom 2
- Description: Wood
- Level: Main
- Area: 110 Square Feet
- Dimensions: 11 x 10
Bedroom 3
- Description: Carpet
- Level: Basement
- Area: 130 Square Feet
- Dimensions: 13 x 10
Dining room
- Description: Luxury Vinyl
- Level: Main
- Area: 80 Square Feet
- Dimensions: 8 x 10
Family room
- Level: Basement
- Area: 396 Square Feet
- Dimensions: 12 x 33
Kitchen
- Description: Linoleum
- Level: Main
- Area: 120 Square Feet
- Dimensions: 12 x 10
Laundry
- Description: Other
- Level: Basement
- Area: 40 Square Feet
- Dimensions: 5 x 8
Living room
- Description: Hardwood
- Level: Main
- Area: 286 Square Feet
- Dimensions: 13 x 22
Heating
- Forced Air
Cooling
- Central Air
Appliances
- Included: Electric Range, Dishwasher, Refrigerator, Washer, Dryer
Features
- Separate Dining Room
- Flooring: Wood
- Basement: Full,Partially Finished
Interior area
- Total structure area: 1,236
- Total interior livable area: 2,256 sqft
- Finished area above ground: 1,236
Property
Parking
- Total spaces: 1
- Parking features: Garage Door Opener, Attached
- Attached garage spaces: 1
- Details: Attached
Accessibility
- Accessibility features: Level Lot, Level Drive, Main Floor Bath, Accessible Bedroom
Features
- Levels: One
- Stories: 1
- Patio & porch: Patio
- Exterior features: Balcony
- Fencing: Fenced,Chain Link
Lot
- Size: 7,362 Square Feet
- Features: Abuts Park, Paved, Curbs, Gutters, Sidewalks, Mineral Rights Excluded
Details
- Additional structures: Storage
- Parcel number: R1016944
- Zoning: R-1
- Special conditions: Private Owner
Construction
Type & style
- Home type: SingleFamily
- Property subtype: Single Family Residence
Materials
- Frame, Brick
- Roof: Composition
Condition
- New construction: No
- Year built: 1960
Utilities & green energy
- Electric: Xcel Energy
- Sewer: Public Sewer
- Water: City
- Utilities for property: Natural Gas Available, Electricity Available, Cable Available, High Speed Avail
Community & HOA
Community
- Security: Fire Alarm
- Subdivision: Broomfield Heights Filing 2 & Rep
HOA
- Has HOA: No
Location
- Region: Broomfield
Financial & listing details
- Price per square foot: $242/sqft
- Tax assessed value: $501,270
- Annual tax amount: $2,503
- Date on market: 7/21/2026
- Listing terms: Cash,Conventional,FHA,VA Loan,USDA Loan
- Exclusions: Staging furniture and Blink security system are excluded from the sale and will be removed prior to closing.
- Electric utility on property: Yes
- Road surface type: Asphalt
Estimated market value
$537,200
$510,000 - $564,000
$2,910/mo
Price history
| Date | Event | Price |
|---|---|---|
| 7/21/2026 | Listed for sale | $545,000+23.6%$242/sqft |
Source:  IRES as distributed by MLS GRID #1064673 Report a problem IRES as distributed by MLS GRID #1064673 Report a problem | ||
| 4/15/2026 | Sold | $441,000$195/sqft |
Source: Public Record Report a problem | ||
Public tax history
| Year | Property taxes | Tax assessment |
|---|---|---|
| 2025 | $2,275 +0.2% | $33,590 -3.1% |
| 2024 | $2,271 +27.9% | $34,660 -3.6% |
| 2023 | $1,776 +0.6% | $35,950 +38.1% |
| 2022 | $1,766 +8.6% | $26,040 |
| 2021 | $1,626 +0.2% | $26,040 +6.6% |
| 2020 | $1,623 +25.1% | $24,430 -0.7% |
| 2019 | $1,297 | $24,600 +17.5% |
| 2018 | $1,297 +1.5% | $20,940 -9.6% |
| 2017 | $1,277 +36.5% | $23,160 +29.5% |
| 2016 | $935 +3.6% | $17,880 +24.2% |
| 2015 | $903 +34.7% | $14,400 |
| 2014 | $670 -48% | $14,400 -2.2% |
| 2013 | $1,288 +1.1% | $14,720 |
| 2012 | $1,274 -1.8% | $14,720 |
| 2011 | $1,297 +4.6% | $14,720 -2.9% |
| 2010 | $1,240 -5.6% | $15,160 |
| 2009 | $1,313 +1.6% | $15,160 -6.7% |
| 2008 | $1,293 -4.7% | $16,240 |
| 2007 | $1,357 | $16,240 -2.8% |
| 2006 | -- | $16,700 |
| 2005 | -- | $16,700 +1% |
| 2004 | -- | $16,540 -13% |
| 2003 | -- | $19,010 +18.2% |
| 2002 | -- | $16,080 |
Find assessor info on the county website
Monthly payment
Est. payment
Payment breakdown
Explore the cost of this home by adjusting the details. Changes won't be saved.Climate risks
Neighborhood: Broomfield Heights
Nearby schools
GreatSchools rating
- 8/10Kohl Elementary SchoolGrades: PK-5Distance: 0.3 mi
- 5/10Broomfield Heights Middle SchoolGrades: 6-8Distance: 1 mi
- 9/10Broomfield High SchoolGrades: 9-12Distance: 0.7 mi
Schools provided by the listing agent
- Elementary: Kohl
- Middle: Broomfield Heights
- High: Broomfield
Source: IRES as distributed by MLS GRID. This data may not be complete. We recommend contacting the local school district to confirm school assignments for this home.
- $587,4004 bd3 ba2.4k sqft1380 W 6th Ave, Broomfield, CO 80020Off Market
- $560,5003 bd2 ba2.2k sqft1330 W 6th Ave, Broomfield, CO 80020Off Market

- $549,5004 bd3 ba2.4k sqft1390 W 6th Ave, Broomfield, CO 80020Off Market
- $475,4003 bd2 ba1.2k sqft1300 W 6th Ave, Broomfield, CO 80020Off Market
- $554,2005 bd3 ba2.5k sqft600 Marble St, Broomfield, CO 80020Off Market
- $526,4005 bd3 ba1.8k sqft1400 W 6th Ave, Broomfield, CO 80020Off Market
- $547,7004 bd2 ba2.2k sqft1296 W 6th Ave, Broomfield, CO 80020Off Market
- $673,6004 bd3 ba2.4k sqft605 Lotus Way, Broomfield, CO 80020Off Market
A local agent can set up tours, give advice and negotiate with sellers.
A local lender can help you make sure your offer is ready when you are.
Similar homes
- $599,9994 bd3 ba1.8k sqft1082 Lilac Ct, Broomfield, CO 80020For Sale
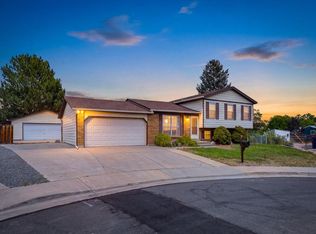
 MLS ID #1064981, Christine Gwinnup, LPT Realty, LLC.. IRES as distributed by MLS GRID
 - $625,0006 bd3 ba2.6k sqft1255 W 6th Avenue, Broomfield, CO 80020For Sale

 MLS ID #9627502, Elise Kukura, Real Broker, LLC DBA Real. REcolorado as distributed by MLS GRID
 - $599,9004 bd3 ba2.5k sqft957 E 9th Avenue, Broomfield, CO 80020For Sale
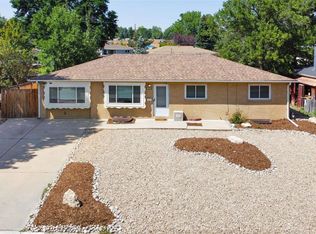 MLS ID #9107615, Christopher Manganello, Solid Ground Real Estate. REcolorado as distributed by MLS GRID
 - $549,5003 bd3 ba2.3k sqft5009 W 70th Court, Westminster, CO 80030For Sale
 MLS ID #7009194, Elise LoSasso, The Agency - Denver. REcolorado as distributed by MLS GRID
 - $489,9005 bd3 ba2k sqft445 Hickory Pl, Broomfield, CO 80020For SaleMLS ID #1059235, Trevor Hammers, Your Castle Real Estate LLC. IRES as distributed by MLS GRID
- $502,5003 bd3 ba1.6k sqft10911 Newland Street, Westminster, CO 80020For SaleMLS ID #2695820, Robert Passafiume, Waypoint Realty. REcolorado as distributed by MLS GRID
- $729,9004 bd3 ba3k sqft1055 E 16th Avenue, Broomfield, CO 80020For SaleMLS ID #4014721, Bonnie Peterson, Keller Williams Preferred Realty. REcolorado as distributed by MLS GRID
- $544,0003 bd3 ba1.2k sqft7912 Depew Street, Arvada, CO 80003For SaleMLS ID #7360808, Colin Kelley, Compass - Denver. REcolorado as distributed by MLS GRID
- $537,5003 bd2 ba2.3k sqft8853 Princeton Street, Westminster, CO 80031For SaleMLS ID #5980083, Evan Noyes, Market Masters Real Estate. REcolorado as distributed by MLS GRID
- $539,9005 bd2 ba1.8k sqft8651 W 88th Pl, Westminster, CO 80021For SaleMLS ID #1061025, Tricia Manning, RE/MAX Momentum Westminster. IRES as distributed by MLS GRID
- $560,0004 bd3 ba2.5k sqft2834 S Zurich Court, Denver, CO 80236For SaleMLS ID #8746630, Michelle Ciaccio, HomeSmart. REcolorado as distributed by MLS GRID
- $529,9003 bd2 ba1.8k sqft986 E 114th Place, Denver, CO 80233For SaleMLS ID #3533775, Jennifer Scott, eXp Realty, LLC. REcolorado as distributed by MLS GRID
- $530,0004 bd2 ba1.8k sqft7752 Saulsbury Street, Arvada, CO 80003For SaleMLS ID #4991749, Wesley Charles, eXp Realty, LLC. REcolorado as distributed by MLS GRID
- $574,0004 bd3 ba2.8k sqft13230 Garfield Drive, Thornton, CO 80241For SaleMLS ID #7331766, Lisa Couch, RE/MAX Momentum. REcolorado as distributed by MLS GRID
- $489,0004 bd2 ba2k sqft10451 Livingston, Denver, CO 80233For SaleMLS ID #3702724, Juancarlos Borrayo, Megastar Realty. REcolorado as distributed by MLS GRID
- $500,0004 bd2 ba1.7k sqft2020 W 73rd Place, Denver, CO 80221For SaleMLS ID #2442644, Travis Cottle, Stoney Creek Properties. REcolorado as distributed by MLS GRID
- $634,5005 bd3 ba2.2k sqft6487 Independence Way, Arvada, CO 80004For SaleMLS ID #6174167, Lydia Golesh, Keller Williams DTC. REcolorado as distributed by MLS GRID
- $649,5005 bd3 ba2.3k sqft6186 Flower Street, Arvada, CO 80004For SaleMLS ID #9423032, Joseph Bell, Joey Bell-Realty. REcolorado as distributed by MLS GRID
- $494,9004 bd2 ba1.8k sqft3310 Kassler Place, Westminster, CO 80031For SaleMLS ID #5301688, Doniele Jeffery, HomeSmart Realty. REcolorado as distributed by MLS GRID
- $500,0004 bd2 ba1.7k sqft8402 Chase Street, Arvada, CO 80003For SaleMLS ID #9069486, Marco Randazzo, 8z Real Estate. REcolorado as distributed by MLS GRID
