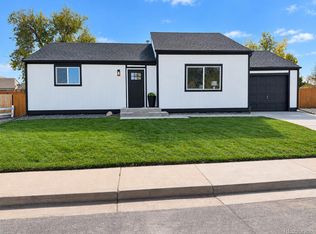
Welcome to easy, true single-level living in this charming Broomfield home, ideally situated on a corner lot at the top of a quiet cul-de-sac! Fresh interior paint, all-new carpet and laminate flooring create a move-in-ready feel throughout. The light-filled living room features a large south-facing window, while the kitchen offers modern cabinetry with soft-close doors and drawers, a large double sink, generous pantry, brand new stainless steel appliances and cheerful breakfast nook. A separate formal dining room provides additional space for gathering and entertaining. The inviting family room features a cozy gas fireplace and wood beam accents, while the charming sunroom offers endless possibilities as a sitting room, home office, art studio, or peaceful retreat.
The spacious primary bedroom includes a private en suite 3/4 bathroom, while two additional bedrooms and a full bath complete the main level. Enjoy the convenience of optional laundry hookups in a bedroom closet for a stackable washer and dryer, plus additional hookups in the basement for full-size machines. The expansive unfinished basement offers incredible storage and the potential to nearly double your living space or even build out an in-law suite!
Outside, enjoy low-maintenance composite decks in both the front and back, mature trees, garden boxes, and a backyard storage shed. The attached two-car garage features a new garage door and opener, while a newer furnace and water heater add peace of mind.
Conveniently located near Broomfield's parks, trails, shopping, dining, and recreation, with easy access to both Denver and Boulder. With everything you need on one level, thoughtful updates, and room to grow, this home offers the perfect combination of comfort, convenience, and opportunity!
Accepting backups
Price cut: $5K (10/23)
$545,000
2803 Ridge Drive, Broomfield, CO 80020
3beds
2,952sqft
Single Family Residence
Built in 1974
9,409 Square Feet Lot
$524,600 Zestimate®
$185/sqft
$-- HOA
What's special
- 40 days
- 1,287
- 97
Zillow last checked:
Listing updated:
Listed by:
Melody Switzer 720-391-0399 melody@threelanternsgroup.com,
Madison & Company Properties,
Three Lanterns Group 720-663-9196,
Madison & Company Properties
Source: REcolorado as distributed by MLS GRID,MLS#: 6571100
Facts & features
Interior
Bedrooms & bathrooms
- Bedrooms: 3
- Bathrooms: 2
- Full bathrooms: 1
- 3/4 bathrooms: 1
- Main level bathrooms: 2
- Main level bedrooms: 3
Bedroom
- Description: Sizable Primary Bedroom With New Ceiling Fan
- Features: Primary Suite
- Level: Main
Bedroom
- Description: Has Laundry Hookups In The Closet As An Option
- Level: Main
Bedroom
- Description: New Carpet And Paint And Light Fixtures In All Of The Bedrooms
- Level: Main
Bathroom
- Description: Attached Bathroom
- Features: En Suite Bathroom, Primary Suite
- Level: Main
Bathroom
- Level: Main
Bonus room
- Description: Sunroom Is Perfect For Crafting, Office, Sitting Room And More
- Level: Main
Dining room
- Description: New Flooring, Paint And Light
- Level: Main
Family room
- Description: Gas Fireplace And The Option To Add A Pellet Stove, Cozy Room With New Carpet
- Level: Main
Kitchen
- Description: Natural Flow To The Other Living Spaces, Brand New Ss Appliances, Eat-In Breakfast Nook
- Level: Main
Laundry
- Description: Main Floor Stackable Laundry Option In Main Floor Bedroom Closet
- Level: Main
Laundry
- Description: Full Laundry Hook Up In The Basement As Well
- Level: Basement
Living room
- Description: Light And Bright With A South Facing Window, New Flooring And Paint
- Level: Main
Utility room
- Description: Double Your Square Footage With The Unfinished Basement
- Level: Basement
Heating
- Forced Air, Natural Gas
Cooling
- Evaporative Cooling
Appliances
- Included: Dishwasher, Disposal, Microwave, Oven, Refrigerator
Features
- Built-in Features, Ceiling Fan(s), Laminate Counters, No Stairs, Pantry, Primary Suite, Smoke Free
- Flooring: Carpet, Laminate, Tile
- Basement: Unfinished
- Number of fireplaces: 1
- Fireplace features: Family Room, Gas
Interior area
- Total structure area: 2,952
- Total interior livable area: 2,952 sqft
- Finished area above ground: 1,680
- Finished area below ground: 0
Property
Parking
- Total spaces: 2
- Parking features: Garage - Attached
- Attached garage spaces: 2
Features
- Levels: One
- Stories: 1
- Patio & porch: Deck, Front Porch
- Exterior features: Private Yard
- Fencing: Full
Lot
- Size: 9,409 Square Feet
- Features: Cul-De-Sac
Details
- Parcel number: R1060078
- Zoning: PUD
- Special conditions: Standard
Construction
Type & style
- Home type: SingleFamily
- Property subtype: Single Family Residence
Materials
- Brick, Frame, Other
- Roof: Composition
Condition
- Year built: 1974
Utilities & green energy
- Sewer: Public Sewer
- Water: Public
- Utilities for property: Electricity Connected, Natural Gas Connected
Community & HOA
Community
- Security: Carbon Monoxide Detector(s), Smoke Detector(s)
- Subdivision: Lac Amora
HOA
- Has HOA: No
Location
- Region: Broomfield
Financial & listing details
- Price per square foot: $185/sqft
- Tax assessed value: $582,200
- Annual tax amount: $3,008
- Date on market: 10/9/2026
- Listing terms: Cash,Conventional,FHA,VA Loan
- Exclusions: Sellers Personal Property And Staging Items.
- Ownership: Individual
- Electric utility on property: Yes
Foreclosure details
Estimated market value
$524,600
$498,000 - $551,000
$2,957/mo
Price history
| Date | Event | Price |
|---|---|---|
| 11/9/2026 | Pending sale | $545,000$185/sqft |
Source:  REcolorado as distributed by MLS GRID #6571100 Report a problem | ||
| 10/23/2026 | Price change | $545,000-0.9%$185/sqft |
Source: REcolorado as distributed by MLS GRID #6571100 Report a problem | ||
| 10/9/2026 | Listed for sale | $550,000$186/sqft |
Source: REcolorado as distributed by MLS GRID #6571100 Report a problem | ||
Public tax history
| Year | Property taxes | Tax assessment |
|---|---|---|
| 2025 | $3,134 +0.2% | $39,010 -11% |
| 2024 | $3,127 +34.3% | $43,840 -3.6% |
| 2023 | $2,328 +0.5% | $45,470 +42.4% |
| 2022 | $2,316 +8.1% | $31,920 |
| 2021 | $2,142 +0.2% | $31,920 +6.7% |
| 2020 | $2,138 +43.6% | $29,920 -0.7% |
| 2019 | $1,489 | $30,130 +31.2% |
| 2018 | $1,489 +1.5% | $22,970 -13.4% |
| 2017 | $1,466 +27.4% | $26,510 +31.5% |
| 2016 | $1,150 +3.6% | $20,160 +13.1% |
| 2015 | $1,111 +20.9% | $17,830 |
| 2014 | $919 -41.6% | $17,830 -0.8% |
| 2013 | $1,572 +1.1% | $17,970 |
| 2012 | $1,555 +2.8% | $17,970 |
| 2011 | $1,513 +4.6% | $17,970 +1.6% |
| 2010 | $1,446 +0.6% | $17,680 |
| 2009 | $1,438 +1.6% | $17,680 -0.6% |
| 2008 | $1,416 -23.1% | $17,780 -7.7% |
| 2007 | $1,842 | $19,260 +5.7% |
| 2006 | -- | $18,230 |
| 2005 | -- | $18,230 -7.2% |
| 2004 | -- | $19,650 -13% |
| 2003 | -- | $22,580 +28.6% |
| 2002 | -- | $17,560 |
Find assessor info on the county website
Monthly payment
Est. payment
Payment breakdown
Explore the cost of this home by adjusting the details. Changes won't be saved.Climate risks
Neighborhood: Lac Amora
Nearby schools
Schools provided by the listing agent
- Elementary: Aspen Creek K-8
- Middle: Aspen Creek K-8
- High: Broomfield
- District: Boulder Valley RE 2
Source: REcolorado as distributed by MLS GRID. This data may not be complete. We recommend contacting the local school district to confirm school assignments for this home.
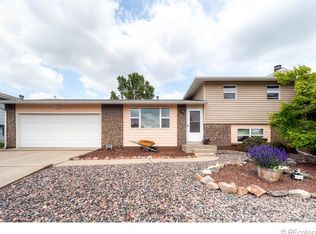
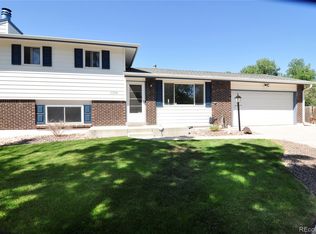


Similar homes
- $--3 bd3 ba2.3k sqft3132 W 10th Avenue Pl, Broomfield, CO 80020Auction
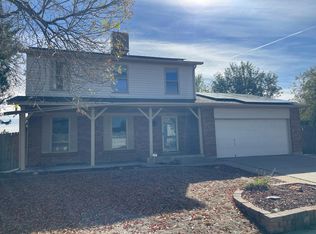 Auction.com 2
- $580,0004 bd4 ba2.6k sqft1152 Goldenrod Circle, Broomfield, CO 80020For Sale
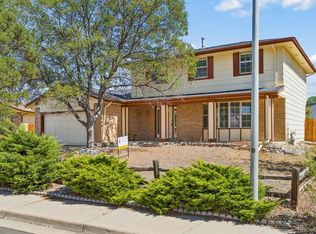
 MLS ID #8009011, Dan Kassel, Kassel Real Estate. REcolorado as distributed by MLS GRID
- $550,0004 bd2 ba1.8k sqft1125 Alter Way, Broomfield, CO 80020For Sale
 MLS ID #8697750, Robert Vasquez, Real Broker, LLC DBA Real. REcolorado as distributed by MLS GRID
- $660,0004 bd3 ba3k sqft3119 N Oak Circle, Broomfield, CO 80020For Sale
 MLS ID #7173824, Cinthia Martinez, Berkshire Hathaway HomeServices Colorado Real Estate, LLC - Brighton. REcolorado as distributed by MLS GRID
- $535,0003 bd3 ba2.2k sqft6210 W 110th Place, Broomfield, CO 80020For SaleMLS ID #4276028, Julie McCollam, Distinct Real Estate LLC. REcolorado as distributed by MLS GRID
- $550,0005 bd3 ba2.4k sqft820 Lotus Way, Broomfield, CO 80020For Sale
 MLS ID #1066883, Liz Forster, Compass - Boulder. IRES as distributed by MLS GRID
- $542,0003 bd2 ba2k sqft885 W 7th Avenue Drive, Broomfield, CO 80020For SaleMLS ID #9674989, Tara Jones, Opendoor Brokerage LLC. REcolorado as distributed by MLS GRID
- $539,9004 bd3 ba2.1k sqft970 W 1st Avenue, Broomfield, CO 80020For SaleMLS ID #2329375, Heather McNurney, JPAR Modern Real Estate. REcolorado as distributed by MLS GRID
- $505,0003 bd2 ba2k sqft945 E 10th Avenue, Broomfield, CO 80020For SaleMLS ID #2099786, Christina Watson, Keller Williams Preferred Realty. REcolorado as distributed by MLS GRID
- $495,0003 bd2 ba1.9k sqft14 Scott Dr N, Broomfield, CO 80020For SaleMLS ID #1071462, Joan Pallone, Pallone & Associates. IRES as distributed by MLS GRID
- $485,0003 bd2 ba1.8k sqft11598 Harlan Street, Broomfield, CO 80020For SaleMLS ID #8796903, Luke Beard, Great Way RE Exclusive Properties. REcolorado as distributed by MLS GRID
- $667,0004 bd4 ba2.3k sqft3174 W 11th Ave Dr, Broomfield, CO 80020For SaleMLS ID #1070222, Adam Snow, The Real Estate Workshop LLC. IRES as distributed by MLS GRID
- $569,0005 bd3 ba2.8k sqft128 Willow Place N, Broomfield, CO 80020For SaleMLS ID #2008359, Steven Schober, LPT Realty. REcolorado as distributed by MLS GRID
- $649,0005 bd4 ba2.7k sqft3224 W 11th Avenue Drive, Broomfield, CO 80020For SaleMLS ID #8580163, Alfredo Santoyo-Diaz, Compass - Denver. REcolorado as distributed by MLS GRID
- $559,0004 bd3 ba1.7k sqft114 Pine Street, Broomfield, CO 80020For SaleMLS ID #7483131, Claudia Romero, Megastar Realty. REcolorado as distributed by MLS GRID
- $469,9005 bd3 ba2k sqft445 Hickory Pl, Broomfield, CO 80020For SaleMLS ID #1072133, Trevor Hammers, Your Castle Real Estate LLC. IRES as distributed by MLS GRID
- $569,9005 bd3 ba2.5k sqft345 Agate Street, Broomfield, CO 80020For SaleMLS ID #6258075, Evan Rice, Re-Assurance Homes. REcolorado as distributed by MLS GRID
- $499,9503 bd2 ba2k sqft38 Irene Court, Broomfield, CO 80020For SaleMLS ID #7115440, Rich Smith, RE/MAX Alliance. REcolorado as distributed by MLS GRID
- $570,0005 bd2 ba2.3k sqft100 Emerald Street, Broomfield, CO 80020For SaleMLS ID #9626892, Kelsey Seaman, NextHome Aspire. REcolorado as distributed by MLS GRID
