Distinctive architectural character, stylish updates, and an oversized lot with plenty of RV parking make this 4-bedroom, 2-bath Broomfield home stand out. A crisp white exterior with contrasting dark trim creates inviting curb appeal, while vaulted ceilings, exposed beams, and abundant natural light bring warmth and openness to the main living area. Laminate flooring and a cohesive neutral palette complement the home’s contemporary finishes.
The beautifully updated kitchen features two-tone cabinetry, stainless steel appliances, a classic subway tile backsplash, and a generous peninsula with counter seating. The adjoining dining area provides a comfortable setting for everyday meals and entertaining. Both bathrooms showcase marble-look tile, dark vanities, and modern fixtures, including a walk-in shower in one and a tub/shower combination in the other.
The carpeted finished basement offers additional living space with flexibility for recreation, work, or guests. Outside, the oversized lot features a fenced backyard with room to garden, entertain, and create your own outdoor retreat. An attached garage and ample RV parking add everyday convenience to this appealing combination of space, character, and updated style.
For sale
Price cut: $24K (11/7)
$550,000
1125 Alter Way, Broomfield, CO 80020
4beds
1,856sqft
Single Family Residence
Built in 1974
8,886 Square Feet Lot
$554,400 Zestimate®
$296/sqft
$-- HOA
What's special
- 14 days
- 525
- 32
Zillow last checked:
Listing updated:
Listed by:
Robert Vasquez 303-564-5114 rvnxtlevelagency@gmail.com,
Real Broker, LLC DBA Real
Source: REcolorado as distributed by MLS GRID,MLS#: 8697750
Facts & features
Interior
Bedrooms & bathrooms
- Bedrooms: 4
- Bathrooms: 2
- Full bathrooms: 1
- 3/4 bathrooms: 1
- Main level bathrooms: 1
- Main level bedrooms: 2
Bedroom
- Level: Main
Bedroom
- Level: Main
Bedroom
- Level: Basement
Bedroom
- Level: Basement
Bathroom
- Level: Main
Bathroom
- Level: Basement
Family room
- Level: Basement
Kitchen
- Level: Main
Laundry
- Level: Basement
Living room
- Level: Main
Heating
- Forced Air
Cooling
- None
Appliances
- Included: Dishwasher, Disposal, Dryer, Gas Water Heater, Microwave, Oven, Range, Refrigerator, Washer
Features
- Basement: Unfinished
Interior area
- Total structure area: 1,856
- Total interior livable area: 1,856 sqft
- Finished area above ground: 944
- Finished area below ground: 0
Video & virtual tour
Property
Parking
- Total spaces: 7
- Parking features: Garage - Attached
- Attached garage spaces: 1
- Details: Off Street Spaces: 4, RV Spaces: 2
Features
- Levels: One
- Stories: 1
- Exterior features: Private Yard
Lot
- Size: 8,886 Square Feet
Details
- Parcel number: R1060202
- Zoning: PUD
- Special conditions: Standard
Construction
Type & style
- Home type: SingleFamily
- Architectural style: A-Frame
- Property subtype: Single Family Residence
Materials
- Wood Siding
- Roof: Composition
Condition
- Updated/Remodeled
- Year built: 1974
Utilities & green energy
- Sewer: Public Sewer
Community & HOA
Community
- Subdivision: Lac Amora
HOA
- Has HOA: No
Location
- Region: Broomfield
Financial & listing details
- Price per square foot: $296/sqft
- Tax assessed value: $419,210
- Annual tax amount: $2,615
- Date on market: 10/31/2026
- Listing terms: Cash,Conventional,FHA,VA Loan
- Exclusions: None
- Ownership: Corporation/Trust
Estimated market value
$554,400
$527,000 - $582,000
$2,806/mo
Price history
| Date | Event | Price |
|---|---|---|
| 11/7/2026 | Price change | $550,000-4.2%$296/sqft |
Source:  REcolorado as distributed by MLS GRID #8697750 Report a problem | ||
| 10/31/2026 | Listed for sale | $574,000+53.1%$309/sqft |
Source: REcolorado as distributed by MLS GRID #8697750 Report a problem | ||
| 8/8/2025 | Sold | $375,000$202/sqft |
Source: Public Record Report a problem | ||
Public tax history
| Year | Property taxes | Tax assessment |
|---|---|---|
| 2025 | $2,583 +0.2% | $28,090 -10.1% |
| 2024 | $2,578 +20.5% | $31,260 -3.6% |
| 2023 | $2,139 +0.5% | $32,420 +42.4% |
| 2022 | $2,129 +5.9% | $22,770 |
| 2021 | $2,010 +0.2% | $22,770 +6.6% |
| 2020 | $2,007 +24% | $21,370 -0.7% |
| 2019 | $1,618 | $21,520 +25.6% |
| 2018 | $1,618 +1.5% | $17,140 -9.6% |
| 2017 | $1,593 +13.9% | $18,950 +27.7% |
| 2016 | $1,399 +3.6% | $14,840 +9.4% |
| 2015 | $1,351 +7% | $13,570 |
| 2014 | $1,263 +7.3% | $13,570 +0.8% |
| 2013 | $1,178 +1.1% | $13,460 |
| 2012 | $1,165 +2.5% | $13,460 |
| 2011 | $1,136 +4.6% | $13,460 +1.4% |
| 2010 | $1,086 -9.9% | $13,280 |
| 2009 | $1,206 +1.6% | $13,280 -10.9% |
| 2008 | $1,187 +3.1% | $14,910 |
| 2007 | $1,152 | $14,910 +5.1% |
| 2006 | -- | $14,180 |
| 2005 | -- | $14,180 -5.9% |
| 2004 | -- | $15,070 -13% |
| 2003 | -- | $17,320 +21.6% |
| 2002 | -- | $14,240 |
Find assessor info on the county website
Monthly payment
Est. payment
Payment breakdown
Explore the cost of this home by adjusting the details. Changes won't be saved.Climate risks
Neighborhood: Lac Amora
Nearby schools
Schools provided by the listing agent
- Elementary: Aspen Creek K-8
- Middle: Aspen Creek K-8
- High: Broomfield
- District: Boulder Valley RE 2
Source: REcolorado as distributed by MLS GRID. This data may not be complete. We recommend contacting the local school district to confirm school assignments for this home.
Similar homes
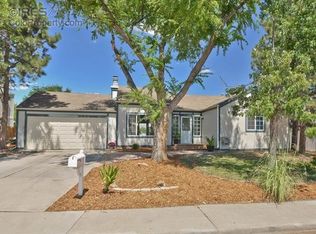
- $542,0003 bd2 ba2k sqft885 W 7th Avenue Drive, Broomfield, CO 80020For Sale

 MLS ID #9674989, Tara Jones, Opendoor Brokerage LLC. REcolorado as distributed by MLS GRID
- $619,9004 bd3 ba1.7k sqft796 Birch St, Broomfield, CO 80020For Sale
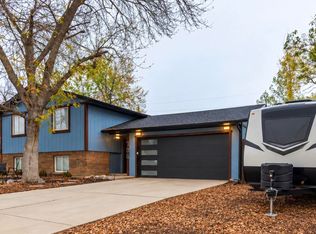
 MLS ID #1071422, Robert Kois, Kois Real Estate. IRES as distributed by MLS GRID
- $497,0003 bd2 ba1.4k sqft367 Mulberry Circle, Broomfield, CO 80020For Sale
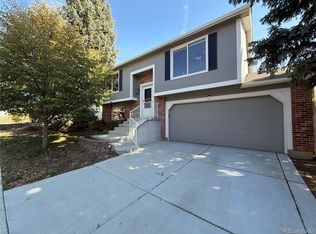 MLS ID #8603863, Tara Jones, Opendoor Brokerage LLC. REcolorado as distributed by MLS GRID
- $565,0003 bd3 ba2.2k sqft5910 W 108th Place, Westminster, CO 80020For Sale
 MLS ID #8704781, Jessica Arguello, Real Broker, LLC DBA Real. REcolorado as distributed by MLS GRID
- $489,0003 bd2 ba1.5k sqft10661 Quail Court, Broomfield, CO 80021For SaleMLS ID #3933594, Tara Jones, Opendoor Brokerage LLC. REcolorado as distributed by MLS GRID
- $530,0004 bd2 ba1.7k sqft7139 W 74th Avenue, Arvada, CO 80003For SaleMLS ID #2143716, Tim Murray, LUX Real Estate Company ERA Powered. REcolorado as distributed by MLS GRID
- $575,0004 bd2 ba1.9k sqft8506 Sheridan Court, Arvada, CO 80003For SaleMLS ID #4295623, Trenton Stringari, Genesis Realty. REcolorado as distributed by MLS GRID
- $455,0002 bd2 ba1.2k sqft55 Carla Way, Broomfield, CO 80020For SaleMLS ID #5268962, Gerhard Leicht, The Leicht Source Realty LLC. REcolorado as distributed by MLS GRID
- $550,0004 bd4 ba1.9k sqft2479 E 124th Drive, Thornton, CO 80241For SaleMLS ID #7457684, Ashley Tate, Thrive Real Estate Group. REcolorado as distributed by MLS GRID
- $500,0003 bd2 ba1.7k sqft14322 Wright Way, Broomfield, CO 80023For SaleMLS ID #7220484, EMPOWERHOME Team, Keller Williams DTC. REcolorado as distributed by MLS GRID
- $534,0004 bd2 ba1.8k sqft6055 Benton Street, Arvada, CO 80003For SaleMLS ID #2616232, Denise Muniz, JPAR Modern Real Estate. REcolorado as distributed by MLS GRID
- $542,0005 bd3 ba2k sqft2840 Cottonwood Drive, Denver, CO 80221For SaleMLS ID #6170270, Lorena Zamora, Keller Williams Realty Urban Elite. REcolorado as distributed by MLS GRID
- $509,9504 bd2 ba1.7k sqft13146 Raritan Ct, Denver, CO 80234For SaleMLS ID #1069774, Drew Smith, TrailRidge Realty. IRES as distributed by MLS GRID
- $525,0003 bd2 ba1.3k sqft9609 W 57th Avenue, Arvada, CO 80002For SaleMLS ID #8246581, Randi Bevington, JPAR Modern Real Estate. REcolorado as distributed by MLS GRID
- $567,9004 bd4 ba2.6k sqft12914 Dexter Way, Thornton, CO 80241For SaleMLS ID #5893156, Janet Romero, The Creative Realty Group. REcolorado as distributed by MLS GRID
- $543,0003 bd2 ba2k sqft7160 Van Gordon Street, Arvada, CO 80004For SaleMLS ID #1610435, Tara Jones, Opendoor Brokerage LLC. REcolorado as distributed by MLS GRID
- $479,9004 bd2 ba1.7k sqft3513 E 117th Place, Denver, CO 80233For SaleMLS ID #7105130, Jose "Pepe" Laguna, HomeSmart. REcolorado as distributed by MLS GRID
- $509,9004 bd2 ba1.8k sqft12442 Bellaire Drive, Thornton, CO 80241For SaleMLS ID #2550379, Alfredo Salcedo, RE/MAX Leaders. REcolorado as distributed by MLS GRID
- $545,0004 bd2 ba1.8k sqft1226 Hunter Ct, Longmont, CO 80501For SaleMLS ID #1067221, Frederic Rello, Vault Realty Partners LLC. IRES as distributed by MLS GRID
