Large corner lot owned by one family for over 50 years! This raised ranch has a treehouse like feel with the private and secluded backyard featuring mature landscaping, low maintenance PVC vinyl split-rail fencing, a covered back deck from the kitchen that walks down to the expansive covered patio (ideal for entertaining), and a sprinkler system. One nice attribute of this property is the 520 square foot oversized garage. The upper level includes a generous eat-in kitchen with a light filled custom bay window, a living room with another custom bay window, a full bathroom with double sinks that has access to the primary bedroom, 2 secondary bedrooms, and gleaming hardwood floors that were preserved by carpeting since the 1970's. The lower level includes a family room with an architectual designed brick gas fireplace, 3/4 bath, and a laundry room with a utility sink (washer and dryer included). New privacy fence installed 9/3. Central air, attic fan, newer double paned windows, and low maintenance siding. This home with tons of potential is awaiting it's next long time owner!
For sale
Price cut: $25K (7/19)
$525,000
12265 W 66th Avenue, Arvada, CO 80004
3beds
1,716sqft
Single Family Residence
Built in 1967
7,710 Square Feet Lot
$522,400 Zestimate®
$306/sqft
$-- HOA
What's special
- 67 days
- 839
- 61
Zillow last checked:
Listing updated:
Listed by:
Scott Clymer 303-915-3758,
MB Clymer Real Estate Inc
Source: REcolorado as distributed by MLS GRID,MLS#: 6906395
Facts & features
Interior
Bedrooms & bathrooms
- Bedrooms: 3
- Bathrooms: 2
- Full bathrooms: 1
- 3/4 bathrooms: 1
Bedroom
- Features: Primary Suite
- Level: Upper
Bedroom
- Level: Upper
Bedroom
- Level: Upper
Bathroom
- Level: Lower
Bathroom
- Level: Upper
Family room
- Level: Lower
Kitchen
- Description: Eat-In Dining Area
- Level: Upper
Laundry
- Description: Washer And Dryer Included
- Level: Lower
Living room
- Level: Upper
Heating
- Forced Air
Cooling
- Attic Fan, Central Air
Appliances
- Included: Dishwasher, Dryer, Microwave, Range, Refrigerator, Washer
Features
- Ceiling Fan(s), Eat-in Kitchen, Laminate Counters
- Flooring: Carpet, Laminate, Wood
- Windows: Bay Window(s), Double Pane Windows
- Has basement: No
- Number of fireplaces: 1
- Fireplace features: Family Room
Interior area
- Total structure area: 1,716
- Total interior livable area: 1,716 sqft
- Finished area above ground: 1,716
Property
Parking
- Total spaces: 2
- Parking features: Garage - Attached
- Attached garage spaces: 2
Features
- Patio & porch: Covered, Deck, Patio
- Exterior features: Garden, Private Yard
- Fencing: Full
Lot
- Size: 7,710 Square Feet
- Features: Corner Lot, Landscaped, Many Trees, Sprinklers In Front, Sprinklers In Rear
Details
- Parcel number: 067965
- Special conditions: Standard
Construction
Type & style
- Home type: SingleFamily
- Architectural style: Contemporary
- Property subtype: Single Family Residence
Materials
- Brick, Metal Siding
- Foundation: Slab
- Roof: Composition
Condition
- Year built: 1967
Utilities & green energy
- Sewer: Public Sewer
- Water: Public
Community & HOA
Community
- Subdivision: Woodland Hills
HOA
- Has HOA: No
Location
- Region: Arvada
Financial & listing details
- Price per square foot: $306/sqft
- Tax assessed value: $551,658
- Annual tax amount: $2,911
- Date on market: 7/3/2026
- Listing terms: Cash,Conventional,FHA,VA Loan
- Exclusions: Personal Property
- Ownership: Estate
- Road surface type: Paved
Estimated market value
$522,400
$496,000 - $549,000
$3,120/mo
Price history
| Date | Event | Price |
|---|---|---|
| 7/19/2026 | Price change | $525,000-4.5%$306/sqft |
Source:  REcolorado as distributed by MLS GRID #6906395 Report a problem REcolorado as distributed by MLS GRID #6906395 Report a problem | ||
| 7/16/2026 | Price change | $550,000-4.3%$321/sqft |
Source: REcolorado as distributed by MLS GRID #6906395 Report a problem | ||
| 7/3/2026 | Listed for sale | $575,000$335/sqft |
Source: REcolorado as distributed by MLS GRID #6906395 Report a problem | ||
Public tax history
| Year | Property taxes | Tax assessment |
|---|---|---|
| 2025 | $2,576 -0.1% | $34,479 +3.6% |
| 2024 | $2,580 +32% | $33,295 |
| 2023 | $1,954 -1.6% | $33,295 +23.8% |
| 2022 | $1,986 +5.7% | $26,900 -2.8% |
| 2021 | $1,879 | $27,675 +4% |
| 2020 | $1,879 +1.4% | $26,623 |
| 2019 | $1,854 +19% | $26,623 +15.2% |
| 2018 | $1,558 | $23,111 |
| 2017 | $1,558 +43% | $23,111 +19.9% |
| 2016 | $1,089 | $19,274 |
| 2015 | $1,089 +33.4% | $19,274 +20.3% |
| 2014 | $816 +2.4% | $16,022 |
| 2013 | $797 -48.9% | $16,022 +0.8% |
| 2012 | $1,561 +0% | $15,894 |
| 2011 | $1,561 +5.7% | $15,894 -0.7% |
| 2010 | $1,476 +68.3% | $16,000 |
| 2009 | $877 +0% | $16,000 -8.3% |
| 2008 | $877 +9.4% | $17,450 |
| 2007 | $802 -47.6% | $17,450 +5.4% |
| 2006 | $1,529 -2.2% | $16,550 -2.2% |
| 2005 | $1,563 +9.3% | $16,930 |
| 2004 | $1,431 +111.3% | $16,930 |
| 2003 | $677 -49.1% | $16,930 +7.4% |
| 2002 | $1,331 +12.2% | $15,770 +25.5% |
| 2001 | $1,186 -1% | $12,570 |
| 2000 | $1,198 | $12,570 |
Find assessor info on the county website
Monthly payment
Est. payment
Payment breakdown
Explore the cost of this home by adjusting the details. Changes won't be saved.Climate risks
Neighborhood: Northwest Arvada
Nearby schools
Schools provided by the listing agent
- Elementary: Fremont
- Middle: Oberon
- High: Arvada West
- District: Jefferson County R-1
Source: REcolorado as distributed by MLS GRID. This data may not be complete. We recommend contacting the local school district to confirm school assignments for this home.
Similar homes
- $550,0004 bd2 ba2.2k sqft10970 W 65th Avenue, Arvada, CO 80004For Sale

 MLS ID #7447906, Sarah Craner, RE/MAX Professionals. REcolorado as distributed by MLS GRID
 - $539,9003 bd2 ba1.8k sqft6196 Ammons Street, Arvada, CO 80004For Sale
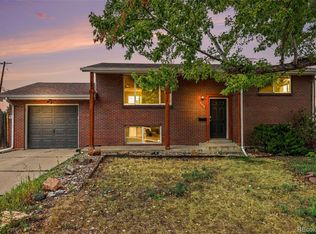 MLS ID #8929933, Mike Olson, Real Broker, LLC DBA Real. REcolorado as distributed by MLS GRID
 - $539,9003 bd2 ba1.9k sqft6225 W 66th Avenue, Arvada, CO 80003For Sale
 MLS ID #3736613, The Dixon Group, Keller Williams Trilogy. REcolorado as distributed by MLS GRID
 - $535,0003 bd2 ba2.1k sqft6023 W 62nd Avenue, Arvada, CO 80003For Sale
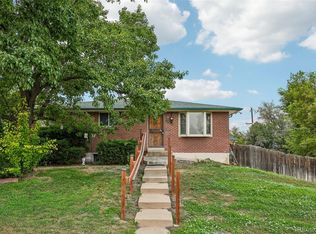 MLS ID #9056382, META Homes Team, Real Broker, LLC DBA Real. REcolorado as distributed by MLS GRID
 - $515,0004 bd2 ba1.9k sqft6869 Quay Street, Arvada, CO 80003For SaleMLS ID #3835372, Shawntel Sumstad, Key Team Real Estate Corp.. REcolorado as distributed by MLS GRID
- $519,9005 bd2 ba2k sqft7136 Otis Street, Arvada, CO 80003For SaleMLS ID #5619755, Brad Williams, RE/MAX Northwest Inc. REcolorado as distributed by MLS GRID
- $500,0004 bd2 ba2.1k sqft6472 Vrain Street, Arvada, CO 80003For SaleMLS ID #2342491, Carrie Bachofer, Coldwell Banker Realty 56. REcolorado as distributed by MLS GRID
- $515,0004 bd2 ba1.4k sqft6750 W 54th Place, Arvada, CO 80002For SaleMLS ID #7097431, Matthew Walker, XXXX Real Estate & Construction LLC. REcolorado as distributed by MLS GRID
- $549,9954 bd2 ba2.1k sqft6565 Winona Court, Arvada, CO 80003For SaleMLS ID #8877139, Will McKinlay, Capital Property Group LLC. REcolorado as distributed by MLS GRID
- $484,9003 bd1 ba1.1k sqft5550 Holland Drive, Arvada, CO 80002For SaleMLS ID #3467555, Monroe Henninger, Brix Real Estate LLC. REcolorado as distributed by MLS GRID
- $599,0004 bd2 ba1.6k sqft6363 Moore Circle, Arvada, CO 80004For SaleMLS ID #3672181, Patrick Rampi, MODUS Real Estate. REcolorado as distributed by MLS GRID
- $514,9003 bd2 ba2.1k sqft5892 W 75th Place, Arvada, CO 80003For SaleMLS ID #7996197, Kathleen Worley, Alpha Dimension Properties Inc. REcolorado as distributed by MLS GRID
- $536,0004 bd2 ba1.6k sqft6209 W 95th Avenue, Westminster, CO 80031For SaleMLS ID #9979287, James Ayala, Redfin Corporation. REcolorado as distributed by MLS GRID
- $475,0004 bd2 ba2k sqft8283 Depew Way, Arvada, CO 80003For SaleMLS ID #7341546, Kevin Hays, LOGO Real Estate. REcolorado as distributed by MLS GRID
- $537,5003 bd2 ba2.3k sqft8853 Princeton Street, Westminster, CO 80031For SaleMLS ID #5980083, Evan Noyes, Market Masters Real Estate. REcolorado as distributed by MLS GRID
- $450,0002 bd1 ba955 sqft6326 Fenton Street, Arvada, CO 80003For SaleMLS ID #6130559, Amy Brown, Compass - Denver. REcolorado as distributed by MLS GRID
- $495,0003 bd2 ba1.8k sqft888 S Owens Court, Lakewood, CO 80226For SaleMLS ID #4941331, Gregory Pickett, Compass - Denver. REcolorado as distributed by MLS GRID
- $525,0003 bd3 ba1.9k sqft10469 Ronald Lane, Northglenn, CO 80234For SaleMLS ID #5298156, Heather McNurney, JPAR Modern Real Estate. REcolorado as distributed by MLS GRID
- $515,0004 bd2 ba1.9k sqft1342 Beth Lane, Denver, CO 80234For SaleMLS ID #5879462, William Engleby, True Colorado Realty. REcolorado as distributed by MLS GRID
- $500,0003 bd2 ba1.9k sqft697 Lupine Street, Golden, CO 80401For SaleMLS ID #3544471, Your Team Colorado, Keller Williams Advantage Realty LLC. REcolorado as distributed by MLS GRID
