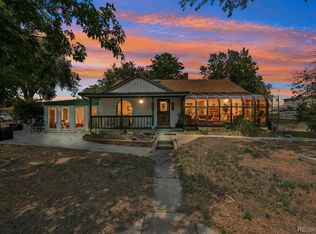
Welcome to this lovely ranch-style home located on a large lot with 4 bedrooms, 2 full bathrooms, no HOA, and an attached two-car garage. The main floor is welcoming with recent interior paint, a large living room, dining room, and kitchen featuring ample cabinet space including under-cabinet drawers, custom cherry wood cabinets with pull-outs, stainless steel appliances including a double oven, a pot filler above the cooktop, and granite countertops, plus a large primary bedroom, full bathroom, and an additional bedroom. Numerous large windows throughout make the home open and inviting. The finished basement has a family room, two more bedrooms, a full bathroom, and a large laundry/storage/mechanical room. Outside, the fully fenced large backyard with double gate has a large deck perfect for relaxation and entertaining, a two-story shed, dog washing area with hot and cold water, and RV parking with 220v and 110v power. Noteworthy updates include New Class 4 Roof to be installed soon, furnace (2025), sewer line approximately 2021, and electrical panel upgraded to 200 amp approximately 2004. This home is located just a short distance from shopping, restaurants, the light rail, Olde Town Arvada, and many other amenities, making it a perfect choice for comfortable and convenient living. Plus, enjoy peace of mind with a one-year home warranty included.
Accepting backups
$500,000
6472 Vrain Street, Arvada, CO 80003
4beds
2,106sqft
Single Family Residence
Built in 1963
8,625 Square Feet Lot
$-- Zestimate®
$237/sqft
$-- HOA
What's special
- 49 days
- 828
- 100
Zillow last checked:
Listing updated:
Listed by:
Carrie Bachofer 720-938-6109,
Coldwell Banker Realty 56
Source: REcolorado as distributed by MLS GRID,MLS#: 2342491
Facts & features
Interior
Bedrooms & bathrooms
- Bedrooms: 4
- Bathrooms: 2
- Full bathrooms: 2
- Main level bathrooms: 1
- Main level bedrooms: 2
Bedroom
- Features: Primary Suite
- Level: Main
- Area: 180 Square Feet
- Dimensions: 12 x 15
Bedroom
- Level: Main
- Area: 100 Square Feet
- Dimensions: 10 x 10
Bedroom
- Level: Basement
- Area: 120 Square Feet
- Dimensions: 10 x 12
Bedroom
- Level: Basement
- Area: 60 Square Feet
- Dimensions: 6 x 10
Bathroom
- Level: Main
- Area: 30 Square Feet
- Dimensions: 6 x 5
Bathroom
- Level: Basement
- Area: 49 Square Feet
- Dimensions: 7 x 7
Dining room
- Level: Main
- Area: 84 Square Feet
- Dimensions: 7 x 12
Family room
- Level: Basement
- Area: 360 Square Feet
- Dimensions: 15 x 24
Kitchen
- Level: Main
- Area: 120 Square Feet
- Dimensions: 10 x 12
Laundry
- Level: Basement
- Area: 144 Square Feet
- Dimensions: 8 x 18
Living room
- Level: Main
- Area: 228 Square Feet
- Dimensions: 12 x 19
Utility room
- Level: Basement
Heating
- Forced Air
Cooling
- Central Air
Appliances
- Included: Cooktop, Dishwasher, Double Oven, Microwave, Range Hood, Refrigerator
Features
- Ceiling Fan(s), Eat-in Kitchen, Granite Counters, Open Floorplan, Smoke Free
- Flooring: Linoleum, Tile, Wood
- Basement: Finished
Interior area
- Total structure area: 2,106
- Total interior livable area: 2,106 sqft
- Finished area above ground: 1,053
- Finished area below ground: 0
Property
Parking
- Total spaces: 3
- Parking features: Concrete, Garage Door Opener
- Attached garage spaces: 2
- Details: RV Spaces: 1
Features
- Levels: One
- Stories: 1
- Patio & porch: Covered, Deck, Front Porch
- Exterior features: Private Yard
- Fencing: Full
Lot
- Size: 8,625 Square Feet
- Features: Level, Sprinklers In Front, Sprinklers In Rear
Details
- Parcel number: R0101528
- Special conditions: Standard
Construction
Type & style
- Home type: SingleFamily
- Property subtype: Single Family Residence
Materials
- Brick, Frame
- Roof: Composition
Condition
- Year built: 1963
Utilities & green energy
- Electric: 220 Volts in Garage
- Sewer: Public Sewer
- Water: Public
Community & HOA
Community
- Subdivision: Northridge
HOA
- Has HOA: No
Location
- Region: Arvada
Financial & listing details
- Price per square foot: $237/sqft
- Tax assessed value: $437,000
- Annual tax amount: $3,387
- Date on market: 8/27/2026
- Listing terms: Cash,Conventional,FHA,VA Loan
- Exclusions: Sellers Personal Belongings, Washer, Dryer, Garage Shelves, Speakers, And Hose Reels (2), Outdoor Camera And Monitor, Everything Inside The Garage Is Excluded Except The Attached Storage Cabinets And Garage Door Opener.
- Ownership: Individual
Estimated market value
Not available
Estimated sales range
Not available
Not available
Price history
| Date | Event | Price |
|---|---|---|
| 10/5/2026 | Pending sale | $500,000$237/sqft |
Source:  REcolorado as distributed by MLS GRID #2342491 Report a problem REcolorado as distributed by MLS GRID #2342491 Report a problem | ||
| 9/17/2026 | Listed for sale | $500,000$237/sqft |
Source: REcolorado as distributed by MLS GRID #2342491 Report a problem | ||
| 9/9/2026 | Pending sale | $500,000$237/sqft |
Source: REcolorado as distributed by MLS GRID #2342491 Report a problem | ||
| 8/27/2026 | Listed for sale | $500,000+174%$237/sqft |
Source: REcolorado as distributed by MLS GRID #2342491 Report a problem | ||
| 3/11/2002 | Sold | $182,500+9.6%$87/sqft |
Source: Public Record Report a problem | ||
| 8/14/2000 | Sold | $166,500$79/sqft |
Source: Public Record Report a problem | ||
Public tax history
| Year | Property taxes | Tax assessment |
|---|---|---|
| 2025 | $3,118 +0.5% | $27,320 -9.9% |
| 2024 | $3,101 +3.1% | $30,310 |
| 2023 | $3,007 -2.3% | $30,310 +24.3% |
| 2022 | $3,078 | $24,380 -2.8% |
| 2021 | -- | $25,090 +12.5% |
| 2020 | $2,744 | $22,310 -0.2% |
| 2019 | $2,744 +8.4% | $22,360 +9.7% |
| 2018 | $2,532 | $20,380 |
| 2017 | $2,532 | $20,380 +36.1% |
| 2016 | -- | $14,970 |
| 2015 | $1,718 | $14,970 +14.4% |
| 2014 | -- | $13,080 |
| 2013 | -- | $13,080 +1.6% |
| 2012 | -- | $12,870 |
| 2011 | -- | $12,870 +0.9% |
| 2010 | -- | $12,760 |
| 2009 | -- | $12,760 -12.1% |
| 2008 | -- | $14,510 |
| 2007 | -- | $14,510 -1.3% |
| 2006 | -- | $14,700 |
| 2005 | -- | $14,700 +4.4% |
| 2004 | -- | $14,080 |
| 2003 | $1,436 +25.9% | $14,080 +0.1% |
| 2002 | $1,141 +15.7% | $14,060 +26.3% |
| 2001 | $986 | $11,130 |
| 2000 | -- | $11,130 |
Find assessor info on the county website
Monthly payment
Est. payment
Payment breakdown
Explore the cost of this home by adjusting the details. Changes won't be saved.Climate risks
Neighborhood: Yacht Club
Nearby schools
Schools provided by the listing agent
- Elementary: Tennyson Knolls
- Middle: Colorado Sports Leadership Academy
- High: Westminster
- District: Westminster Public Schools
Source: REcolorado as distributed by MLS GRID. This data may not be complete. We recommend contacting the local school district to confirm school assignments for this home.


Similar homes
- $495,0004 bd2 ba1.9k sqft6869 Quay Street, Arvada, CO 80003For Sale

 MLS ID #3835372, Shawntel Sumstad, Key Team Real Estate Corp.. REcolorado as distributed by MLS GRID
 - $475,0004 bd2 ba2k sqft8283 Depew Way, Arvada, CO 80003For Sale
 MLS ID #7341546, Kevin Hays, LOGO Real Estate. REcolorado as distributed by MLS GRID
 - $514,9005 bd2 ba2.5k sqft7144 Winona Court, Westminster, CO 80030For Sale
 MLS ID #2414452, Stephanie Barreto, Keller Williams DTC. REcolorado as distributed by MLS GRID
 - $499,9004 bd2 ba2k sqft2601 W 52nd Avenue, Denver, CO 80221For Sale
 MLS ID #4508113, Frank Duran, RE/MAX Alliance. REcolorado as distributed by MLS GRID
 - $510,0004 bd3 ba2.8k sqft10518 Varese Lane, Northglenn, CO 80234For SaleMLS ID #5222133, Daryl Vaughn, Usaj Realty. REcolorado as distributed by MLS GRID
- $645,0004 bd3 ba2k sqft8301 Chase Drive, Arvada, CO 80003For SaleMLS ID #2455642, Christine Gulley, Compass - Denver. REcolorado as distributed by MLS GRID
- $485,0005 bd3 ba2.4k sqft8375 Elati Street, Denver, CO 80221For SaleMLS ID #5326951, Sandra Jarock, LIV Sotheby's International Realty. REcolorado as distributed by MLS GRID
- $515,0004 bd2 ba2k sqft8282 Navajo Street, Denver, CO 80221For SaleMLS ID #3248313, Catherine Schneider, RE/MAX Alliance. REcolorado as distributed by MLS GRID
- $524,9004 bd3 ba2.1k sqft1490 S Zephyr St, Lakewood, CO 80232For Sale
 MLS ID #1070456, Roberta Walker, Keller Williams-DTC. IRES as distributed by MLS GRID
 - $490,0005 bd2 ba1.9k sqft8382 Navajo Street, Denver, CO 80221For SaleMLS ID #6358907, Eric Barojas, Blue Pebble Homes. REcolorado as distributed by MLS GRID
- $499,9004 bd2 ba1.7k sqft10022 Alcott Street, Denver, CO 80260For SaleMLS ID #1844430, Shannon Garza, Key Team Real Estate Corp.. REcolorado as distributed by MLS GRID
- $484,9003 bd1 ba1.1k sqft5550 Holland Drive, Arvada, CO 80002For SaleMLS ID #3467555, Monroe Henninger, Brix Real Estate LLC. REcolorado as distributed by MLS GRID
- $565,0003 bd2 ba1.2k sqft11311 W 71st Place, Arvada, CO 80004For SaleMLS ID #1610406, Joseph R Graller, RE/MAX Alliance. REcolorado as distributed by MLS GRID
- $520,0004 bd2 ba2k sqft8358 Charles Way, Denver, CO 80221For SaleMLS ID #4247561, Tobias Trujillo, Ed Prather Real Estate. REcolorado as distributed by MLS GRID
- $570,0005 bd2 ba2.2k sqft6115 Garrison Street, Arvada, CO 80004For SaleMLS ID #6666511, Brandon Beston, Keller Williams Realty Downtown LLC. REcolorado as distributed by MLS GRID
- $504,9005 bd2 ba2.1k sqft6120 W Arkansas Avenue, Lakewood, CO 80232For SaleMLS ID #3447978, Kennen Cohen, Your Castle Real Estate Inc. REcolorado as distributed by MLS GRID
- $500,0004 bd4 ba2.6k sqft945 Garnet Street, Broomfield, CO 80020For SaleMLS ID #1950761, Shawna Bellendir, Sellstate Altitude Realty. REcolorado as distributed by MLS GRID
- $500,0004 bd2 ba2.2k sqft1092 S Iris Street, Lakewood, CO 80226For SaleMLS ID #2180027, EmpowerHome Team Colorado, Keller Williams Realty Northern Colorado. REcolorado as distributed by MLS GRID
- $450,0005 bd2 ba2.4k sqft7477 Canosa Court, Westminster, CO 80030For SaleMLS ID #9765704, Adam Simental, Simental Realty LLC. REcolorado as distributed by MLS GRID
- $499,0004 bd2 ba1.8k sqft1643 S Quitman Street, Denver, CO 80219For SaleMLS ID #1521606, Moises Nalvarte, RE/MAX Professionals. REcolorado as distributed by MLS GRID
