Skip main navigation
Sold for $560,000
  • $560,000

    4544 W 65th Ave, Arvada, CO 80003

    4beds
    1,850sqft
    Single Family Residence
    Built in 1963
    10,601 Square Feet Lot
    $538,200 Zestimate®
    $303/sqft
    $2,936 Estimated rent

    Home value

    $538,200

    $501,000 - $576,000

    $2,936/mo

    Zestimate® history
    Loading
    Loading...

    Owner options

    List your home for rent

    $2,936/mo

    Rent Zestimate®

    Find your next renter with Zillow Rental Manager. Plus, with online applications, you can quickly screen prospective tenants – for free.

    Learn more

    $2,936/mo

    Rent Zestimate®

    Refinance and save

    $3,313/mo

    Est. payment

    Refinancing to a lower rate could help reduce your monthly payments and save thousands over the life of the loan.

    See today's rates

    $3,313/mo

    Est. payment

    Explore your selling options

    Work with a Zillow partner agent

    Leverage their expertise and Zillow's premium Showcase listings to get your home seen by more buyers.

    Get started

    List with your own agent

    Get your home in front of millions of buyers by listing it on Zillow.

    Learn how to do it

    Sell it yourself

    Take full control of how buyers see your home on Zillow by listing For Sale by Owner (FSBO).

    List your home

    What's special

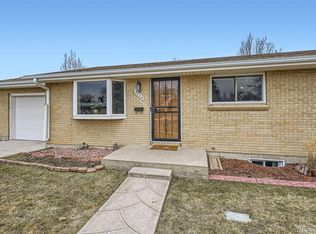
    Welcome to 4544 W 65th Avenue - a charming, beautifully maintained residence brimming with character and warmth, nestled on one of the largest lots in the neighborhood. Tucked away on a quiet, non-through street, this delightful home offers a peaceful setting with unbeatable access to all that Arvada and the greater Denver metro area have to offer. Step inside to find fresh paint and brand-new carpet creating a light and welcoming ambiance. Rustic wood flooring on the main level pairs beautifully with farmhouse-inspired accents in the kitchen, setting a cozy and stylish tone. The updated bathroom, custom lighting, and handcrafted wood doors with copper accents add thoughtful touches of personality and craftsmanship. Downstairs, the fully finished walk-out lower level features two additional bedrooms, a refreshed 3/4 bath, and a spacious recreation room-perfect for the extra space to accommodate all your needs. Outdoors, your expansive fenced backyard includes a concrete patio for lounging or a composite deck for outdoor dining - ideal for entertaining or simply enjoying Colorado's stunning seasons. Transform the yard into your own oasis or take advantage of the seller's landscaping plan to maximize its full potential. The attached greenhouse adds the perfect setup for those with a green thumb. There's even space for your RV, boat, or toys with no HOA and an off-street parking pad. Located just two blocks from Hidden Lake and less than a mile from shopping, dining, and groceries, this home is the perfect blend of comfort, charm, and convenience.

    Zillow last checked:

    Listing updated:

    Listed by:

    Lindsey Hughes 720-456-2576,

    Compass - Boulder,

    Amy Gilbride 720-257-3958,

    Compass - Boulder

    Bought with:

    Tony Saab, 100067353

    Compass - Denver

    Source: IRES as distributed by MLS GRID,MLS#: 1032919MLS Logo

    Facts & features

    Interior

    Bedrooms & bathrooms
    • Bedrooms: 4
    • Bathrooms: 2
    • Full bathrooms: 1
    • 3/4 bathrooms: 1
    • Main level bathrooms: 1
    Primary bedroom
    • Description: Wood
    • Features: Full Primary Bath
    • Level: Main
    • Area: 120 Square Feet
    • Dimensions: 10 x 12
    Bedroom 2
    • Description: Wood
    • Level: Main
    • Area: 120 Square Feet
    • Dimensions: 10 x 12
    Bedroom 3
    • Description: Carpet
    • Level: Lower
    • Area: 132 Square Feet
    • Dimensions: 11 x 12
    Bedroom 4
    • Description: Carpet
    • Level: Lower
    • Area: 143 Square Feet
    • Dimensions: 11 x 13
    Dining room
    • Description: Wood
    • Level: Main
    • Area: 72 Square Feet
    • Dimensions: 9 x 8
    Kitchen
    • Description: Wood
    • Level: Main
    • Area: 90 Square Feet
    • Dimensions: 9 x 10
    Laundry
    • Description: Concrete
    • Level: Lower
    • Area: 66 Square Feet
    • Dimensions: 11 x 6
    Living room
    • Description: Wood
    • Level: Main
    • Area: 260 Square Feet
    • Dimensions: 13 x 20
    Recreation room
    • Description: Carpet
    • Level: Lower
    • Area: 352 Square Feet
    • Dimensions: 22 x 16
    Heating
    • Forced Air
    Cooling
    • Evaporative Cooling
    Appliances
    • Included: Electric Range, Dishwasher, Refrigerator
    • Laundry: Washer/Dryer Hookup
    Features
    • Eat-in Kitchen
    • Flooring: Wood
    • Windows: Window Coverings
    • Basement: Partially Finished,Walk-Out Access,Built-In Radon
    Interior area
    • Total structure area: 1,850
    • Total interior livable area: 1,850 sqft
    • Finished area above ground: 1,850

    Property

    Parking
    • Total spaces: 1
    • Parking features: Garage Door Opener, RV Access/Parking, Attached
    • Attached garage spaces: 1
    • Details: Attached
    Accessibility
    • Accessibility features: Level Lot
    Features
    • Levels: Bi-Level
    • Patio & porch: Patio, Deck
    • Exterior features: Sprinkler System
    • Fencing: Fenced,Wood
    Lot
    • Size: 10,601 Square Feet
    • Features: Deciduous Trees, Level, Paved
    Details
    • Additional structures: Storage
    • Parcel number: R0101534
    • Zoning: Res
    • Special conditions: Private Owner

    Construction

    Type & style
    • Home type: SingleFamily
    • Architectural style: Colonial
    • Property subtype: Single Family Residence
    Materials
    • Brick
    • Roof: Composition
    Condition
    • New construction: No
    • Year built: 1963

    Utilities & green energy

    • Sewer: Public Sewer
    • Water: City
    • Utilities for property: Natural Gas Available, Electricity Available, Cable Available
    Green energy
    • Energy efficient items: Attached Greenhouse

    Community & HOA

    Community
    • Subdivision: Northridge
    HOA
    • Has HOA: No
    Location
    • Region: Arvada

    Financial & listing details

    • Price per square foot: $303/sqft
    • Tax assessed value: $539,000
    • Annual tax amount: $3,975
    • Date on market: 5/2/2025
    • Listing terms: Cash,Conventional
    • Exclusions: Washer/dryer, smart thermostat and doorbell
    • Electric utility on property: Yes
    • Road surface type: Asphalt

    Price history

    DateEventPrice
    6/20/2025Sold$560,000-2.6%$303/sqft
    Source: IRES as distributed by MLS GRID #1032919 Report a problem
    5/23/2025Pending sale$575,000$311/sqft
    Source: REcolorado as distributed by MLS GRID #9765410 Report a problem
    5/15/2025Price change$575,000-1.7%$311/sqft
    Source: REcolorado as distributed by MLS GRID #9765410 Report a problem
    5/2/2025Listed for sale$585,000+61.8%$316/sqft
    Source: IRES as distributed by MLS GRID #1032919 Report a problem
    3/3/2017Sold$361,550+89.6%$195/sqft
    Source: Public Record Report a problem
    12/4/2012Sold$190,700-4.1%$103/sqft
    Source: Public Record Report a problem
    10/16/2012Listed for sale$198,900+13.7%$108/sqft
    Source: North Realty LLC dba Keller Williams Preferred Realty #1136950 Report a problem
    6/29/2006Sold$175,000-10.9%$95/sqft
    Source: Public Record Report a problem
    7/23/2003Sold$196,500+69%$106/sqft
    Source: Public Record Report a problem
    7/19/2000Sold$116,300$63/sqft
    Source: Public Record Report a problem

    Public tax history

    YearProperty taxesTax assessment
    2025$3,975 +0.5%$33,690 -10.4%
    2024$3,954 +11.7%$37,620
    2023$3,539 -2.3%$37,620 +31.1%
    2022$3,621 $28,690 -2.8%
    2021-- $29,520 +0.6%
    2020$3,606 $29,330 -0.2%
    2019$3,606 +29.2%$29,380 +30.8%
    2018$2,790 $22,460
    2017$2,790 $22,460 +42.2%
    2016-- $15,790
    2015$1,812 $15,790 +20.3%
    2014-- $13,130
    2013-- $13,130 +4.6%
    2012-- $12,550
    2011-- $12,550 -6.3%
    2010-- $13,390
    2009-- $13,390 -12.6%
    2008-- $15,320
    2007-- $15,320 +1.3%
    2006-- $15,130
    2005-- $15,130 +3%
    2004-- $14,690
    2003$1,544 +25.9%$14,690 -2.8%
    2002$1,226 +26.8%$15,110 +38.4%
    2001$967 $10,920
    2000-- $10,920
    Find assessor info on the county website

    Neighborhood: Yacht Club

    Nearby schools

    GreatSchools rating
    Schools provided by the listing agent
    • Elementary: Tennyson Knolls
    • Middle: Shaw Heights
    • High: Westminster

    Source: IRES as distributed by MLS GRID. This data may not be complete. We recommend contacting the local school district to confirm school assignments for this home.

    Get a cash offer in 3 minutes
    Find out how much your home could sell for in as little as 3 minutes with a no-obligation cash offer.
    Estimated market value
    $538,200
    Get a cash offer in 3 minutes
    Find out how much your home could sell for in as little as 3 minutes with a no-obligation cash offer.
    Estimated market value
    $538,200