Skip main navigation
Accepting backups
  • Price cut: $20K (6/16)
    $515,000

    4555 W 65th Avenue, Arvada, CO 80003

    4beds
    1,850sqft
    : 
    Loading
    Get pre-qualified
    Single Family Residence
    Built in 1963
    8,570 Square Feet Lot
    $-- Zestimate®
    $278/sqft
    $-- HOA

    What's special

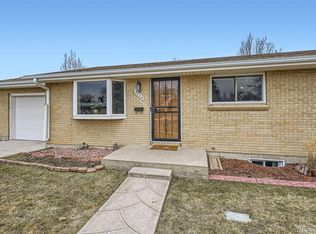
    Welcome to 4555 W 65th Avenue—a beautifully maintained, charming residence brimming with character. Nestled on a quiet, low-traffic street, this home offers peaceful living with unmatched access to Arvada and Denver. Upper level has spacious living/family room full of light and open to the dining area off of the kitchen. Exterior door off of kitchen on a small deck for convenience to the backyard. 2 spacious bedrooms and a full bath complete the upper level. The fully finished garden-level basement features a walk-out entrance, two additional bedrooms, a refreshed 3/4 bath, and a large rec room—perfect for multi-generational living or rental income potential. Major updates bring peace of mind, including a newer roof (2015) with seamless gutters, all-new windows, vinyl siding for easy exterior maintenance and a brand-new sewer line (March 2026). Step outside to your expansive, fenced backyard oasis, featuring a covered patio, a fenced in back yard and a storage shed. The spacious 2 car garage is also a great feature with cabinets for storage and epoxy paint on floor. Finished hardwood floors under the carpet on the upper level! The seller has taken great care of this home. Located just two blocks from Hidden Lake and under a mile from prime shopping and dining, this is the perfect blend of comfort and convenience. Come take a look!
    80 days
    |
    211
    |
    12
    |

    Zillow last checked:

    Listing updated:

    Listed by:

    Kelli Frenchmore 720-382-0135 kfrenchmore@comcast.net,

    Distinct Real Estate LLC

    Source: REcolorado as distributed by MLS GRID,MLS#: 4122373MLS Logo

      Facts & features

      Interior

      Bedrooms & bathrooms
      • Bedrooms: 4
      • Bathrooms: 2
      • Full bathrooms: 1
      • 3/4 bathrooms: 1
      Bedroom
      • Level: Upper
      Bedroom
      • Level: Upper
      Bedroom
      • Level: Lower
      Bedroom
      • Level: Lower
      Bathroom
      • Level: Upper
      Bathroom
      • Description: Updated
      • Level: Lower
      Family room
      • Description: Spacious And Great Additional Rec Space
      • Level: Lower
      Kitchen
      • Description: Exterior Door Out To Small Deck And Backyard
      • Level: Upper
      Laundry
      • Description: Exterior Back Entrance Off Of Laundry Area
      • Level: Lower
      Living room
      • Description: Spacious And Bright, Open To Dining Area In Kitchen
      • Level: Upper
      Heating
      • Forced Air
      Cooling
      • Central Air
      Appliances
      • Included: Dishwasher, Disposal, Dryer, Microwave, Oven, Refrigerator, Washer
      • Laundry: In Unit
      Features
      • Ceiling Fan(s), Eat-in Kitchen, High Speed Internet
      • Flooring: Carpet, Linoleum
      • Windows: Double Pane Windows, Window Treatments
      • Basement: Daylight,Finished,Walk-Out Access
      Interior area
      • Total structure area: 1,850
      • Total interior livable area: 1,850 sqft
      • Finished area above ground: 1,850
      • Finished area below ground: 0

      Property

      Parking
      • Total spaces: 2
      • Parking features: Garage - Attached
      • Attached garage spaces: 2
      Features
      • Patio & porch: Covered, Front Porch, Patio
      • Exterior features: Rain Gutters
      • Fencing: Partial
      Lot
      • Size: 8,570 Square Feet
      • Features: Landscaped, Level, Many Trees, Sprinklers In Front, Sprinklers In Rear
      Details
      • Parcel number: R0101519
      • Special conditions: Standard

      Construction

      Type & style
      • Home type: SingleFamily
      • Architectural style: Traditional
      • Property subtype: Single Family Residence
      Materials
      • Brick, Frame
      • Foundation: Slab
      • Roof: Composition
      Condition
      • Year built: 1963

      Utilities & green energy

      • Sewer: Public Sewer
      • Water: Public
      • Utilities for property: Cable Available, Electricity Connected, Natural Gas Connected

      Community & HOA

      Community
      • Subdivision: Northridge
      HOA
      • Has HOA: No
      Location
      • Region: Arvada

      Financial & listing details

      • Price per square foot: $278/sqft
      • Tax assessed value: $484,000
      • Annual tax amount: $2,976
      • Date on market: 4/30/2026
      • Listing terms: Cash,Conventional,FHA,VA Loan
      • Exclusions: Sellers Personal Property.
      • Ownership: Individual
      • Electric utility on property: Yes
      • Road surface type: Paved

        Estimated market value

        Not available

        Estimated sales range

        Not available

        Not available

        Price history

        DateEventPrice
        6/23/2026Pending sale$515,000$278/sqft
        Source: REcolorado as distributed by MLS GRID #4122373 Report a problem
        6/16/2026Price change$515,000-3.7%$278/sqft
        Source: REcolorado as distributed by MLS GRID #4122373 Report a problem
        6/4/2026Price change$535,000-2.7%$289/sqft
        Source: REcolorado as distributed by MLS GRID #4122373 Report a problem
        5/26/2026Price change$549,900-1.8%$297/sqft
        Source: REcolorado as distributed by MLS GRID #4122373 Report a problem
        5/17/2026Price change$560,000-2.6%$303/sqft
        Source: REcolorado as distributed by MLS GRID #4122373 Report a problem
        4/30/2026Listed for sale$575,000+194.9%$311/sqft
        Source: REcolorado as distributed by MLS GRID #4122373 Report a problem
        10/6/2006Sold$195,000$105/sqft
        Source: Public Record Report a problem

        Public tax history

        YearProperty taxesTax assessment
        2025$2,713 +0.5%$30,260 -10%
        2024$2,698 +13.8%$33,620
        2023$2,371 -28.2%$33,620 +28.5%
        2022$3,302 $26,170 -2.8%
        2021-- $26,920 +17.1%
        2020$2,828 $22,990 -0.2%
        2019$2,828 +8%$23,040 +9.3%
        2018$2,618 $21,070
        2017$2,618 $21,070 +48%
        2016-- $14,240
        2015$1,634 $14,240 +12.4%
        2014-- $12,670
        2013-- $12,670 +4.7%
        2012-- $12,100
        2011-- $12,100 -6.3%
        2010-- $12,920
        2009-- $12,920 -11.8%
        2008-- $14,650
        2007-- $14,650 +1.5%
        2006-- $14,430
        2005-- $14,430 +3.1%
        2004-- $14,000
        2003$1,467 +25.9%$14,000 -2.5%
        2002$1,165 +14.5%$14,360 +25%
        2001$1,017 $11,490
        2000-- $11,490
        Find assessor info on the county website

        Monthly payment

        Est. payment

        Payment breakdown

        Explore the cost of this home by adjusting the details. Changes won't be saved.
        All calculations are estimates and provided by Zillow, Inc. for informational purposes only. Actual amounts may vary.
        HOA fees may include property taxes on listings classified as Co-Ops. Contact the listing agent and/or owner for fee details.
        Mortgage interest rates are dependent on a number of factors, including credit score, down payment, and repayment length. Interest rate data provided by Zillow Group Marketplace, Inc. as of 1/1/1970 from various mortgage lenders with which we have lead or other similar arrangements; the Estimated Payment is an average of those rates.
        See how much you could borrow to make a competitive offer.

        Climate risks

        Neighborhood: Yacht Club

        Getting around

        42 / 100
        Car-Dependent
        32 / 100
        Some Transit
        51 / 100
        Bikeable

        Nearby schools

        GreatSchools rating
        Schools provided by the listing agent
        • Elementary: Tennyson Knolls
        • Middle: Tennyson Knolls
        • High: Westminster
        • District: Westminster Public Schools

        Source: REcolorado as distributed by MLS GRID. This data may not be complete. We recommend contacting the local school district to confirm school assignments for this home.

        A local agent can set up tours, give advice and negotiate with sellers.

        Browse local experts

        Similar homes