SELLER Will pay up to $40,000 in discount points!
Craft a payment for your buyers at $3000.00 per month!
HUGE PRICE REDUCTION! Your CAR Guy will love this house! RARE!
OVERSIZED DETACHED GARAGE Plus SINGLE CAR OVERSIZED ATTACHED GARAGE!
Two great Storage Sheds.
Classic ranch design with a full, finished basement. Modern Walk-in Shower.
MASSIVE ENTERTAINMENT ROOM, INCLUDING A POOL TABLE, a Wood-burning Stove, and A BAR !!!.
NEWER WINDOWS!
GET OVER AND SEE IT!
Range Features DOUBLE OVEN (they don't make them like that anymore)!
For sale
$574,999
160 Coral Way, Broomfield, CO 80020
4beds
2,296sqft
:
Get pre-qualified$3,730/mo
Single Family Residence
Built in 1956
7,754 Square Feet Lot
$569,900 Zestimate®
$250/sqft
$-- HOA
What's special
- 55 days |
- 653 |
- 21 |
Zillow last checked:
Listing updated:
Listed by:
Jason Pavlovic 303-667-1622 JASON@SURETYREALTY.COM,
Surety Realty Inc
Source: REcolorado as distributed by MLS GRID,MLS#: 3872312
Facts & features
Interior
Bedrooms & bathrooms
- Bedrooms: 4
- Bathrooms: 2
- 3/4 bathrooms: 2
- Main level bathrooms: 1
- Main level bedrooms: 3
Bedroom
- Description: Carpet
- Level: Main
- Area: 127.71 Square Feet
- Dimensions: 9.9 x 12.9
Bedroom
- Description: Carpet
- Features: Primary Suite
- Level: Main
- Area: 83.7 Square Feet
- Dimensions: 9.3 x 9
Bedroom
- Description: Carpet
- Features: Primary Suite
- Level: Main
- Area: 95.55 Square Feet
- Dimensions: 9.1 x 10.5
Bedroom
- Description: Escape Window
- Level: Basement
- Area: 96 Square Feet
- Dimensions: 8 x 12
Bathroom
- Description: Walk In Shower
- Features: Primary Suite
- Level: Main
- Area: 38 Square Feet
- Dimensions: 5 x 7.6
Bathroom
- Features: Primary Suite
- Level: Basement
- Area: 42 Square Feet
- Dimensions: 6 x 7
Dining room
- Description: Carpet
- Level: Main
- Area: 90.25 Square Feet
- Dimensions: 9.5 x 9.5
Family room
- Description: Bar, Woodstove, Pool Table
- Level: Basement
- Area: 321.3 Square Feet
- Dimensions: 12.6 x 25.5
Kitchen
- Description: Vinyl
- Level: Main
- Area: 151.05 Square Feet
- Dimensions: 9.5 x 15.9
Laundry
- Description: Unfinished
- Level: Basement
- Area: 118.15 Square Feet
- Dimensions: 8.5 x 13.9
Living room
- Description: Carpet
- Level: Main
- Area: 220.46 Square Feet
- Dimensions: 15.1 x 14.6
Office
- Description: Carpet
- Level: Basement
- Area: 96 Square Feet
- Dimensions: 8 x 12
Utility room
- Level: Basement
- Area: 15 Square Feet
- Dimensions: 2.5 x 6
Heating
- Forced Air
Cooling
- Central Air
Appliances
- Included: Bar Fridge, Dishwasher, Dryer, Range, Refrigerator, Washer
- Laundry: In Unit
Features
- Tile Counters
- Flooring: Carpet
- Windows: Double Pane Windows, Window Coverings
- Basement: Finished,Full
- Number of fireplaces: 1
- Fireplace features: Basement, Wood Burning Stove
Interior area
- Total structure area: 2,296
- Total interior livable area: 2,296 sqft
- Finished area above ground: 1,148
- Finished area below ground: 1,040
Property
Parking
- Total spaces: 3
- Parking features: Concrete, Tandem
- Attached garage spaces: 3
Features
- Levels: One
- Stories: 1
- Patio & porch: Patio
- Exterior features: Private Yard
- Fencing: Full
Lot
- Size: 7,754 Square Feet
- Features: Irrigated, Landscaped, Level, Sprinklers In Front, Sprinklers In Rear
- Residential vegetation: Grassed
Details
- Parcel number: R1017737
- Zoning: R-1
- Special conditions: Standard
Construction
Type & style
- Home type: SingleFamily
- Architectural style: Bungalow,Traditional
- Property subtype: Single Family Residence
Materials
- Brick
- Foundation: Concrete Perimeter
- Roof: Composition
Condition
- Fixer,Updated/Remodeled
- Year built: 1956
Utilities & green energy
- Electric: 110V, 220 Volts, Single Phase, 220 Volts in Garage
- Sewer: Public Sewer
- Water: Public
- Utilities for property: Cable Available, Electricity Connected, Natural Gas Connected, Phone Available
Community & HOA
Community
- Security: Carbon Monoxide Detector(s), Security System
- Subdivision: Broomfield Heights
HOA
- Has HOA: No
Location
- Region: Broomfield
Financial & listing details
- Price per square foot: $250/sqft
- Tax assessed value: $504,440
- Annual tax amount: $2,523
- Date on market: 6/18/2026
- Listing terms: Cash,Conventional,FHA,VA Loan
- Exclusions: None.
- Ownership: Estate
- Electric utility on property: Yes
- Road surface type: Paved
Estimated market value
$569,900
$541,000 - $598,000
$2,907/mo
Price history
| Date | Event | Price |
|---|---|---|
| 8/7/2026 | Price change | $574,9990%$250/sqft |
Source:  REcolorado as distributed by MLS GRID #3872312 Report a problem REcolorado as distributed by MLS GRID #3872312 Report a problem | ||
| 7/21/2026 | Price change | $575,000-4%$250/sqft |
Source: REcolorado as distributed by MLS GRID #3872312 Report a problem | ||
| 7/16/2026 | Price change | $598,965-0.2%$261/sqft |
Source: REcolorado as distributed by MLS GRID #3872312 Report a problem | ||
| 6/29/2026 | Price change | $599,965-6.2%$261/sqft |
Source: REcolorado as distributed by MLS GRID #3872312 Report a problem | ||
| 6/18/2026 | Listed for sale | $639,845$279/sqft |
Source: REcolorado as distributed by MLS GRID #3872312 Report a problem | ||
Public tax history
| Year | Property taxes | Tax assessment |
|---|---|---|
| 2025 | $2,417 +0.2% | $33,800 -6.6% |
| 2024 | $2,412 +24.6% | $36,190 -3.6% |
| 2023 | $1,935 +0.5% | $37,530 +35.2% |
| 2022 | $1,926 +11.5% | $27,750 |
| 2021 | $1,727 +0.2% | $27,750 +8.8% |
| 2020 | $1,724 +31.9% | $25,510 -0.7% |
| 2019 | $1,307 | $25,690 +22% |
| 2018 | $1,307 +1.5% | $21,050 -9.5% |
| 2017 | $1,287 +32.3% | $23,260 +27.2% |
| 2016 | $973 +3.6% | $18,280 +24.5% |
| 2015 | $940 +37.5% | $14,680 |
| 2014 | $683 -47.6% | $14,680 -1.4% |
| 2013 | $1,303 +1.1% | $14,890 |
| 2012 | $1,289 +1.2% | $14,890 |
| 2011 | $1,274 +4.6% | $14,890 |
| 2010 | $1,218 -6.8% | $14,890 |
| 2009 | $1,307 +1.6% | $14,890 -7.9% |
| 2008 | $1,287 -1.9% | $16,160 |
| 2007 | $1,311 | $16,160 +0.1% |
| 2006 | -- | $16,140 |
| 2005 | -- | $16,140 +9% |
| 2004 | -- | $14,810 -21.2% |
| 2003 | -- | $18,800 +14.8% |
| 2002 | -- | $16,380 |
Find assessor info on the county website
Monthly payment
Est. payment
Payment breakdown
Explore the cost of this home by adjusting the details. Changes won't be saved.Climate risks
Neighborhood: Broomfield Heights
Nearby schools
GreatSchools rating
- 7/10Emerald Elementary SchoolGrades: PK-5Distance: 0.3 mi
- 5/10Broomfield Heights Middle SchoolGrades: 6-8Distance: 1.4 mi
- 9/10Broomfield High SchoolGrades: 9-12Distance: 0.8 mi
Schools provided by the listing agent
- Elementary: Emerald
- Middle: Aspen Creek K-8
- High: Broomfield
- District: Boulder Valley RE 2
Source: REcolorado as distributed by MLS GRID. This data may not be complete. We recommend contacting the local school district to confirm school assignments for this home.
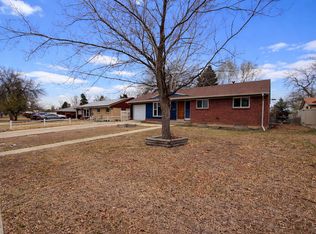
- $518,3005 bd2 ba2.1k sqft170 Coral Way, Broomfield, CO 80020Off Market
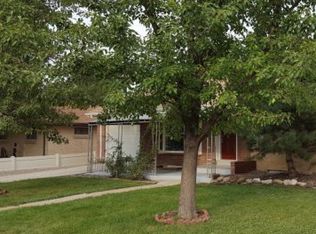
- $530,9003 bd2 ba2.2k sqft150 Coral Way, Broomfield, CO 80020Off Market
- $531,7003 bd2 ba1.4k sqft180 Coral Way, Broomfield, CO 80020Off Market
- $505,4005 bd2 ba1.1k sqft140 Coral Way, Broomfield, CO 80020Off Market
- $419,1003 bd1 ba1.2k sqft165 Beryl Way, Broomfield, CO 80020Off Market
- $384,5002 bd1 ba850 sqft175 Coral Way, Broomfield, CO 80020Off Market
- $548,6004 bd3 ba2.6k sqft175 Beryl Way, Broomfield, CO 80020Off Market
- $500,7005 bd2 ba1.5k sqft165 Coral Way, Broomfield, CO 80020Off Market
A local agent can set up tours, give advice and negotiate with sellers.
A local lender can help you make sure your offer is ready when you are.
Similar homes
- $540,0003 bd3 ba2k sqft3151 Queen Court, Broomfield, CO 80020For Sale

 MLS ID #6984663, Jadi Morrow, Tomorrow Homes. REcolorado as distributed by MLS GRID
 - $405,0003 bd3 ba1.8k sqft850 W 6th Avenue, Broomfield, CO 80020For Sale
 MLS ID #6867821, Dane Christiansen, Uncharted Homes LLC. REcolorado as distributed by MLS GRID
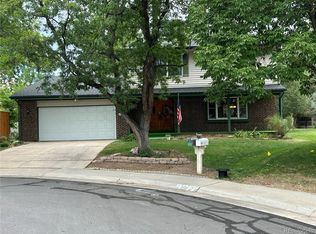
 - $560,0004 bd3 ba2k sqft12924 St Paul Court, Thornton, CO 80241For Sale
 MLS ID #8580734, Cory Thornton, Carlson Associates. REcolorado as distributed by MLS GRID
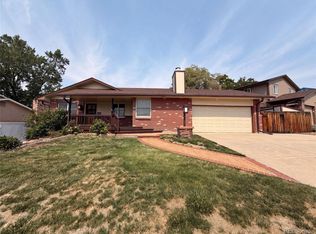
 - $550,0004 bd3 ba2.7k sqft8939 Winona Court, Westminster, CO 80031For Sale
 MLS ID #6687389, Tara Jones, Opendoor Brokerage LLC. REcolorado as distributed by MLS GRID
 - $535,0004 bd2 ba2.2k sqft6668 Chase Street, Arvada, CO 80003For SaleMLS ID #9527809, Frank Wilcox, Colorado Realty Group. REcolorado as distributed by MLS GRID
- $455,0002 bd2 ba1.2k sqft55 Carla Way, Broomfield, CO 80020For SaleMLS ID #5268962, Gerhard Leicht, The Leicht Source Realty LLC. REcolorado as distributed by MLS GRID
- $545,0004 bd2 ba2.4k sqft7151 Clay Street, Westminster, CO 80030For SaleMLS ID #4842903, Margo Obrzut, HomeSmart. REcolorado as distributed by MLS GRID
- $505,0005 bd2 ba2k sqft841 Phillips Drive, Northglenn, CO 80233For SaleMLS ID #3592396, Brigitte Brodski, Brokers Guild Homes. REcolorado as distributed by MLS GRID
- $579,0003 bd3 ba1.6k sqft6637 W 95th Place, Broomfield, CO 80021For SaleMLS ID #9465248, Hainan Huang, Brokers Guild Homes. REcolorado as distributed by MLS GRID
- $549,8884 bd3 ba2.3k sqft8536 Eaton Street, Arvada, CO 80003For SaleMLS ID #3148958, Boris Klein, A+ Life's Agency. REcolorado as distributed by MLS GRID
- $514,0003 bd2 ba1.5k sqft10661 Quail Court, Broomfield, CO 80021For SaleMLS ID #3933594, Tara Jones, Opendoor Brokerage LLC. REcolorado as distributed by MLS GRID
- $444,9004 bd2 ba2k sqft11905 E 119th Pl, Northglenn, CO 80233For Sale
 MLS ID #5507716, Tammy Hein, Homes for Colorado LLC. elevateMLS
 - $550,0003 bd2 ba1.4k sqft6037 Quail Court, Arvada, CO 80004For SaleMLS ID #1613238, Tom Churches, Edelweiss Realty. REcolorado as distributed by MLS GRID
- $650,0005 bd2 ba2.2k sqft8905 W Bayaud Avenue, Denver, CO 80226For SaleMLS ID #4441323, Benjamin Cheang, All Pro Realty Inc. REcolorado as distributed by MLS GRID
- $499,5003 bd2 ba1.8k sqft925 W 101st Avenue, Denver, CO 80260For SaleMLS ID #9252031, Chris Eisenhard, Eisenhard Realty Group. REcolorado as distributed by MLS GRID
- $540,0004 bd4 ba2.4k sqft701 S Mckinley Avenue, Fort Lupton, CO 80621For SaleMLS ID #1736587, Jackie Thomas, Start Real Estate. REcolorado as distributed by MLS GRID
- $589,0005 bd3 ba2.2k sqft3282 S Vrain Street, Denver, CO 80236For SaleMLS ID #6995285, Maret Lindgren, HomeSmart Realty. REcolorado as distributed by MLS GRID
- $515,0004 bd4 ba3k sqft2695 E 109th Avenue, Northglenn, CO 80233For SaleMLS ID #4773427, Kenneth Villanueba, HomeSmart. REcolorado as distributed by MLS GRID
- $618,2003 bd2 ba1.6k sqft2192 Harlan Street, Denver, CO 80214For SaleMLS ID #4899342, Kathleen Haas, Colorado Realty 4 Less, LLC. REcolorado as distributed by MLS GRID
- $619,0006 bd2 ba2.5k sqft3091 S Yates Street, Denver, CO 80236For SaleMLS ID #5776219, Chris Nguyen, Brokers Guild Homes. REcolorado as distributed by MLS GRID
