Back on market at no fault of the Seller or property. Buyer was unable to proceed. Welcome to 950 Laurel Street, a beautifully remodeled 5-bedroom, 2-bathroom home offering modern updates, exceptional functionality, and a spacious outdoor retreat. Thoughtfully renovated throughout, this move-in-ready property features updated cabinetry, stylishly remodeled bathrooms, fresh interior and exterior paint, updated doors, and new appliances.
The living area is highlighted by an electric fireplace, creating a warm and welcoming atmosphere for relaxing or entertaining. The home's flexible floor plan provides ample space for family, guests, a home office, or hobby rooms.
Outside, you'll find a large backyard with plenty of room for entertaining, gardening, or play, along with an additional storage shed for added convenience. The front yard showcases updated landscaping and a sprinkler system, creating attractive curb appeal and easy maintenance. A brand-new concrete driveway leads to a newly constructed 2-car oversized garage, providing ample parking and storage space.
Additional valuable upgrades include a newer roof, an installed radon mitigation system, and solar panels that help improve energy efficiency and reduce utility costs.
With extensive updates already completed and a desirable location in the heart of Broomfield, this home offers the perfect combination of comfort, style, and peace of mind. Don't miss your opportunity to own this turnkey property with room to live, work, and entertain both inside and out.
For sale
Price cut: $100 (8/13)
$624,900
950 Laurel Street, Broomfield, CO 80020
5beds
1,679sqft
Single Family Residence
Built in 1960
8,276 Square Feet Lot
$623,000 Zestimate®
$372/sqft
$-- HOA
What's special
- 123 days
- 425
- 35
Zillow last checked:
Listing updated:
Listed by:
Aislinn Martinez 720-495-1059,
Casablanca Realty Homes, LLC
Source: REcolorado as distributed by MLS GRID,MLS#: 1784519
Facts & features
Interior
Bedrooms & bathrooms
- Bedrooms: 5
- Bathrooms: 2
- Full bathrooms: 2
Bedroom
- Level: Upper
Bedroom
- Level: Upper
Bedroom
- Level: Upper
Bedroom
- Level: Lower
Bedroom
- Level: Lower
Bathroom
- Level: Upper
Bathroom
- Level: Lower
Dining room
- Level: Main
Family room
- Level: Main
Kitchen
- Level: Main
Laundry
- Level: Lower
Utility room
- Level: Lower
Heating
- Forced Air
Cooling
- Central Air, None
Appliances
- Included: Dishwasher, Disposal, Freezer, Range, Range Hood, Refrigerator
Features
- Ceiling Fan(s), Eat-in Kitchen, Entrance Foyer, Kitchen Island, Open Floorplan, Quartz Counters, Radon Mitigation System
- Flooring: Carpet, Wood
- Has basement: No
- Has fireplace: Yes
- Fireplace features: Family Room
Interior area
- Total structure area: 1,679
- Total interior livable area: 1,679 sqft
- Finished area above ground: 1,679
Video & virtual tour
Property
Parking
- Total spaces: 2
- Parking features: Concrete, Exterior Access Door, Lighted, Oversized
- Garage spaces: 2
Features
- Levels: Multi/Split
- Exterior features: Lighting, Private Yard
Lot
- Size: 8,276 Square Feet
- Features: Sprinklers In Front
Details
- Parcel number: R1017927
- Zoning: R-1
- Special conditions: Standard
Construction
Type & style
- Home type: SingleFamily
- Property subtype: Single Family Residence
Materials
- Frame
Condition
- Updated/Remodeled
- Year built: 1960
Utilities & green energy
- Sewer: Public Sewer
Community & HOA
Community
- Security: Carbon Monoxide Detector(s), Smoke Detector(s)
- Subdivision: Broomfield Heights
HOA
- Has HOA: No
Location
- Region: Broomfield
Financial & listing details
- Price per square foot: $372/sqft
- Tax assessed value: $462,810
- Annual tax amount: $2,887
- Date on market: 6/17/2026
- Listing terms: Cash,Conventional,FHA,Other,VA Loan
- Exclusions: Seller's Personal Property & Staging
- Ownership: Corporation/Trust
Estimated market value
$623,000
$592,000 - $654,000
$2,837/mo
Price history
| Date | Event | Price |
|---|---|---|
| 9/12/2026 | Listed for sale | $624,900$372/sqft |
Source:  REcolorado as distributed by MLS GRID #1784519 Report a problem REcolorado as distributed by MLS GRID #1784519 Report a problem | ||
| 9/1/2026 | Pending sale | $624,900$372/sqft |
Source: REcolorado as distributed by MLS GRID #1784519 Report a problem | ||
| 8/13/2026 | Price change | $624,9000%$372/sqft |
Source: REcolorado as distributed by MLS GRID #1784519 Report a problem | ||
| 7/14/2026 | Price change | $625,000-2.2%$372/sqft |
Source: REcolorado as distributed by MLS GRID #1784519 Report a problem | ||
| 6/17/2026 | Listed for sale | $639,000+54.9%$381/sqft |
Source: REcolorado as distributed by MLS GRID #1784519 Report a problem | ||
| 4/1/2025 | Sold | $412,500-8.3%$246/sqft |
Source: REcolorado as distributed by MLS GRID #6682707 Report a problem | ||
| 3/19/2025 | Pending sale | $450,000$268/sqft |
Source: REcolorado as distributed by MLS GRID #6682707 Report a problem | ||
| 3/14/2025 | Price change | $450,000-14.3%$268/sqft |
Source: REcolorado as distributed by MLS GRID #6682707 Report a problem | ||
| 2/28/2025 | Pending sale | $525,000$313/sqft |
Source: REcolorado as distributed by MLS GRID #6682707 Report a problem | ||
| 2/19/2025 | Listed for sale | $525,000+140.8%$313/sqft |
Source: REcolorado as distributed by MLS GRID #6682707 Report a problem | ||
| 5/30/2013 | Sold | $218,000$130/sqft |
Source:  IRES as distributed by MLS GRID #704987 Report a problem IRES as distributed by MLS GRID #704987 Report a problem | ||
| 4/30/2013 | Price change | $218,000+1.4%$130/sqft |
Source: Revolutionary Realty, LLC #704987 Report a problem | ||
| 4/17/2013 | Listed for sale | $214,900+6.6%$128/sqft |
Source: Revolutionary Realty, LLC #704987 Report a problem | ||
| 6/10/2003 | Sold | $201,600+55.1%$120/sqft |
Source: Public Record Report a problem | ||
| 10/9/2002 | Sold | $130,000$77/sqft |
Source: Public Record Report a problem | ||
Public tax history
| Year | Property taxes | Tax assessment |
|---|---|---|
| 2025 | $2,736 +0.2% | $31,010 -5.7% |
| 2024 | $2,731 +17.9% | $32,890 -3.6% |
| 2023 | $2,315 +0.5% | $34,110 +38.4% |
| 2022 | $2,304 +4.5% | $24,640 |
| 2021 | $2,205 +0.2% | $24,640 +5.1% |
| 2020 | $2,201 +16.8% | $23,440 -0.7% |
| 2019 | $1,885 | $23,600 +18.2% |
| 2018 | $1,885 +1.5% | $19,970 -9.6% |
| 2017 | $1,856 +16.4% | $22,080 +30.6% |
| 2016 | $1,595 +3.6% | $16,910 +26.3% |
| 2015 | $1,540 +23.5% | $13,390 |
| 2014 | $1,246 +4.1% | $13,390 -2.1% |
| 2013 | $1,197 +1.1% | $13,680 |
| 2012 | $1,184 -1.8% | $13,680 |
| 2011 | $1,205 +4.6% | $13,680 -2.9% |
| 2010 | $1,152 -5.5% | $14,090 |
| 2009 | $1,220 +1.6% | $14,090 -6.6% |
| 2008 | $1,201 +3.1% | $15,080 |
| 2007 | $1,165 | $15,080 +5.2% |
| 2006 | -- | $14,340 |
| 2005 | -- | $14,340 +1.6% |
| 2004 | -- | $14,120 -13.1% |
| 2003 | -- | $16,240 +4.2% |
| 2002 | -- | $15,580 |
Find assessor info on the county website
Monthly payment
Est. payment
Payment breakdown
Explore the cost of this home by adjusting the details. Changes won't be saved.Climate risks
Neighborhood: Broomfield Heights
Nearby schools
Schools provided by the listing agent
- Elementary: Kohl
- Middle: Aspen Creek K-8
- High: Broomfield
- District: Boulder Valley RE 2
Source: REcolorado as distributed by MLS GRID. This data may not be complete. We recommend contacting the local school district to confirm school assignments for this home.
Similar homes
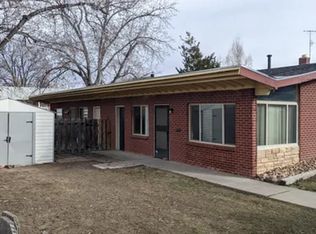
- $599,0003 bd3 ba2k sqft1055 W 7th Ave Dr, Broomfield, CO 80020For Sale

 MLS ID #1068505, Brandy Unruh, Compass-Denver. IRES as distributed by MLS GRID
 - $570,0005 bd2 ba2.3k sqft100 Emerald Street, Broomfield, CO 80020For Sale

 MLS ID #9626892, Kelsey Seaman, NextHome Aspire. REcolorado as distributed by MLS GRID
 - $590,0004 bd2 ba1.9k sqft8506 Sheridan Court, Arvada, CO 80003For Sale
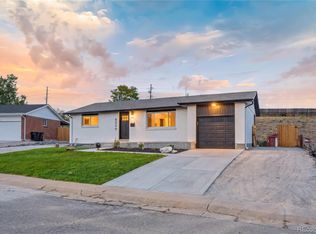 MLS ID #4295623, Trenton Stringari, Genesis Realty. REcolorado as distributed by MLS GRID
 - $625,0004 bd3 ba2.2k sqft8506 Eaton Street, Arvada, CO 80003For Sale
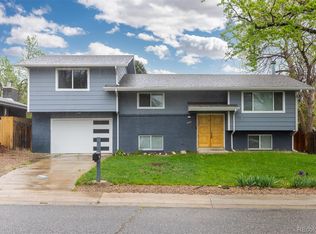 MLS ID #4273716, Erin Tierney, Good Neighbor LLC. REcolorado as distributed by MLS GRID
 - $624,9005 bd3 ba2.2k sqft5041 W 71st Place, Westminster, CO 80030For SaleMLS ID #8238835, Jose "Pepe" Laguna, HomeSmart. REcolorado as distributed by MLS GRID
- $635,0005 bd4 ba2.1k sqft3740 W 95th Avenue, Westminster, CO 80031For SaleMLS ID #1853863, Alex Gutierrez, Megastar Realty. REcolorado as distributed by MLS GRID
- $585,0004 bd2 ba1.8k sqft7217 W 79th Drive, Arvada, CO 80003For SaleMLS ID #8147433, Giselle Laguna, Megastar Realty. REcolorado as distributed by MLS GRID
- $625,0004 bd2 ba1.4k sqft5330 Johnson St, Arvada, CO 80002For SaleMLS ID #1068832, Benjamin Cole, Coldwell Banker Realty- Fort Collins. IRES as distributed by MLS GRID
- $599,0004 bd2 ba2k sqft6180 Hoyt Street, Arvada, CO 80004For SaleMLS ID #9758787, Dominic Massa, Seven6 Real Estate. REcolorado as distributed by MLS GRID
- $634,0003 bd2 ba1.6k sqft2564 Fenton Street, Edgewater, CO 80214For SaleMLS ID #9926376, Monica Cespedes, Keller Williams Realty Downtown LLC. REcolorado as distributed by MLS GRID
- $648,0004 bd4 ba2.2k sqft2445 W 111th Court, Denver, CO 80234For SaleMLS ID #5064734, Rachel Kennedy, The Kennedy Home Group. REcolorado as distributed by MLS GRID
- $589,0003 bd2 ba1.4k sqft205 W Cornwall Ct, Lafayette, CO 80026For SaleMLS ID #1068740, E and L Team, RE/MAX Elevate. IRES as distributed by MLS GRID
- $650,0004 bd3 ba1.9k sqft6040 Marshall Court, Arvada, CO 80003For SaleMLS ID #2873959, Mark Acevedo, Megastar Realty. REcolorado as distributed by MLS GRID
- $635,9005 bd4 ba2.4k sqft13803 Eudora Street, Thornton, CO 80602For SaleMLS ID #8227019, Tamara Galloway, Galloway Realty LLC. REcolorado as distributed by MLS GRID
- $625,0006 bd3 ba1.9k sqft170 S Eaton Street, Lakewood, CO 80226For SaleMLS ID #3814793, Beth Concha, Invalesco Real Estate. REcolorado as distributed by MLS GRID
- $575,0004 bd3 ba2.2k sqft9305 Utica Street, Westminster, CO 80031For SaleMLS ID #4100868, Aaron Hart, 1858 Real Estate. REcolorado as distributed by MLS GRID
- $559,9004 bd3 ba1.8k sqft6518 W 70th Place, Arvada, CO 80003For SaleMLS ID #6232830, Cameron Racine, Berkshire Hathaway HomeServices RE of the Rockies. REcolorado as distributed by MLS GRID
- $624,9004 bd2 ba2.1k sqft1323 S Dudley Street, Lakewood, CO 80232For SaleMLS ID #2275418, Doug Kincaid, RE/MAX of Cherry Creek. REcolorado as distributed by MLS GRID
- $530,0004 bd2 ba2.1k sqft11353 Sherman Drive, Northglenn, CO 80233For SaleMLS ID #8191242, Joann Rivera, PAK Home Realty. REcolorado as distributed by MLS GRID
- $749,9005 bd2 ba1.8k sqft5590 Clear Creek Drive, Denver, CO 80212For SaleMLS ID #6568005, Cameron Gray, The Gray Home Team. REcolorado as distributed by MLS GRID
