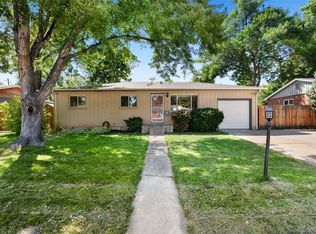
NEW PRICE! Enjoy 3 bedrooms and 2 bathrooms on main level including a primary ensuite bathroom and walk -in closet! Huge backyard with covered porch and no HOA, plus a 1 car attached garage and a private well. The corner lot provides extra privacy, more yard space, and a spacious feel that's hard to find. Just 3 miles from Olde Town Arvada, you'll love being minutes from charming coffee shops, local restaurants, boutiques, art galleries, and one of the area's favorite farmers markets.
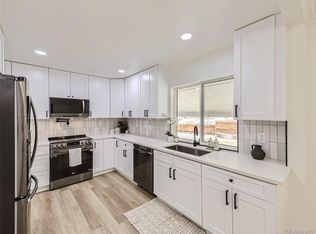
The main level offers 3 bedrooms and 2 bathrooms, including a comfortable main level primary suite complete with its own ensuite bathroom and a generously sized walk-in closet. Beautiful hardwood floors throughout while newer windows fill the home with natural light. The large kitchen provides plenty of room for cooking and gathering, and French doors invite the outdoors in, creating an easy connection to the backyard.
Step outside to your own backyard oasis. The covered patio with new stamped concrete is perfect for summer BBQs, morning coffee, or relaxing after a long day. Garden lovers will appreciate the raised garden beds, while the mature shade tree practically begs for a swing and lazy afternoons enjoying Colorado's beautiful weather. The sprinkler system keeps both the front and back yards looking their best all season long.
Need more space? The finished basement delivers! With a huge family room, a non-conforming fourth bedroom, a convenient half bath, and enough storage to make any organizer smile, you'll have room for hobbies, guests, movie nights, and more. A dedicated storage room, gardening closet loaded with shelving, and an entire wall of built-in storage help keep everything neatly tucked away. Plus, the detached 1-car garage provides additional space for your vehicle, bikes, tools, and outdoor gear.
Love the outdoors? You'll enjoy easy access to parks, scenic bike trails, Apex Tennis Center, and Fitzmorris Recreation Center.
Sold for $462,500
Zillow last checked:
Listing updated:
Bought with:
Andrew Abrams, 100030726
Guide Real Estate
Source: REcolorado as distributed by MLS GRID,MLS#: 2108575
Price history
| Date | Event | Price |
|---|---|---|
| 9/3/2026 | Sold | $462,500-7.3%$202/sqft |
Source:  REcolorado as distributed by MLS GRID #2108575 Report a problem REcolorado as distributed by MLS GRID #2108575 Report a problem | ||
| 8/24/2026 | Pending sale | $499,000$218/sqft |
Source: REcolorado as distributed by MLS GRID #2108575 Report a problem | ||
| 8/20/2026 | Price change | $499,000-4%$218/sqft |
Source: REcolorado as distributed by MLS GRID #2108575 Report a problem | ||
| 8/12/2026 | Price change | $520,000-5.5%$227/sqft |
Source: REcolorado as distributed by MLS GRID #2108575 Report a problem | ||
| 7/17/2026 | Price change | $550,000-3.3%$240/sqft |
Source: REcolorado as distributed by MLS GRID #2108575 Report a problem | ||
| 7/10/2026 | Price change | $569,000-1%$248/sqft |
Source: REcolorado as distributed by MLS GRID #2108575 Report a problem | ||
| 6/12/2026 | Listed for sale | $575,000+173.9%$251/sqft |
Source: REcolorado as distributed by MLS GRID #2108575 Report a problem | ||
| 9/1/2025 | Listing removed | $2,795$1/sqft |
Source: Zillow Rentals Report a problem | ||
| 8/6/2025 | Price change | $2,795-1.9%$1/sqft |
Source: Zillow Rentals Report a problem | ||
| 7/16/2025 | Price change | $2,850-10.9%$1/sqft |
Source: Zillow Rentals Report a problem | ||
| 6/19/2025 | Price change | $3,200-3%$1/sqft |
Source: Zillow Rentals Report a problem | ||
| 6/5/2025 | Price change | $3,300-1.5%$1/sqft |
Source: Zillow Rentals Report a problem | ||
| 5/31/2025 | Listed for rent | $3,350$1/sqft |
Source: Zillow Rentals Report a problem | ||
| 11/3/2004 | Sold | $209,900$92/sqft |
Source: Public Record Report a problem | ||

Get a cash offer in 3 minutes
Find out how much your home could sell for in as little as 3 minutes with a no-obligation cash offer.
Estimated market value
$496,300
