Skip main navigation
Sold for $660,000
  • $660,000

    6777 Lee Street, Arvada, CO 80004

    4beds
    2,292sqft
    Single Family Residence
    Built in 1961
    7,492 Square Feet Lot
    $646,100 Zestimate®
    $288/sqft
    $3,270 Estimated rent

    Home value

    $646,100

    $607,000 - $691,000

    $3,270/mo

    Zestimate® history
    Loading
    Loading...

    Owner options

    List your home for rent

    $3,270/mo

    Rent Zestimate®

    Find your next renter with Zillow Rental Manager. Plus, with online applications, you can quickly screen prospective tenants – for free.

    Learn more

    $3,270/mo

    Rent Zestimate®

    Refinance and save

    $3,071/mo

    Est. payment

    Refinancing to a lower rate could help reduce your monthly payments and save thousands over the life of the loan.

    See today's rates

    $3,071/mo

    Est. payment

    Explore your selling options

    Work with a Zillow partner agent

    Leverage their expertise and Zillow's premium Showcase listings to get your home seen by more buyers.

    Get started

    List with your own agent

    Get your home in front of millions of buyers by listing it on Zillow.

    Learn how to do it

    Sell it yourself

    Take full control of how buyers see your home on Zillow by listing For Sale by Owner (FSBO).

    List your home

    What's special

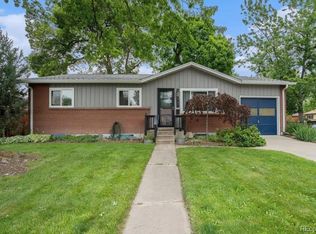
    Showings start Sept 5th. Step into this beautifully updated ranch-style home, where thoughtful touches and modern upgrades create a space that's as comfortable as it is stylish. From the moment you enter, you'll notice the warmth of rich hardwood floors, great light, newer paint and a bright, open layout that invites you to relax and stay awhile. At the heart of the home is a spacious, custom-designed kitchen that flows seamlessly into the dining area. French doors open to reveal a stunning backyard oasis—complete with a large covered patio and stamped concrete—ideal for quiet evenings under the stars or lively summer gatherings with friends. Both main-level bathrooms have been tastefully renovated, featuring elegant tile shower surrounds. In the lower level, you'll find a cozy family room with brand-new luxury vinyl plank flooring, a versatile game area, a non-conforming guest bedroom, and an additional ¾ bath—perfect for guests or a private retreat. The laundry area also has tons of storage! The property also includes a 20x24 detached garage with soaring 12-foot walls and 220V power, plus an extended driveway with plenty of room for your RV or boat. TONS of updates throughout the home provide value and peace of mind for any buyer! Nestled on a peaceful, tree-lined street just minutes from local shops, restaurants, Ralston Creek Trail, the Apex Tennis Center, and less than 10 minutes from the charm of Olde Town Arvada, this home offers the best of comfort, convenience, and Colorado living.

    Zillow last checked:

    Listing updated:

    Listed by:

    Doug Yetman 720-301-4293 doug@WestAndMainHomes.com,

    West and Main Homes Inc

    Bought with:

    Nancy Kraatz, 1324558

    Compass - Denver

    Source: REcolorado as distributed by MLS GRID,MLS#: 9104633MLS Logo

    Facts & features

    Interior

    Bedrooms & bathrooms
    • Bedrooms: 4
    • Bathrooms: 3
    • Full bathrooms: 1
    • 3/4 bathrooms: 2
    • Main level bathrooms: 2
    • Main level bedrooms: 3
    Bedroom
    • Level: Main
    Bedroom
    • Level: Main
    Bedroom
    • Level: Basement
    Bathroom
    • Description: Recently Updated
    • Level: Main
    Bathroom
    • Level: Basement
    Other
    • Level: Main
    Other
    • Level: Main
    Dining room
    • Description: Open Concept With Kitchen
    • Level: Main
    Family room
    • Level: Basement
    Kitchen
    • Description: Stunning Custom Renovation With New Appliances And Custom Cabinets
    • Level: Main
    Laundry
    • Level: Basement
    Living room
    • Description: Great Light And Opens To Dining Room. Warm Hardwoods!
    • Level: Main
    Heating
    • Forced Air, Natural Gas
    Cooling
    • Central Air
    Appliances
    • Included: Dishwasher, Disposal, Dryer, Gas Water Heater, Microwave, Range, Range Hood, Refrigerator, Washer
    • Laundry: In Unit
    Features
    • Ceiling Fan(s), Open Floorplan, Primary Suite, Quartz Counters, Smart Thermostat, Smoke Free
    • Flooring: Carpet, Tile, Wood
    • Windows: Double Pane Windows
    • Basement: Bath/Stubbed,Daylight,Finished
    • Common walls with other units/homes: No Common Walls
    Interior area
    • Total structure area: 2,292
    • Total interior livable area: 2,292 sqft
    • Finished area above ground: 1,146
    • Finished area below ground: 946

    Property

    Parking
    • Total spaces: 3
    • Parking features: Garage - Attached
    • Attached garage spaces: 3
    Features
    • Levels: One
    • Stories: 1
    • Entry location: Ground
    • Patio & porch: Covered, Patio
    • Exterior features: Dog Run, Garden, Lighting, Private Yard, Rain Gutters
    • Fencing: Full
    Lot
    • Size: 7,492 sqft
    • Features: Level, Many Trees, Near Public Transit
    Details
    • Parcel number: 019794
    • Special conditions: Standard

    Construction

    Type & style
    • Home type: SingleFamily
    • Architectural style: Mid-Century Modern
    • Property subtype: Single Family Residence
    Materials
    • Brick, Concrete, Frame
    • Foundation: Concrete Perimeter
    • Roof: Composition
    Condition
    • Updated/Remodeled
    • Year built: 1961

    Utilities & green energy

    • Electric: 220 Volts
    • Sewer: Public Sewer
    • Water: Public

    Community & neighborhood

    Security
    • Security features: Security Entrance
    Location
    • Region: Arvada
    • Subdivision: Arvada West

    Other

    Other facts
    • Listing terms: 1031 Exchange,Cash,Conventional,FHA,VA Loan
    • Ownership: Individual

    Price history

    DateEventPrice
    10/3/2025Sold$660,000$288/sqft
    Source: REcolorado as distributed by MLS GRID #9104633 Report a problem
    9/8/2025Pending sale$660,000$288/sqft
    Source: REcolorado as distributed by MLS GRID #9104633 Report a problem
    9/3/2025Listed for sale$660,000+8.9%$288/sqft
    Source: REcolorado as distributed by MLS GRID #9104633 Report a problem
    7/6/2021Sold$606,000+448.4%$264/sqft
    Source: Public Record Report a problem
    7/31/1995Sold$110,500$48/sqft
    Source: Public Record Report a problem

    Public tax history

    YearProperty taxesTax assessment
    2025$3,508 -0.1%$36,394 +0.5%
    2024$3,513 +22.8%$36,216
    2023$2,861 -1.6%$36,216 +24%
    2022$2,908 +11.2%$29,211 -2.8%
    2021$2,615 $30,051 +10.9%
    2020$2,615 +1.4%$27,102
    2019$2,580 +12.7%$27,102 +15.9%
    2018$2,289 $23,381
    2017$2,289 +25.9%$23,381 +23.8%
    2016$1,819 $18,888
    2015$1,819 +17.1%$18,888 +23.1%
    2014$1,553 +1.4%$15,339
    2013$1,532 +2.1%$15,339 +0.5%
    2012$1,500 +1%$15,269
    2011$1,484 +5.7%$15,269 +0.3%
    2010$1,404 -7.5%$15,220
    2009$1,518 +0%$15,220 -7.3%
    2008$1,518 +2.5%$16,420
    2007$1,481 -0.1%$16,420 +3.5%
    2006$1,483 -1.5%$15,870 -2.6%
    2005$1,505 +9.3%$16,300
    2004$1,378 +2.8%$16,300
    2003$1,340 +1.7%$16,300 +4.5%
    2002$1,317 +8.1%$15,600 +20.8%
    2001$1,219 -1%$12,910
    2000$1,231 $12,910

    Find assessor info on the county website

    Neighborhood: Campell Elementary

    Nearby schools

    GreatSchools rating
    Schools provided by the listing agent
    • Elementary: Fremont
    • Middle: Oberon
    • High: Arvada West
    • District: Jefferson County R-1

    Source: REcolorado as distributed by MLS GRID. This data may not be complete. We recommend contacting the local school district to confirm school assignments for this home.

    Get a cash offer in 3 minutes
    Find out how much your home could sell for in as little as 3 minutes with a no-obligation cash offer.
    Estimated market value
    $646,100
    Get a cash offer in 3 minutes
    Find out how much your home could sell for in as little as 3 minutes with a no-obligation cash offer.
    Estimated market value
    $646,100