Skip main navigation
Sold for $520,000
  • $520,000

    6737 Lee Street, Arvada, CO 80004

    4beds
    2,292sqft
    Single Family Residence
    Built in 1960
    7,344 Square Feet Lot
    $657,000 Zestimate®
    $227/sqft
    $3,291 Estimated rent

    Home value

    $657,000

    $618,000 - $703,000

    $3,291/mo

    Zestimate® history
    Loading
    Loading...

    Owner options

    List your home for rent

    $3,291/mo

    Rent Zestimate®

    Find your next renter with Zillow Rental Manager. Plus, with online applications, you can quickly screen prospective tenants – for free.

    Learn more

    $3,291/mo

    Rent Zestimate®

    Refinance and save

    $3,032/mo

    Est. payment

    Refinancing to a lower rate could help reduce your monthly payments and save thousands over the life of the loan.

    See today's rates

    $3,032/mo

    Est. payment

    Explore your selling options

    Work with a Zillow partner agent

    Leverage their expertise and Zillow's premium Showcase listings to get your home seen by more buyers.

    Get started

    List with your own agent

    Get your home in front of millions of buyers by listing it on Zillow.

    Learn how to do it

    Sell it yourself

    Take full control of how buyers see your home on Zillow by listing For Sale by Owner (FSBO).

    List your home

    What's special

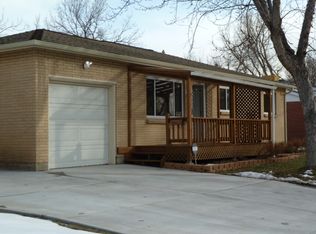
    Come explore this inviting solid brick ranch nestled in a peaceful, mature Arvada neighborhood with beautiful, established trees and landscaping. Hiding beneath the carpet, you’ll find original hardwood floors, with one bedroom already showcasing this charming detail. This home has solid bones and essential systems that are well-maintained, including a 5-year-old roof, a 5-year-old furnace, a 7-year-old sewer line, and a brand new hot water heater. Large windows fill the living room, kitchen, and two bedrooms with natural light, while two bathrooms on the main level offer convenience. Step through the French doors to a cozy covered patio, perfect for relaxing or entertaining. The full basement provides a spacious family room, a non-conforming bedroom, a laundry area, and a flexible bonus room, space to expand. Arvada is known for its friendly community and lovely parks. You’ll be just a few blocks from the Ralston Creek Trail, with parks and schools nearby. Plus, with easy access to I-70 and I-76, adventures in the Rockies are right at your fingertips. You are 10 minutes to Olde Town, the vibrant downtown of Arvada, with breweries, shops, galleries and the place where many community events happen. This home is ready for you to bring your vision and make it your own. Enjoy the quiet neighborhood, spacious yards and great schools. This is your chance to transform this house into your own warm, welcoming home!

    Zillow last checked:

    Listing updated:

    Listed by:

    Denise Guidroz Mcsheehy 303-564-4460 DGMCSHEEHY@COMCAST.NET,

    MB Leading Light RE Solutions

    Bought with:

    Michael Boyd, 100044895

    Start Real Estate

    Source: REcolorado as distributed by MLS GRID,MLS#: 5247218MLS Logo

    Facts & features

    Interior

    Bedrooms & bathrooms
    • Bedrooms: 4
    • Bathrooms: 3
    • Full bathrooms: 1
    • 3/4 bathrooms: 1
    • 1/2 bathrooms: 1
    • Main level bathrooms: 2
    • Main level bedrooms: 3
    Primary bedroom
    • Level: Main
    Bedroom
    • Level: Main
    Bedroom
    • Level: Main
    Bedroom
    • Description: Non Conforming Bedroom
    • Level: Basement
    Primary bathroom
    • Level: Main
    Bathroom
    • Level: Main
    Bathroom
    • Level: Basement
    Bonus room
    • Description: Non Conforming And No Closet/Flex Space
    • Level: Basement
    Dining room
    • Level: Main
    Family room
    • Level: Basement
    Kitchen
    • Level: Main
    Laundry
    • Level: Basement
    Living room
    • Level: Main
    Heating
    • Forced Air
    Cooling
    • None
    Appliances
    • Included: Dishwasher, Disposal, Gas Water Heater, Microwave, Range, Refrigerator
    Features
    • Ceiling Fan(s), Laminate Counters, Pantry
    • Flooring: Carpet, Tile, Wood
    • Basement: Finished,Full
    • Number of fireplaces: 1
    • Fireplace features: Gas
    Interior area
    • Total structure area: 2,292
    • Total interior livable area: 2,292 sqft
    • Finished area above ground: 1,146
    • Finished area below ground: 0

    Property

    Parking
    • Total spaces: 1
    • Parking features: Garage - Attached
    • Attached garage spaces: 1
    Features
    • Levels: One
    • Stories: 1
    • Patio & porch: Covered, Patio
    • Exterior features: Private Yard
    • Fencing: Full
    Lot
    • Size: 7,344 sqft
    • Features: Level, Sprinklers In Front, Sprinklers In Rear
    Details
    • Parcel number: 019733
    • Zoning: RES
    • Special conditions: Standard

    Construction

    Type & style
    • Home type: SingleFamily
    • Property subtype: Single Family Residence
    Materials
    • Brick
    • Foundation: Slab
    • Roof: Composition
    Condition
    • Year built: 1960

    Utilities & green energy

    • Sewer: Public Sewer
    • Water: Public

    Community & neighborhood

    Security
    • Security features: Carbon Monoxide Detector(s), Smoke Detector(s)
    Location
    • Region: Arvada
    • Subdivision: Arvada West

    Other

    Other facts
    • Listing terms: Cash,Conventional,FHA,VA Loan
    • Ownership: Individual
    • Road surface type: Paved

    Price history

    DateEventPrice
    8/7/2025Listing removed$3,500$2/sqft
    Source: Zillow Rentals Report a problem
    4/29/2025Listed for rent$3,500$2/sqft
    Source: Zillow Rentals Report a problem
    10/11/2024Sold$520,000-5.4%$227/sqft
    Source: REcolorado as distributed by MLS GRID #5247218 Report a problem
    10/2/2024Pending sale$549,900$240/sqft
    Source: REcolorado as distributed by MLS GRID #5247218 Report a problem
    9/27/2024Listed for sale$549,900$240/sqft
    Source: REcolorado as distributed by MLS GRID #5247218 Report a problem
    9/22/2024Pending sale$549,900$240/sqft
    Source: REcolorado as distributed by MLS GRID #5247218 Report a problem
    9/19/2024Listed for sale$549,900$240/sqft
    Source: REcolorado as distributed by MLS GRID #5247218 Report a problem

    Public tax history

    YearProperty taxesTax assessment
    2025$2,658 -0.1%$33,531 -1.8%
    2024$2,661 +29.3%$34,135
    2023$2,059 -1.6%$34,135 +22%
    2022$2,093 +18.3%$27,970 -2.8%
    2021$1,769 $28,776 +12.9%
    2020$1,769 +1.4%$25,477
    2019$1,745 +15.2%$25,477 +12.4%
    2018$1,515 $22,670
    2017$1,515 +50.2%$22,670 +23%
    2016$1,008 $18,434
    2015$1,008 +32.4%$18,434 +22.5%
    2014$762 +0.8%$15,045
    2013$755 -48.9%$15,045 -0.1%
    2012$1,479 +0.8%$15,062
    2011$1,468 +5.7%$15,062 +0.1%
    2010$1,389 +75.7%$15,050
    2009$790 +0%$15,050 -8.8%
    2008$790 +6.3%$16,510
    2007$743 -49.5%$16,510 +3.7%
    2006$1,471 -2%$15,920 -2%
    2005$1,500 +9.3%$16,250
    2004$1,373 +100.4%$16,250
    2003$685 -49.1%$16,250 +1.8%
    2002$1,347 +8%$15,960 +20.7%
    2001$1,248 -1%$13,220
    2000$1,260 $13,220

    Find assessor info on the county website

    Neighborhood: Campell Elementary

    Nearby schools

    GreatSchools rating
    Schools provided by the listing agent
    • Elementary: Campbell
    • Middle: Oberon
    • High: Arvada West
    • District: Jefferson County R-1

    Source: REcolorado as distributed by MLS GRID. This data may not be complete. We recommend contacting the local school district to confirm school assignments for this home.

    Get a cash offer in 3 minutes
    Find out how much your home could sell for in as little as 3 minutes with a no-obligation cash offer.
    Estimated market value
    $657,000
    Get a cash offer in 3 minutes
    Find out how much your home could sell for in as little as 3 minutes with a no-obligation cash offer.
    Estimated market value
    $657,000