Skip main navigation
Sold for $660,000
  • $660,000

    6717 Lee Street, Arvada, CO 80004

    5beds
    2,292sqft
    Single Family Residence
    Built in 1960
    7,841 Square Feet Lot
    $638,400 Zestimate®
    $288/sqft
    $3,508 Estimated rent

    Home value

    $638,400

    $600,000 - $683,000

    $3,508/mo

    Zestimate® history
    Loading
    Loading...

    Owner options

    List your home for rent

    $3,508/mo

    Rent Zestimate®

    Find your next renter with Zillow Rental Manager. Plus, with online applications, you can quickly screen prospective tenants – for free.

    Learn more

    $3,508/mo

    Rent Zestimate®

    Refinance and save

    $3,778/mo

    Est. payment

    Refinancing to a lower rate could help reduce your monthly payments and save thousands over the life of the loan.

    See today's rates

    $3,778/mo

    Est. payment

    Explore your selling options

    Work with a Zillow partner agent

    Leverage their expertise and Zillow's premium Showcase listings to get your home seen by more buyers.

    Get started

    List with your own agent

    Get your home in front of millions of buyers by listing it on Zillow.

    Learn how to do it

    Sell it yourself

    Take full control of how buyers see your home on Zillow by listing For Sale by Owner (FSBO).

    List your home

    What's special

    Relaxing backyardPermitted sunroomQuartz countertopsLaundry areaSpacious family roomExtra storage spaceBrand-new stainless steel appliances
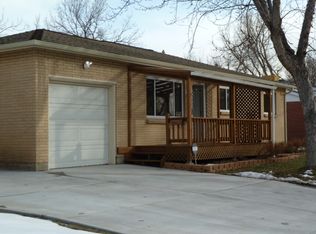
    Welcome to 6717 Lee Street, a beautifully ranch-style remodeled home in Arvada, CO. This move-in-ready 5-bedroom, 3-bathroom residence features quartz countertops, brand-new stainless steel appliances, and an elegant backsplash. The main floor includes a master bedroom with an en-suite bathroom, and two additional guest bedrooms with a shared full bath. Additionally, the home offers tons of natural light along with a permitted sunroom. The basement contains two more conforming bedrooms, another updated bathroom, a spacious family room, a laundry area, and extra storage space. Enjoy a relaxing backyard designed for unforgettable get togethers. Conveniently located, this home provides easy access to Arvada’s amenities, downtown, and nearby mountain views. Schedule your showing today!

    Zillow last checked:

    Listing updated:

    Listed by:

    Renato Meza 720-345-4517 Renato@guidere.com,

    Guide Real Estate

    Bought with:

    Linda Evans Johnson, 192681

    The Servant Corp

    Source: REcolorado as distributed by MLS GRID,MLS#: 1907802MLS Logo

    Facts & features

    Interior

    Bedrooms & bathrooms
    • Bedrooms: 5
    • Bathrooms: 3
    • Full bathrooms: 1
    • 3/4 bathrooms: 2
    • Main level bathrooms: 2
    • Main level bedrooms: 3
    Primary bedroom
    • Level: Main
    Bedroom
    • Level: Main
    Bedroom
    • Level: Main
    Bedroom
    • Level: Basement
    Bedroom
    • Level: Basement
    Primary bathroom
    • Level: Main
    Bathroom
    • Level: Main
    Bathroom
    • Level: Basement
    Heating
    • Forced Air
    Cooling
    • Central Air
    Appliances
    • Included: Dishwasher, Disposal, Dryer, Microwave, Oven, Range, Refrigerator, Washer
    • Laundry: Common Area, In Unit
    Features
    • Eat-in Kitchen, Quartz Counters, Smoke Free
    • Flooring: Carpet, Laminate, Tile, Vinyl
    • Basement: Finished
    • Number of fireplaces: 1
    • Fireplace features: Family Room
    • Common walls with other units/homes: No Common Walls
    Interior area
    • Total structure area: 2,292
    • Total interior livable area: 2,292 sqft
    • Finished area above ground: 1,146
    • Finished area below ground: 1,146

    Property

    Parking
    • Total spaces: 1
    • Parking features: Concrete, Exterior Access Door, Oversized
    • Attached garage spaces: 1
    Features
    • Levels: One
    • Stories: 1
    • Patio & porch: Covered
    • Exterior features: Private Yard, Rain Gutters
    • Fencing: Full
    Lot
    • Size: 7,841 sqft
    • Features: Level
    Details
    • Parcel number: 019241
    • Special conditions: Standard

    Construction

    Type & style
    • Home type: SingleFamily
    • Architectural style: Contemporary
    • Property subtype: Single Family Residence
    Materials
    • Brick, Frame, Vinyl Siding
    • Foundation: Concrete Perimeter
    • Roof: Composition
    Condition
    • Updated/Remodeled
    • Year built: 1960

    Utilities & green energy

    • Electric: 110V
    • Sewer: Public Sewer
    • Water: Public
    • Utilities for property: Cable Available, Electricity Connected, Natural Gas Connected

    Community & neighborhood

    Security
    • Security features: Carbon Monoxide Detector(s), Smoke Detector(s)
    Location
    • Region: Arvada
    • Subdivision: Arvada West

    Other

    Other facts
    • Listing terms: 1031 Exchange,Cash,Conventional,FHA,VA Loan
    • Ownership: Corporation/Trust
    • Road surface type: Paved

    Price history

    DateEventPrice
    6/20/2025Sold$660,000$288/sqft
    Source: REcolorado as distributed by MLS GRID #1907802 Report a problem
    5/5/2025Pending sale$660,000$288/sqft
    Source: REcolorado as distributed by MLS GRID #1907802 Report a problem
    4/2/2025Price change$660,000-2.9%$288/sqft
    Source: REcolorado as distributed by MLS GRID #1907802 Report a problem
    3/19/2025Price change$680,000-1.4%$297/sqft
    Source: REcolorado as distributed by MLS GRID #1907802 Report a problem
    2/12/2025Listed for sale$690,000+29.9%$301/sqft
    Source: REcolorado as distributed by MLS GRID #1907802 Report a problem
    2/15/2024Sold$531,000-5.2%$232/sqft
    Source: IRES as distributed by MLS GRID #1002257 Report a problem
    2/7/2024Pending sale$560,000$244/sqft
    Source: IRES as distributed by MLS GRID #1002257 Report a problem
    1/31/2024Listed for sale$560,000$244/sqft
    Source: IRES as distributed by MLS GRID #1002257 Report a problem

    Public tax history

    YearProperty taxesTax assessment
    2025$2,630 -0.1%$34,104 +0.7%
    2024$2,634 +30.6%$33,853
    2023$2,017 -1.6%$33,853 +22.9%
    2022$2,050 +14.1%$27,543 -2.8%
    2021$1,797 $28,336 +9.9%
    2020$1,797 +1.4%$25,775
    2019$1,773 +22%$25,775 +16.9%
    2018$1,454 $22,048
    2017$1,454 +48.9%$22,048 +21.8%
    2016$976 +100%$18,100
    2015$488 -34.3%$18,100 +23.3%
    2014$743 +1.3%$14,679
    2013$734 -48.9%$14,679 +0.3%
    2012$1,437 +0.6%$14,632
    2011$1,429 +5.8%$14,632 -0.1%
    2010$1,351 +80.6%$14,640
    2009$748 +0%$14,640 -8.8%
    2008$748 +1.7%$16,050
    2007$735 -49.5%$16,050 +1.9%
    2006$1,455 -1.9%$15,750 -2%
    2005$1,484 +9.3%$16,070
    2004$1,358 +103.1%$16,070
    2003$669 -49.1%$16,070 +3.2%
    2002$1,314 +7.4%$15,570 +20.1%
    2001$1,223 -1%$12,960
    2000$1,235 $12,960

    Find assessor info on the county website

    Neighborhood: Campell Elementary

    Nearby schools

    GreatSchools rating
    Schools provided by the listing agent
    • Elementary: Campbell
    • Middle: Oberon
    • High: Arvada West
    • District: Jefferson County R-1

    Source: REcolorado as distributed by MLS GRID. This data may not be complete. We recommend contacting the local school district to confirm school assignments for this home.

    Get a cash offer in 3 minutes
    Find out how much your home could sell for in as little as 3 minutes with a no-obligation cash offer.
    Estimated market value
    $638,400
    Get a cash offer in 3 minutes
    Find out how much your home could sell for in as little as 3 minutes with a no-obligation cash offer.
    Estimated market value
    $638,400