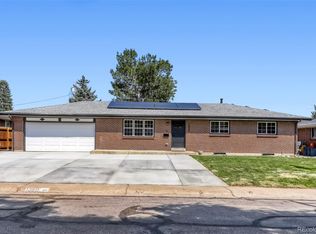
Thoughtfully Remodeled! This Home is Ready for a new Owner to Move-In and Enjoy! New LVP Flooring throughout - New Sewer Line - Class 4 roof Shingles - Abundance Natural Light - Open Living and Dinning area - New Kitchen with eating area - 6 Bedrooms and 2 New Baths - Wet Bar - Corner Lot Fully Fence - Private Back Yard with addition side Entrance - Low Maintenance Zero Scape - RV Parking space - Easy access and commuting - Welcome Home!
For sale
$569,900
1495 S Benton Street, Denver, CO 80232
6beds
2,072sqft
Single Family Residence
Built in 1954
6,490 Square Feet Lot
$564,600 Zestimate®
$275/sqft
$-- HOA
What's special
- 7 days |
- 318 |
- 18 |
Zillow last checked:
Listing updated:
Listed by:
'Theresa' Hoa Nguyen sunriserealty9999@gmail.com,
Sunrise Realty & Financing LLC
Source: REcolorado as distributed by MLS GRID,MLS#: 4147237
Facts & features
Interior
Bedrooms & bathrooms
- Bedrooms: 6
- Bathrooms: 2
- Full bathrooms: 1
- 3/4 bathrooms: 1
- Main level bathrooms: 1
- Main level bedrooms: 3
Bedroom
- Level: Main
Bedroom
- Features: Primary Suite
- Level: Main
Bedroom
- Features: Primary Suite
- Level: Main
Bedroom
- Level: Basement
Bedroom
- Level: Basement
Bedroom
- Description: Non-Conforming
- Level: Basement
Bathroom
- Features: Primary Suite
- Level: Main
Bathroom
- Features: Primary Suite
- Level: Basement
Dining room
- Level: Main
Family room
- Level: Basement
Kitchen
- Level: Main
Living room
- Level: Main
Heating
- Forced Air, Natural Gas
Cooling
- Central Air
Appliances
- Included: Bar Fridge, Convection Oven, Dishwasher, Disposal, Dryer, Oven, Range, Range Hood, Refrigerator, Washer
- Laundry: In Unit
Features
- Ceiling Fan(s), Open Floorplan, Quartz Counters, Wet Bar
- Flooring: Tile, Vinyl
- Windows: Double Pane Windows, Storm Window(s)
- Basement: Exterior Entry,Finished,Full
Interior area
- Total structure area: 2,072
- Total interior livable area: 2,072 sqft
- Finished area above ground: 1,036
- Finished area below ground: 1,004
Video & virtual tour
Property
Parking
- Total spaces: 5
- Parking features: Exterior Access Door
- Details: Off Street Spaces: 4, RV Spaces: 1
Features
- Levels: One
- Stories: 1
- Entry location: Exterior Access
- Patio & porch: Covered, Front Porch, Patio
- Exterior features: Dog Run, Private Yard
- Fencing: Full
Lot
- Size: 6,490 Square Feet
- Features: Corner Lot, Landscaped, Level, Near Public Transit
Details
- Parcel number: 016481
- Special conditions: Standard
Construction
Type & style
- Home type: SingleFamily
- Architectural style: Bungalow,Traditional
- Property subtype: Single Family Residence
Materials
- Brick, Concrete, Vinyl Siding
- Foundation: Concrete Perimeter, Slab
- Roof: Composition
Condition
- Updated/Remodeled
- Year built: 1954
Utilities & green energy
- Electric: 220 Volts
- Sewer: Public Sewer
- Water: Public
- Utilities for property: Cable Available, Internet Access (Wired), Natural Gas Available, Natural Gas Connected, Propane
Community & HOA
Community
- Security: Carbon Monoxide Detector(s), Smoke Detector(s)
- Subdivision: Carmac Heights Blks 1 To 5 Inc
HOA
- Has HOA: No
Location
- Region: Lakewood
Financial & listing details
- Price per square foot: $275/sqft
- Tax assessed value: $441,493
- Annual tax amount: $4,677
- Date on market: 8/22/2026
- Listing terms: 1031 Exchange,Cash,Conventional,FHA,VA Loan
- Exclusions: None
- Ownership: Agent Owner
- Electric utility on property: Yes
- Road surface type: Paved
Estimated market value
$564,600
$536,000 - $593,000
$3,635/mo
Price history
| Date | Event | Price |
|---|---|---|
| 8/16/2026 | Listed for sale | $569,900+35.7%$275/sqft |
Source:  REcolorado as distributed by MLS GRID #4147237 Report a problem REcolorado as distributed by MLS GRID #4147237 Report a problem | ||
| 6/29/2026 | Sold | $420,000-8.7%$203/sqft |
Source: REcolorado as distributed by MLS GRID #6968632 Report a problem | ||
| 6/24/2026 | Pending sale | $460,000$222/sqft |
Source: REcolorado as distributed by MLS GRID #6968632 Report a problem | ||
| 6/18/2026 | Price change | $460,000-2.1%$222/sqft |
Source: REcolorado as distributed by MLS GRID #6968632 Report a problem | ||
| 6/15/2026 | Pending sale | $469,900$227/sqft |
Source: REcolorado as distributed by MLS GRID #6968632 Report a problem | ||
| 5/30/2026 | Listed for sale | $469,900+188.3%$227/sqft |
Source: REcolorado as distributed by MLS GRID #6968632 Report a problem | ||
| 4/30/2009 | Sold | $163,000-9.2%$79/sqft |
Source: Public Record Report a problem | ||
| 1/3/2009 | Listing removed | $179,500$87/sqft |
Source: Postlets #632872 Report a problem | ||
| 11/24/2008 | Price change | $179,500-5.3%$87/sqft |
Source: Vflyer #632872 Report a problem | ||
| 11/22/2008 | Price change | $189,500+5.6%$91/sqft |
Source: Vflyer #632872 Report a problem | ||
| 11/17/2008 | Price change | $179,500-5.3%$87/sqft |
Source: Vflyer #632872 Report a problem | ||
| 10/5/2008 | Price change | $189,500-1.8%$91/sqft |
Source: Vflyer #632872 Report a problem | ||
| 3/21/2008 | Listed for sale | $193,000$93/sqft |
Source: Keller Williams Realty #632872 Report a problem | ||
Public tax history
| Year | Property taxes | Tax assessment |
|---|---|---|
| 2025 | $2,402 +0.5% | $27,593 +8.6% |
| 2024 | $2,390 +9.1% | $25,401 |
| 2023 | $2,190 -3% | $25,401 +13.2% |
| 2022 | $2,258 +16.1% | $22,445 -2.8% |
| 2021 | $1,945 | $23,090 +15% |
| 2020 | $1,945 -0.4% | $20,074 |
| 2019 | $1,953 +10.6% | $20,074 +12.7% |
| 2018 | $1,766 | $17,813 |
| 2017 | $1,766 +18.6% | $17,813 +14.6% |
| 2016 | $1,489 -15.4% | $15,546 |
| 2015 | $1,761 +7.6% | $15,546 +25.8% |
| 2014 | $1,637 +33.1% | $12,353 |
| 2013 | $1,230 +1.9% | $12,353 +2.4% |
| 2012 | $1,207 -1.4% | $12,064 |
| 2011 | $1,225 +0.2% | $12,064 -2% |
| 2010 | $1,223 +79.1% | $12,310 |
| 2009 | $683 +0.2% | $12,310 -10.2% |
| 2008 | $681 -4.4% | $13,710 |
| 2007 | $713 -48.9% | $13,710 -3.7% |
| 2006 | $1,395 -2.2% | $14,230 -0.5% |
| 2005 | $1,427 +8.4% | $14,300 |
| 2004 | $1,316 +106.7% | $14,300 |
| 2003 | $636 -49.2% | $14,300 +5.1% |
| 2002 | $1,253 +8.4% | $13,610 +23.6% |
| 2001 | $1,156 -0.8% | $11,010 |
| 2000 | $1,165 | $11,010 |
Find assessor info on the county website
Monthly payment
Est. payment
Payment breakdown
Explore the cost of this home by adjusting the details. Changes won't be saved.Climate risks
Neighborhood: Greenbrier Cloverdale
Nearby schools
GreatSchools rating
- 4/10Lasley Elementary SchoolGrades: K-6Distance: 0.6 mi
- 3/10Alameda International High SchoolGrades: 7-12Distance: 1.6 mi
Schools provided by the listing agent
- Elementary: Lasley
- Middle: Alameda Int'l
- High: Alameda Int'l
- District: Jefferson County R-1
Source: REcolorado as distributed by MLS GRID. This data may not be complete. We recommend contacting the local school district to confirm school assignments for this home.
- $23,236-- sqft1495 S Benton St, Lakewood, CO 80232Off Market
- $467,0004 bd2 ba1.6k sqft1485 S Benton St, Lakewood, CO 80232Off Market
- $485,4004 bd2 ba1.2k sqft1496 S Chase St, Lakewood, CO 80232Off Market
- $408,3003 bd2 ba1.1k sqft5400 W Florida Ave, Lakewood, CO 80232Off Market
- $453,7003 bd2 ba1.1k sqft1486 S Chase St, Lakewood, CO 80232Off Market
- $407,5002 bd1 ba827 sqft1475 S Benton St, Lakewood, CO 80232Off Market
- $460,6005 bd2 ba1k sqft1494 S Benton St, Lakewood, CO 80232Off Market
- $520,0003 bd3 ba2.2k sqft1500 S Chase St, Lakewood, CO 80232Sold
A local agent can set up tours, give advice and negotiate with sellers.
Similar homes
- $525,0003 bd3 ba2k sqft1820 S Teller, Denver, CO 80232For Sale

 MLS ID #8840370, Theodoros Vasilas, Parkside Realty. REcolorado as distributed by MLS GRID
 - $515,0005 bd2 ba2.1k sqft6120 W Arkansas Avenue, Denver, CO 80232For Sale
 MLS ID #8279795, Kennen Cohen, Your Castle Real Estate Inc. REcolorado as distributed by MLS GRID
 - $739,9995 bd3 ba2.2k sqft1350 S Allison Street, Denver, CO 80232For Sale
 MLS ID #2815770, Esdrel Peinado-Ogaz, American Home Agents. REcolorado as distributed by MLS GRID
 - $599,0003 bd3 ba2.2k sqft2965 S Teller St, Denver, CO 80227For Sale

 MLS ID #1066290, Mike Draudt, Compass-Denver. IRES as distributed by MLS GRID
 - $649,5005 bd3 ba2.4k sqft12193 W Exposition Drive, Denver, CO 80228For SaleMLS ID #5751131, Andrew Hicks, West Rock Realty, LLC. REcolorado as distributed by MLS GRID
- $640,0006 bd3 ba1.9k sqft170 S Eaton Street, Lakewood, CO 80226For SaleMLS ID #3814793, Beth Concha, Invalesco Real Estate. REcolorado as distributed by MLS GRID
- $550,0006 bd2 ba2.2k sqft6085 Parfet Street, Arvada, CO 80004For SaleMLS ID #6516806, Sean Ready, Keller Williams DTC. REcolorado as distributed by MLS GRID
- $550,0003 bd2 ba1.9k sqft992 S Simms Street, Denver, CO 80228For SaleMLS ID #2009272, Lauren Gibbs, HomeSmart. REcolorado as distributed by MLS GRID
- $624,9004 bd2 ba1.9k sqft50 S Yukon Street, Lakewood, CO 80226For SaleMLS ID #7026836, Cesar Reyes, Megastar Realty. REcolorado as distributed by MLS GRID
- $635,0004 bd3 ba2.6k sqft2860 S Jay Street, Denver, CO 80227For SaleMLS ID #9429052, Eva Stadelmaier, RE/MAX Professionals. REcolorado as distributed by MLS GRID
- $565,0004 bd3 ba2.2k sqft3196 W Tufts Avenue, Englewood, CO 80110For SaleMLS ID #5277087, Jennifer White, Keller Williams Real Estate LLC. REcolorado as distributed by MLS GRID
- $529,9994 bd3 ba1.4k sqft901 S RALEIGH Street, Denver, CO 80219For SaleMLS ID #6129111, Jorge Hernandez, JPAR Modern Real Estate. REcolorado as distributed by MLS GRID
- $650,0005 bd3 ba1.7k sqft8060 W 12th Avenue, Denver, CO 80214For SaleMLS ID #6029455, Dylan Daniel, Century 21 Signature Realty North, Inc.. REcolorado as distributed by MLS GRID
- $600,0004 bd2 ba2.1k sqft3100 S Dale Court, Englewood, CO 80110For SaleMLS ID #4402304, Mark Eibner, MB Metro Brokers Realty Oasis. REcolorado as distributed by MLS GRID
- $539,9004 bd2 ba1.6k sqft45 S Yates Street, Denver, CO 80219For SaleMLS ID #7133982, Denise Smith, Your Castle Real Estate Inc. REcolorado as distributed by MLS GRID
- $599,9003 bd2 ba1.6k sqft1770 Nelson Street, Lakewood, CO 80215For SaleMLS ID #3370160, Duane C Duffy, Duffy & Associates Llc. REcolorado as distributed by MLS GRID
- $510,0004 bd2 ba1.9k sqft1337 Upham Street, Denver, CO 80214For SaleMLS ID #2150859, Felipe Figueroa, Remax inMotion. REcolorado as distributed by MLS GRID
- $614,9003 bd2 ba1.6k sqft3340 E Martin Luther King Jr Blvd, Denver, CO 80205For SaleMLS ID #1066813, Amie Peterson, RE/MAX Momentum Westminster. IRES as distributed by MLS GRID
- $509,9005 bd2 ba2.4k sqft225 Yates Street, Denver, CO 80219For SaleMLS ID #3998137, Bernard Steinharter, Highland Property. REcolorado as distributed by MLS GRID
- $594,9994 bd2 ba2.2k sqft1600 S Dahlia Street, Denver, CO 80222For SaleMLS ID #8359625, Carolyn Erickson, NeXstep Real Estate Group. REcolorado as distributed by MLS GRID
