Skip main navigation
For sale
  • Price cut: $20.9K (8/22)
    $809,000

    228 Berthoud Way, Golden, CO 80401

    4beds
    2,737sqft
    : 
    $5,004/mo
    Get pre-qualified
    Single Family Residence
    Built in 1979
    9,060 Square Feet Lot
    $-- Zestimate®
    $296/sqft
    $-- HOA

    What's special

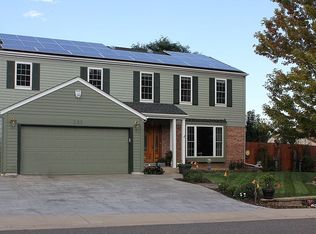
    Opportunity knocks at the base of the foothills! Nestled in one of Golden's most sought-after neighborhoods, this 4-bedroom, 3-bathroom home sits on a large lot with easy access to I-70, world-class skiing, hiking, and the outdoor lifestyle Golden is famous for. A great family home at its core, this property features a large back deck perfect for entertaining or simply taking in the views, plus an unfinished basement offering excellent potential for future expansion. This is a fantastic opportunity for buyers ready to bring their vision, sweat, and TLC to a home with significant potential. Finding a home in this neighborhood at this price point is tough and the upside is real! Sold as-is, this property is priced for its condition. Don't miss your chance to put down roots in Golden! We are seeking qualified, motivated buyers ready to make this diamond in the rough shine. Enjoy the magic of mountain-town living and walk or bike to trails, breweries, and vibrant Downtown Golden! Hurry!
    15 days
    |
    1,174
    |
    84
    |

    Zillow last checked:

    Listing updated:

    Listed by:

    Evan Noyes 303-422-7653 evan@themktmaster.com,

    Market Masters Real Estate

    Source: REcolorado as distributed by MLS GRID,MLS#: 3997398MLS Logo

      Facts & features

      Interior

      Bedrooms & bathrooms
      • Bedrooms: 4
      • Bathrooms: 3
      • Full bathrooms: 2
      • 1/2 bathrooms: 1
      Bedroom
      • Features: Primary Suite
      • Level: Upper
      Bedroom
      • Level: Upper
      Bedroom
      • Level: Upper
      Bedroom
      • Level: Upper
      Bathroom
      • Level: Lower
      Bathroom
      • Features: Primary Suite
      • Level: Upper
      Bathroom
      • Level: Upper
      Dining room
      • Level: Main
      Family room
      • Level: Main
      Kitchen
      • Level: Main
      Laundry
      • Level: Basement
      Heating
      • Forced Air
      Cooling
      • Central Air
      Appliances
      • Included: Dishwasher, Disposal, Microwave, Range, Refrigerator
      • Laundry: In Unit
      Features
      • Flooring: Carpet, Tile, Wood
      • Basement: Bath/Stubbed,Unfinished
      • Number of fireplaces: 1
      • Fireplace features: Wood Burning
      Interior area
      • Total structure area: 2,737
      • Total interior livable area: 2,737 sqft
      • Finished area above ground: 2,062
      • Finished area below ground: 0
      Video & virtual tour

      Property

      Parking
      • Total spaces: 2
      • Parking features: Concrete
      • Attached garage spaces: 2
      Features
      • Levels: Tri-Level
      • Patio & porch: Deck, Front Porch
      • Exterior features: Private Yard
      • Fencing: Full
      Lot
      • Size: 9,060 Square Feet
      • Features: Sloped
      Details
      • Parcel number: 150697
      • Zoning: Res
      • Special conditions: Standard

      Construction

      Type & style
      • Home type: SingleFamily
      • Architectural style: Traditional
      • Property subtype: Single Family Residence
      Materials
      • Brick, Frame, Wood Siding
      • Roof: Composition
      Condition
      • Fixer
      • Year built: 1979

      Utilities & green energy

      • Sewer: Public Sewer
      • Water: Public
      • Utilities for property: Cable Available, Electricity Connected, Natural Gas Connected

      Community & HOA

      Community
      • Security: Carbon Monoxide Detector(s)
      • Subdivision: Heritage Dells
      HOA
      • Has HOA: No
      Location
      • Region: Golden

      Financial & listing details

      • Price per square foot: $296/sqft
      • Tax assessed value: $913,644
      • Annual tax amount: $3,903
      • Date on market: 8/6/2026
      • Listing terms: Cash,Conventional
      • Exclusions: Seller's Personal Belongings
      • Ownership: Individual
      • Electric utility on property: Yes
      • Road surface type: Paved

        Estimated market value

        Not available

        Estimated sales range

        Not available

        Not available

        Price history

        DateEventPrice
        8/22/2026Price change$809,000-2.5%$296/sqft
        Source: REcolorado as distributed by MLS GRID #3997398 Report a problem
        8/14/2026Pending sale$829,900$303/sqft
        Source: REcolorado as distributed by MLS GRID #3997398 Report a problem
        8/6/2026Listed for sale$829,900$303/sqft
        Source: REcolorado as distributed by MLS GRID #3997398 Report a problem

        Public tax history

        YearProperty taxesTax assessment
        2025$3,903 0%$57,102 +14.9%
        2024$3,905 +33.9%$49,685
        2023$2,916 -1.6%$49,685 +22.1%
        2022$2,963 +19.8%$40,682 -2.8%
        2021$2,474 $41,853 +15.4%
        2020$2,474 +1.4%$36,271
        2019$2,439 +6.5%$36,271 +7.5%
        2018$2,290 $33,725
        2017$2,290 +5.7%$33,725 +0.5%
        2016$2,165 $33,541
        2015$2,165 +24.5%$33,541 +22%
        2014$1,740 -26.1%$27,494
        2013$2,355 +2.2%$27,494 +2.7%
        2012$2,303 +9.3%$26,773
        2011$2,107 +0.1%$26,773 +8.6%
        2010$2,105 -0.5%$24,650
        2009$2,115 +0.2%$24,650 -0.3%
        2008$2,110 +2.9%$24,720
        2007$2,051 0%$24,720 +4%
        2006$2,051 -3.4%$23,760 -1.1%
        2005$2,123 +9.6%$24,020
        2004$1,937 +11.4%$24,020
        2003$1,739 +1.6%$24,020 +13.1%
        2002$1,711 +2.4%$21,240 +12.6%
        2001$1,671 -1%$18,870
        2000$1,688 $18,870
        Find assessor info on the county website

        Monthly payment

        Est. payment

        Payment breakdown

        Explore the cost of this home by adjusting the details. Changes won't be saved.
        All calculations are estimates and provided by Zillow, Inc. for informational purposes only. Actual amounts may vary.
        HOA fees may include property taxes on listings classified as Co-Ops. Contact the listing agent and/or owner for fee details.
        See how much you could borrow to make a competitive offer.

        Climate risks

        Neighborhood: 80401

        Getting around

        40 / 100
        Car-Dependent
        32 / 100
        Some Transit
        51 / 100
        Bikeable

        Nearby schools

        GreatSchools rating
        Schools provided by the listing agent
        • Elementary: Shelton
        • Middle: Bell
        • High: Golden
        • District: Jefferson County R-1

        Source: REcolorado as distributed by MLS GRID. This data may not be complete. We recommend contacting the local school district to confirm school assignments for this home.

        A local agent can set up tours, give advice and negotiate with sellers.

        Browse local experts

        Similar homes