Skip main navigation
Off market
  • $1,081,800

    224 Berthoud Way, Golden, CO 80401

    4beds
    2,181sqft
    SingleFamily
    Built in 1979
    7,840 Square Feet Lot
    $1,081,800 Zestimate®
    $496/sqft
    $3,525 Estimated rent

    Home value

    $1,081,800

    $1.01M - $1.18M

    $3,525/mo

    Zestimate® history
    Loading
    Loading...

    Owner options

    List your home for rent

    $3,525/mo

    Rent Zestimate®

    Find your next renter with Zillow Rental Manager. Plus, with online applications, you can quickly screen prospective tenants – for free.

    Learn more

    $3,525/mo

    Rent Zestimate®

    Refinance and save

    $5,033/mo

    Est. payment

    Refinancing to a lower rate could help reduce your monthly payments and save thousands over the life of the loan.

    See today's rates

    $5,033/mo

    Est. payment

    Explore your selling options

    Work with a Zillow partner agent

    Leverage their expertise and Zillow's premium Showcase listings to get your home seen by more buyers.

    Get started

    List with your own agent

    Get your home in front of millions of buyers by listing it on Zillow.

    Learn how to do it

    Sell it yourself

    Take full control of how buyers see your home on Zillow by listing For Sale by Owner (FSBO).

    List your home

    What's special

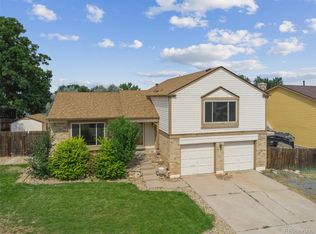
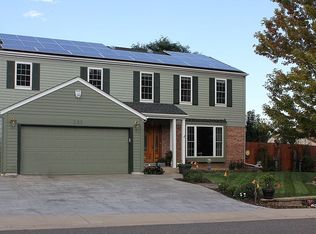
    Classic two story home just steps from one of Jefferson countyâs favorite open spaces, Apex Park. Many custom updates and improvements show the pride of ownership and tremendous care given to this home by the sellers. A large stamped concrete driveway greets you and the native stone steps lead you to the magnificent front door. The warm and welcoming entry hallway is decorated with fine custom stonework, crown mouldings and solid wood doors found throughout the home. Thereâs an updated cozy den with a custom bay window, cove ceiling and lighting accents and an updated powder room for your guests. The updated kitchen has a walk-in pantry with extra food prep space and is open to the family room with fireplace and it flows out to an amazing covered back patio. Upstairs you will find a deluxe master suite with expanded walk-in closet and custom finished 5 piece bathroom. Three additional bedrooms with ample closets and an updated 3/4 guest bath in the hall complete the sleeping quarters on the second floor. The lower level has a great area for relaxing and offers space for entertainment and exercise as well as an additional 3/4 bath and possible 5th BR. The custom built covered patio off the kitchen space is a little slice of Coloradoâs paradise and the complete outdoor kitchen extends the living space of this home to take advantage of the peace and quiet of living in the foothills of the rocky mountains for anyone that seeks refuge from the stress of todayâs world. The back yard is professionally landscaped with an irrigation system that waters the professionally graded lawns and copious plantings. The homeâs roof is new with custom extended soffits added along with oversized gutters and downspouts and the large storage shed is custom built to match every aspect of the home. This home is in a superb location with quick access to the mountains and is 20 minutes from Denver. Come for a tour and see how nicely it fits your active lifestyle today!

    This property is off market, which means it's not currently listed for sale or rent on Zillow. This may be different from what's available on other websites or public sources.

    Facts & features

    Interior

    Bedrooms & bathrooms
    • Bedrooms: 4
    • Bathrooms: 4
    • Full bathrooms: 3
    • 1/2 bathrooms: 1
    Heating
    • Forced air
    Cooling
    • Central
    Appliances
    • Included: Dishwasher, Microwave, Range / Oven
    Features
    • Ceiling Fan(s), Wet Bar, Pantry, Walk-In Closet(s), Granite Counters, Eat-in Kitchen, Entrance Foyer, Master Suite, Solid Surface Counters
    • Flooring: Tile, Hardwood
    • Windows: Double Pane Windows, Window Coverings, Window Treatments
    • Basement: Finished
    • Has fireplace: Yes
    • Fireplace features: Free Standing, Electric, Family Room, Living Room, Gas Log, Other
    Interior area
    • Total interior livable area: 2,181 sqft
    • Finished area below ground: 0.00

    Property

    Parking
    • Total spaces: 2
    • Parking features: Carport, Garage
    Features
    • Patio & porch: Deck, Patio, Covered, Front Porch
    • Exterior features: Stone, Wood
    • Fencing: Full
    Lot
    • Size: 7,840 sqft
    • Features: Rolling Slope, Landscaped, Irrigated
    Details
    • Parcel number: 4010108003
    • Zoning description: res

    Construction

    Type & style
    • Home type: SingleFamily
    Materials
    • Frame
    • Roof: Composition
    Condition
    • Year built: 1979

    Utilities & green energy

    • Sewer: Public Sewer
    • Water: Public

    Community & neighborhood

    Security
    • Security features: Security System, Smoke Detector(s)
    Location
    • Region: Golden

    Other

    Other facts
    • Flooring: Wood, Carpet, Tile
    • Sewer: Public Sewer
    • WaterSource: Public
    • Heating: Forced Air
    • RoadSurfaceType: Paved
    • Appliances: Dishwasher, Refrigerator, Double Oven, Dryer, Microwave, Washer, Gas Water Heater, Range Hood
    • FireplaceYN: true
    • InteriorFeatures: Ceiling Fan(s), Wet Bar, Pantry, Walk-In Closet(s), Granite Counters, Eat-in Kitchen, Entrance Foyer, Master Suite, Solid Surface Counters
    • Basement: Finished, Partial
    • GarageYN: true
    • AttachedGarageYN: true
    • HeatingYN: true
    • PatioAndPorchFeatures: Deck, Patio, Covered, Front Porch
    • CoolingYN: true
    • RoomsTotal: 13
    • FireplaceFeatures: Free Standing, Electric, Family Room, Living Room, Gas Log, Other
    • FireplacesTotal: 3
    • ConstructionMaterials: Frame, Stone, Wood Siding
    • Roof: Composition
    • WindowFeatures: Double Pane Windows, Window Coverings, Window Treatments
    • RentIncludes: Water
    • CoveredSpaces: 2
    • Cooling: Central Air
    • BelowGradeFinishedArea: 0.00
    • SecurityFeatures: Security System, Smoke Detector(s)
    • StructureType: House
    • ExteriorFeatures: Lighting, Gas Grill, Rain Gutters, Barbecue, Private Yard
    • Fencing: Full
    • ZoningDescription: res
    • LotFeatures: Rolling Slope, Landscaped, Irrigated
    • MlsStatus: Pending
    • CoListAgentEmail: george@gmwhiteman.com
    • CoListAgentFullName: George Whiteman
    • Road surface type: Paved

    Price history

    DateEventPrice
    1/25/2021Sold$800,000$367/sqft
    Source: Public Record Report a problem
    12/7/2020Pending sale$800,000$367/sqft
    Source: Keller Williams Advantage Realty Llc #7472882 Report a problem
    11/20/2020Listed for sale$800,000+154%$367/sqft
    Source: Keller Williams Advantage Realty Llc #7472882 Report a problem
    9/20/2005Sold$315,000+82.6%$144/sqft
    Source: Public Record Report a problem
    1/9/1997Sold$172,500$79/sqft
    Source: Public Record Report a problem

    Public tax history

    YearProperty taxesTax assessment
    2025$5,517 0%$68,573 +12.9%
    2024$5,520 +53.9%$60,759
    2023$3,586 -1.6%$60,759 +46.5%
    2022$3,644 +16.6%$41,484 -2.8%
    2021$3,125 $42,678 +16%
    2020$3,125 +1.4%$36,779
    2019$3,080 +6.2%$36,779 +9.5%
    2018$2,900 $33,597
    2017$2,900 +3.2%$33,597 +1.3%
    2016$2,809 $33,180
    2015$2,809 +18.8%$33,180 +24.9%
    2014$2,365 +1%$26,557
    2013$2,341 +2.2%$26,557 -0.2%
    2012$2,289 +9.6%$26,609
    2011$2,089 +0.1%$26,609 +8.9%
    2010$2,087 -1.2%$24,440
    2009$2,112 +0.2%$24,440 -1%
    2008$2,107 +8.9%$24,680
    2007$1,934 0%$24,680 +10.1%
    2006$1,935 -5.4%$22,410 -3.2%
    2005$2,045 +9.6%$23,140
    2004$1,866 +3.9%$23,140
    2003$1,796 +1.6%$23,140 +5.5%
    2002$1,767 +9.8%$21,940 +20.7%
    2001$1,610 -1%$18,180
    2000$1,626 $18,180

    Find assessor info on the county website

    Neighborhood: 80401

    Nearby schools

    GreatSchools rating
    Schools provided by the listing agent
    • Elementary: Shelton
    • Middle: Bell
    • High: Golden
    • District: Jefferson County R-1

    Source: The MLS. This data may not be complete. We recommend contacting the local school district to confirm school assignments for this home.

    Get a cash offer in 3 minutes
    Find out how much your home could sell for in as little as 3 minutes with a no-obligation cash offer.
    Estimated market value
    $1,081,800
    Get a cash offer in 3 minutes
    Find out how much your home could sell for in as little as 3 minutes with a no-obligation cash offer.
    Estimated market value
    $1,081,800