Welcome to this beautiful home in Golden’s desirable Heritage Dells community, perfectly positioned alongside a peaceful greenbelt. Offering 4 bedrooms and 3 bathrooms, this inviting residence combines comfortable living with an exceptional outdoor lifestyle.
A gorgeous xeriscaped front yard creates a welcoming first impression, while the private backyard is truly special. Expansive Pavestone decks provide wonderful spaces for outdoor dining, entertaining, relaxing and enjoying Colorado’s beautiful seasons. The backyard also features a custom playhouse/Hobbit House, creating a magical retreat for children or a whimsical space for imaginative play, reading or quiet relaxation.
With a 2-car attached garage plus RV parking, there is plenty of room for vehicles, recreational equipment and all the gear that comes with an active Colorado lifestyle. Located directly adjacent to the greenbelt, Heritage Dells offers a wonderful sense of privacy and connection to nature while remaining conveniently close to Golden’s amenities, recreation, trails and charming downtown. With Apex trailhead nearby, quick access to the Front Range, highly rated schools, and a quaint hometown feeling in all of downtown Golden you will find it all here at 216 Berthoud Way!
Accepting backups
$929,000
216 Berthoud Way, Golden, CO 80401
4beds
2,737sqft
Single Family Residence
Built in 1979
0.26 Acres Lot
$-- Zestimate®
$339/sqft
$-- HOA
What's special
- 31 days
- 741
- 26
Zillow last checked:
Listing updated:
Listed by:
Cindy Willard 720-933-5075 cindywillard@msn.com,
Real Broker, LLC DBA Real
Source: REcolorado as distributed by MLS GRID,MLS#: 5610591
Facts & features
Interior
Bedrooms & bathrooms
- Bedrooms: 4
- Bathrooms: 3
- Full bathrooms: 2
- 1/4 bathrooms: 1
Bedroom
- Level: Upper
Bedroom
- Features: Primary Suite
- Level: Upper
Bedroom
- Level: Upper
Bedroom
- Level: Upper
Bathroom
- Level: Upper
Bathroom
- Features: En Suite Bathroom, Primary Suite
- Level: Upper
Bathroom
- Level: Lower
Dining room
- Level: Main
Family room
- Level: Lower
Kitchen
- Level: Main
Laundry
- Level: Basement
Living room
- Level: Main
Heating
- Forced Air
Cooling
- Central Air
Appliances
- Included: Dishwasher, Disposal, Microwave, Oven, Range, Refrigerator, Self Cleaning Oven
Features
- Ceiling Fan(s), Granite Counters, Open Floorplan, Pantry, Primary Suite, Smoke Free, Walk-In Closet(s), Wired for Data
- Flooring: Carpet, Tile
- Windows: Double Pane Windows, Window Coverings
- Basement: Partial
- Number of fireplaces: 1
- Fireplace features: Family Room, Wood Burning
Interior area
- Total structure area: 2,737
- Total interior livable area: 2,737 sqft
- Finished area above ground: 2,062
- Finished area below ground: 0
Video & virtual tour
Property
Parking
- Total spaces: 2
- Parking features: Dry Walled, Exterior Access Door
- Attached garage spaces: 2
- Has uncovered spaces: Yes
Features
- Levels: Tri-Level
- Entry location: Ground
- Patio & porch: Covered, Front Porch, Patio
- Exterior features: Garden, Playground, Private Yard, Rain Gutters
- Fencing: Partial
- Has view: Yes
- View description: Mountain(s)
Lot
- Size: 0.26 Acres
- Features: Corner Lot, Foothills, Landscaped, Level, Near Public Transit, Open Space, Sprinklers In Front, Sprinklers In Rear
Details
- Parcel number: 150700
- Zoning: RES
- Special conditions: Standard
Construction
Type & style
- Home type: SingleFamily
- Architectural style: Traditional
- Property subtype: Single Family Residence
Materials
- Brick, Vinyl Siding
- Foundation: Slab
- Roof: Composition
Condition
- Updated/Remodeled
- Year built: 1979
Utilities & green energy
- Electric: 110V
- Sewer: Public Sewer
- Water: Public
- Utilities for property: Electricity Connected, Natural Gas Available
Community & HOA
Community
- Subdivision: Heritage Dells
HOA
- Has HOA: No
Location
- Region: Golden
Financial & listing details
- Price per square foot: $339/sqft
- Tax assessed value: $1,074,312
- Annual tax amount: $6,469
- Date on market: 8/20/2026
- Listing terms: 1031 Exchange,Cash,Conventional,FHA,Jumbo,VA Loan
- Exclusions: Staging Items
- Ownership: Individual
- Electric utility on property: Yes
- Road surface type: Paved
Estimated market value
Not available
Estimated sales range
Not available
Not available
Price history
| Date | Event | Price |
|---|---|---|
| 8/28/2026 | Pending sale | $929,000$339/sqft |
Source:  REcolorado as distributed by MLS GRID #5610591 Report a problem REcolorado as distributed by MLS GRID #5610591 Report a problem | ||
| 8/20/2026 | Listed for sale | $929,000+194.9%$339/sqft |
Source: REcolorado as distributed by MLS GRID #5610591 Report a problem | ||
| 7/2/2012 | Sold | $315,000-3%$115/sqft |
Source: Public Record Report a problem | ||
| 11/30/2007 | Listing removed | $324,900$119/sqft |
Source: Obeo #965222 Report a problem | ||
| 11/14/2007 | Listed for sale | $324,900+0.4%$119/sqft |
Source: Obeo #965222 Report a problem | ||
| 6/26/2006 | Sold | $323,500+2.7%$118/sqft |
Source: Public Record Report a problem | ||
| 7/9/2004 | Sold | $315,000$115/sqft |
Source: Public Record Report a problem | ||
Public tax history
| Year | Property taxes | Tax assessment |
|---|---|---|
| 2025 | $5,240 0% | $67,144 +16.4% |
| 2024 | $5,242 +32.9% | $57,708 |
| 2023 | $3,943 -1.6% | $57,708 +26.5% |
| 2022 | $4,007 +17.8% | $45,613 -2.8% |
| 2021 | $3,402 | $46,926 +17.2% |
| 2020 | $3,402 +1.4% | $40,042 |
| 2019 | $3,353 +2.9% | $40,042 +6.1% |
| 2018 | $3,259 | $37,751 |
| 2017 | $3,259 +12.4% | $37,751 +10.2% |
| 2016 | $2,900 | $34,253 |
| 2015 | $2,900 +10% | $34,253 +15.8% |
| 2014 | $2,635 +11% | $29,592 |
| 2013 | $2,374 +2.2% | $29,592 +9.6% |
| 2012 | $2,322 +4.7% | $26,988 |
| 2011 | $2,218 +0.1% | $26,988 +4% |
| 2010 | $2,215 -0.5% | $25,940 |
| 2009 | $2,226 +0.2% | $25,940 -0.3% |
| 2008 | $2,221 +5.3% | $26,020 |
| 2007 | $2,109 0% | $26,020 +6.5% |
| 2006 | $2,109 -2.9% | $24,430 -0.6% |
| 2005 | $2,173 +9.6% | $24,580 |
| 2004 | $1,982 +13% | $24,580 |
| 2003 | $1,754 +1.6% | $24,580 +14.8% |
| 2002 | $1,725 +2.3% | $21,420 +12.5% |
| 2001 | $1,686 -1% | $19,040 |
| 2000 | $1,703 | $19,040 |
Find assessor info on the county website
Monthly payment
Est. payment
Payment breakdown
Explore the cost of this home by adjusting the details. Changes won't be saved.Climate risks
Neighborhood: 80401
Nearby schools
Schools provided by the listing agent
- Elementary: Shelton
- Middle: Bell
- High: Golden
- District: Jefferson County R-1
Source: REcolorado as distributed by MLS GRID. This data may not be complete. We recommend contacting the local school district to confirm school assignments for this home.
Similar homes
- $1,100,0005 bd3 ba2.4k sqft74 S Flora Way, Golden, CO 80401For Sale

 MLS ID #2162953, Chantel Campbell, Madison & Company Properties. REcolorado as distributed by MLS GRID
 - $925,0004 bd3 ba3.6k sqft24037 Deer Valley Road, Golden, CO 80401For Sale
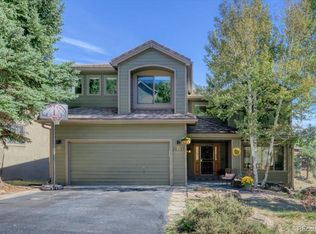 MLS ID #9290775, Amy Smoldt, Coldwell Banker Realty 54. REcolorado as distributed by MLS GRID
 - $1,149,0004 bd2 ba2.8k sqft21518 Mountsfield Drive, Golden, CO 80401For Sale
 MLS ID #2972543, Michael Bullock, Bullock's Realty LLC. REcolorado as distributed by MLS GRID
 - $650,0004 bd2 ba2.3k sqft223 Orion Street, Golden, CO 80401For Sale
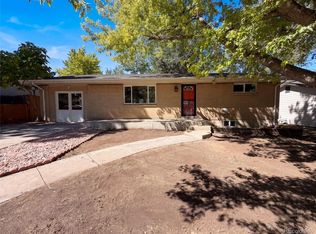 MLS ID #2814370, Tara Jones, Opendoor Brokerage LLC. REcolorado as distributed by MLS GRID
 - $799,9994 bd3 ba2.8k sqft496 Eldridge Court, Golden, CO 80401For SaleMLS ID #5628955, Derek Frank, Brandt Realty. REcolorado as distributed by MLS GRID
- $859,9004 bd2 ba2k sqft17100 W 16th Place W, Golden, CO 80401For SaleMLS ID #5320948, Christopher Viets, Keller Williams Realty Downtown LLC. REcolorado as distributed by MLS GRID
- $950,0004 bd3 ba2.9k sqft1043 Xenon Street, Golden, CO 80401New ConstructionMLS ID #3020119, Maryann Nabholz, HomeSmart. REcolorado as distributed by MLS GRID
- $1,340,0004 bd3 ba3.9k sqft638 Golden Eagle Circle, Golden, CO 80401For SaleMLS ID #3122323, Wendy Highfield, Distinct Real Estate LLC. REcolorado as distributed by MLS GRID
- $850,0005 bd3 ba2.4k sqft2072 Coors Drive, Golden, CO 80401For SaleMLS ID #4379732, Terry Utzinger, RE/MAX Alliance. REcolorado as distributed by MLS GRID
- $977,0005 bd2 ba2.2k sqft1915 Cheyenne St, Golden, CO 80401For Sale
 MLS ID #1065320, Autumn White, Compass - Boulder. IRES as distributed by MLS GRID
 - $999,1004 bd4 ba3.4k sqft22703 Hagler Drive, Golden, CO 80401For SaleMLS ID #6487181, Blair Bryant, The Steller Group, Inc. REcolorado as distributed by MLS GRID
- $1,075,0003 bd3 ba4k sqft41 Mc Intyre Court, Golden, CO 80401For SaleMLS ID #8255888, Ali Van Westenberg, Keller Williams Advantage Realty LLC. REcolorado as distributed by MLS GRID
- $875,0003 bd2 ba2.4k sqft1960 Zang Street, Golden, CO 80401For SaleMLS ID #1803662, David Mazzarella, MODUS Real Estate. REcolorado as distributed by MLS GRID
- $650,0003 bd2 ba1.7k sqft16839 W 14th Place, Golden, CO 80401For SaleMLS ID #6504039, Erik Gruenwald, eXp Realty, LLC. REcolorado as distributed by MLS GRID
- $999,0003 bd3 ba2.3k sqft1801 East Street, Golden, CO 80401For SaleMLS ID #7376328, Ann Lenane, Kentwood Real Estate City Properties. REcolorado as distributed by MLS GRID
- $1,099,0005 bd3 ba2.6k sqft2101 Arapahoe Street, Golden, CO 80401For SaleMLS ID #6339155, Jennifer Lee, Compass - Denver. REcolorado as distributed by MLS GRID
- $995,0003 bd2 ba2k sqft2015 Arapahoe Street, Golden, CO 80401For SaleMLS ID #1962442, Bernard Steinharter, Highland Property. REcolorado as distributed by MLS GRID
- $724,9005 bd3 ba3.2k sqft1180 Yank Street, Golden, CO 80401For SaleMLS ID #9404699, Jim Foster, Brokers Guild Homes. REcolorado as distributed by MLS GRID
- $865,0005 bd4 ba3.2k sqft16518 W 13th Lane, Golden, CO 80401For SaleMLS ID #3358109, Jamie Patrick, Milehimodern. REcolorado as distributed by MLS GRID
