Skip main navigation
Off market
Street View
  • $687,700

    7722 W Geddes Pl, Littleton, CO 80128

    5beds
    2,805sqft
    SingleFamily
    Built in 1979
    0.26 Acres Lot
    $687,700 Zestimate®
    $245/sqft
    $3,754 Estimated rent

    Home value

    $687,700

    $653,000 - $722,000

    $3,754/mo

    Zestimate® history
    Loading
    Loading...

    Owner options

    List your home for rent

    $3,754/mo

    Rent Zestimate®

    Find your next renter with Zillow Rental Manager. Plus, with online applications, you can quickly screen prospective tenants – for free.

    Learn more

    $3,754/mo

    Rent Zestimate®

    Refinance and save

    $3,945/mo

    Est. payment

    Refinancing to a lower rate could help reduce your monthly payments and save thousands over the life of the loan.

    See today's rates

    $3,945/mo

    Est. payment

    Explore your selling options

    Work with a Zillow partner agent

    Leverage their expertise and Zillow's premium Showcase listings to get your home seen by more buyers.

    Get started

    List with your own agent

    Get your home in front of millions of buyers by listing it on Zillow.

    Learn how to do it

    Sell it yourself

    Take full control of how buyers see your home on Zillow by listing For Sale by Owner (FSBO).

    List your home

    What's special

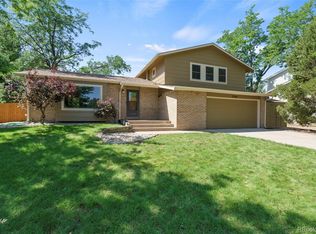
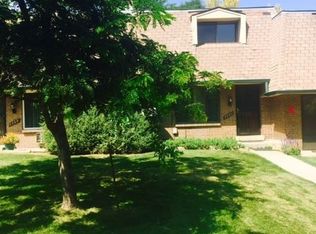
    Light & Airy Home on Large Lot ABOUT THIS HOME: Welcome to this tri-level home at 7722 W. Geddes Place in the Columbine West neighborhood of Littleton. This home has 5 bedrooms and 3 bathrooms. The following custom features are included: Exterior Features: Quiet Cul-De-Sac * Large Fenced * Mature Shade Trees * Professionally Landscaping * Deck * Utility Shed * Newer Roof * Newer Windows * Newer Exterior Paint * Sprinkler System. Interior Features: Double Front Doors with Double Storm Doors * Towering Vaulted Ceiling with Exposed Beams * Neutral Paint & Carpet * Newer Oak Hardwood Floors * Newer Tile Floors * Updated Bathrooms * Newer Furnace * Solar Heated Water System * Light & Airy * Open Floor Plan * Evaporative Cooler. Main Floor: Entry * Living Room * Formal Dining Room * Kitchen. Living Room: Towering Vaulted Ceiling * Neutral Paint * Neutral Carpet * Huge Bay Window * Recessed Can Lighting * Light & Bright * Exposed Ceiling Beams. Formal Dining Room: Vaulted Ceiling * Neutral Paint * Neutral Carpet. Kitchen: Newer Kitchen Counters * Ample Counter Space * Ample Cabinet Space * Vaulted Ceiling * Oak Hardwood Floors * Neutral Paint * Stove * Built-In Microwave * Dishwasher * Eating Space * French Door Access to Deck. Upper Level: Master Suite * 2 Additional Bedrooms * Full Bathroom. Master Suite: Large Master Suite * 2 Bay Windows * 2 Closets * Ceiling Fan * Unique Open Master Bathroom * Sunken Bathtub with Tile Tub Deck * Oak Cabinets * Private Shower. Lower Level: Family Room * Laundry * Sun Room. Family Room: Suspended Ceiling Fan * Wet Bar with Storage Cabinets * Brick Fireplace with Wood Burning Insert * Decorative Wall with Fireplace * Track Lighting * Study Area * Sliding Glass Door to Sunroom. Sun Room: Wall of Windows * 3 Sliding Glass Doors * Neutral Paint * Neutral Carpet * Warm and Sunny. Basement: Recreation Room * Non-Conforming 4th Bedroom * Storage Room * Utility Room. Car Storage: 2 Car Attached Garage * Cabinet Storage Space. Area: Columbine West at its best! Close proximity to schools, restaurants & shopping. For a FREE Information Packet & prerecorded info on this home call 24 hrs 1-800-441-2799 ID# 2003 or direct 303-480-1399 or simply email us for more info.

    This property is off market, which means it's not currently listed for sale or rent on Zillow. This may be different from what's available on other websites or public sources.
    Facts & features

    Interior

    Bedrooms & bathrooms
    • Bedrooms: 5
    • Bathrooms: 3
    • Full bathrooms: 3
    Heating
    • Forced air, Electric, Gas, Solar
    Cooling
    • Central, Evaporative
    Appliances
    • Included: Dishwasher, Dryer, Freezer, Garbage disposal, Microwave, Range / Oven, Refrigerator, Washer
    Features
    • Flooring: Tile, Carpet, Hardwood, Laminate
    • Basement: Finished
    • Has fireplace: Yes
    Interior area
    • Total interior livable area: 2,805 sqft

    Property

    Parking
    • Total spaces: 4
    • Parking features: Garage - Attached
    Features
    • Exterior features: Wood, Wood products, Brick
    • Has spa: Yes
    • Has view: Yes
    • View description: Mountain
    Lot
    • Size: 0.26 Acres
    Details
    • Parcel number: 5926309078

    Construction

    Type & style
    • Home type: SingleFamily
    Materials
    • Frame
    • Roof: Shake / Shingle
    Condition
    • Year built: 1979

    Community & HOA

    Location
    • Region: Littleton

    Financial & listing details

    • Price per square foot: $245/sqft
    • Tax assessed value: $632,262
    • Annual tax amount: $3,879

    Price history

    DateEventPrice
    8/3/2011Sold$245,500-1.8%$88/sqft
    Source: Public Record Report a problem
    3/29/2011Price change$249,900-2%$89/sqft
    Source: Keller Williams Dtc #981008 Report a problem
    1/16/2011Listed for sale$254,900-5.6%$91/sqft
    Source: Keller Williams Realty DTC #960867 Report a problem
    11/19/2010Listing removed$269,900$96/sqft
    Source: Home Real Estate #855946 Report a problem
    9/26/2010Price change$269,900+2.6%$96/sqft
    Source: Home Real Estate #855946 Report a problem
    7/3/2010Price change$263,000-2.6%$94/sqft
    Source: Home Real Estate #856946 Report a problem
    3/6/2010Listed for sale$269,900$96/sqft
    Source: Home Real Estate #856946 Report a problem
    1/18/2010Listing removed$269,900$96/sqft
    Source: Home Real Estate #796505 Report a problem
    7/30/2009Listed for sale$269,900+8.4%$96/sqft
    Source: Home Real Estate #796505 Report a problem
    6/18/2004Sold$249,000+42.7%$89/sqft
    Source: Public Record Report a problem
    11/1/1996Sold$174,500$62/sqft
    Source: Public Record Report a problem

    Public tax history

    YearProperty taxesTax assessment
    2025$3,879 -0.2%$39,516 +2.6%
    2024$3,888 +14%$38,531
    2023$3,411 -1.5%$38,531 +16.1%
    2022$3,462 +13.6%$33,177 -2.8%
    2021$3,047 $34,132 +13.3%
    2020$3,047 +1.2%$30,136
    2019$3,010 +8%$30,136 +11.3%
    2018$2,786 $27,078
    2017$2,786 +19.2%$27,078 +12.7%
    2016$2,337 $24,034
    2015$2,337 +11.1%$24,034 +16.8%
    2014$2,105 +3.7%$20,585
    2013$2,030 +2%$20,585 +2.6%
    2012$1,991 -2.5%$20,067
    2011$2,042 0%$20,067 -3.1%
    2010$2,043 -2.5%$20,710
    2009$2,095 +0.3%$20,710 -2.3%
    2008$2,088 -2.7%$21,190
    2007$2,147 +0.1%$21,190 -1.4%
    2006$2,145 +2.9%$21,500 +5%
    2005$2,084 +9.1%$20,470
    2004$1,909 +9.3%$20,470
    2003$1,747 +1.8%$20,470 +10.1%
    2002$1,716 +0.9%$18,590 +10.7%
    2001$1,701 +4.4%$16,800
    2000$1,629 $16,800
    Find assessor info on the county website

    Neighborhood: 80128

    Nearby schools

    GreatSchools rating
    Schools provided by the listing agent
    • Elementary: DUTCH CREEK
    • Middle: KEN CARYL
    • High: COLUMBINE
    • District: Jefferson County

    Source: The MLS. This data may not be complete. We recommend contacting the local school district to confirm school assignments for this home.

    Get a cash offer in 3 minutes
    Find out how much your home could sell for in as little as 3 minutes with a no-obligation cash offer.
    Estimated market value
    $687,700
    Get a cash offer in 3 minutes
    Find out how much your home could sell for in as little as 3 minutes with a no-obligation cash offer.
    Estimated market value
    $687,700