Spacious & Inviting! This single-family home is ideal for a large or growing family, offering privacy and comfort just steps from Polton Elementary School. Tucked away off the street, the home has privacy located on the back side of the lot. Inside, the main floor welcomes you with an open-concept layout featuring a large eat-in kitchen with brand-new appliances. The kitchen flows seamlessly into the dining area, cozy living room, and deck—perfect for entertaining or relaxing. Snuggle up by the wood-burning fireplace or enjoy game night with friends and family. There’s even a main-floor bedroom for added flexibility! Upstairs, you'll find three generous bedrooms with new carpet and two updated full bathrooms. The lower level offers even more space with two additional bedrooms (one non-conforming), another bathroom, huge laundry and tons of storage. Conveniently located near grocery stores, shopping, and the light rail station—this home truly has it all!
Sold for $440,000
$440,000
11605 E Cornell Circle, Aurora, CO 80014
6beds
2,685sqft
Single Family Residence
Built in 1983
1,742 Square Feet Lot
$425,100 Zestimate®
$164/sqft
$3,935 Estimated rent
Home value
$425,100
$395,000 - $455,000
$3,935/mo
Zestimate® history
Owner options
List your home for rent
$3,935/mo
Rent Zestimate®
Find your next renter with Zillow Rental Manager. Plus, with online applications, you can quickly screen prospective tenants – for free.
$3,935/mo
Rent Zestimate®
Refinance and save
$2,983/mo
Est. payment
Refinancing to a lower rate could help reduce your monthly payments and save thousands over the life of the loan.
$2,983/mo
Est. payment
Explore your selling options
Work with a Zillow partner agent
Leverage their expertise and Zillow's premium Showcase listings to get your home seen by more buyers.
Get startedList with your own agent
Get your home in front of millions of buyers by listing it on Zillow.
Learn how to do itSell it yourself
Take full control of how buyers see your home on Zillow by listing For Sale by Owner (FSBO).
List your homeWhat's special
Main-floor bedroomHuge laundryGenerous bedroomsLarge eat-in kitchenDining areaOpen-concept layoutWood-burning fireplace
Zillow last checked:
Listing updated:
Listed by:
Jamie Harberts 303-506-0585 JamieHarberts1@gmail.com,
Keller Williams DTC,
Ryan LeFebre 303-350-0099,
Keller Williams DTC
Bought with:
Annette Maxwell, 100074958
Brokers Guild Homes
Source: REcolorado as distributed by MLS GRID,MLS#: 3913979
Facts & features
Interior
Bedrooms & bathrooms
- Bedrooms: 6
- Bathrooms: 4
- Full bathrooms: 2
- 3/4 bathrooms: 1
- 1/2 bathrooms: 1
- Main level bathrooms: 1
- Main level bedrooms: 1
Primary bedroom
- Description: Large With Walk In Closet And En Suite
- Level: Upper
Bedroom
- Description: Off Hallway
- Level: Upper
Bedroom
- Description: Off Hallway
- Level: Upper
Bedroom
- Level: Main
Bedroom
- Description: With Egress Window
- Level: Basement
Bedroom
- Description: Non-Conforming
- Level: Basement
Primary bathroom
- Description: Freshly Updated
- Level: Upper
Primary bathroom
- Description: With Shower
- Level: Basement
Bathroom
- Description: Freshly Updated
- Level: Upper
Bathroom
- Description: Off Kitchen
- Level: Main
Bonus room
- Description: Storage Room
- Level: Basement
Dining room
- Description: Opens To The Outside Space
- Level: Main
Family room
- Description: With Wood Burning Fireplace
- Level: Main
Kitchen
- Description: Large Eat- In With Lots Of Cabinet Space
- Level: Main
Laundry
- Description: Lot Of Storage
- Level: Basement
Utility room
- Level: Basement
Heating
- Forced Air, Wood
Cooling
- Central Air
Appliances
- Included: Dishwasher, Disposal, Dryer, Gas Water Heater, Microwave, Oven, Range, Range Hood, Refrigerator, Self Cleaning Oven, Washer
Features
- Ceiling Fan(s), Eat-in Kitchen, Laminate Counters, Stone Counters, Synthetic Counters, Vaulted Ceiling(s), Walk-In Closet(s)
- Flooring: Carpet, Laminate, Tile
- Windows: Double Pane Windows, Skylight(s)
- Basement: Finished,Full
- Number of fireplaces: 1
- Fireplace features: Wood Burning
Interior area
- Total structure area: 2,685
- Total interior livable area: 2,685 sqft
- Finished area above ground: 1,775
- Finished area below ground: 910
Property
Parking
- Total spaces: 1
- Parking features: Garage
- Garage spaces: 1
Features
- Levels: Two
- Stories: 2
- Patio & porch: Deck, Front Porch
- Exterior features: Lighting, Private Yard
- Fencing: Full
Lot
- Size: 1,742 Square Feet
- Features: Level
Details
- Parcel number: 031287120
- Special conditions: Standard
Construction
Type & style
- Home type: SingleFamily
- Property subtype: Single Family Residence
Materials
- Brick, Frame, Wood Siding
- Roof: Composition
Condition
- Year built: 1983
Utilities & green energy
- Sewer: Public Sewer
Community & HOA
Community
- Security: Carbon Monoxide Detector(s), Radon Detector, Smart Locks, Smoke Detector(s)
- Subdivision: Parker Landing Sub 2nd Flg
HOA
- Has HOA: Yes
- Services included: Maintenance Grounds, Maintenance Structure, Sewer, Snow Removal, Trash
- HOA fee: $410 monthly
- HOA name: Cherokee 1
- HOA phone: 720-974-4223
Location
- Region: Aurora
Financial & listing details
- Price per square foot: $164/sqft
- Tax assessed value: $446,800
- Annual tax amount: $2,306
- Date on market: 4/17/2025
- Listing terms: 1031 Exchange,Cash,Conventional,FHA,VA Loan
- Exclusions: Personal Property And Staging Furniture.
- Ownership: Individual
Price history
| Date | Event | Price |
|---|---|---|
| 8/28/2025 | Sold | $440,000-2.2%$164/sqft |
Source:  REcolorado as distributed by MLS GRID #3913979 Report a problem REcolorado as distributed by MLS GRID #3913979 Report a problem | ||
| 7/28/2025 | Pending sale | $450,000$168/sqft |
Source: REcolorado as distributed by MLS GRID #3913979 Report a problem | ||
| 7/11/2025 | Price change | $450,000-4.1%$168/sqft |
Source: REcolorado as distributed by MLS GRID #3913979 Report a problem | ||
| 5/30/2025 | Price change | $469,000-4.1%$175/sqft |
Source: REcolorado as distributed by MLS GRID #3913979 Report a problem | ||
| 4/17/2025 | Listed for sale | $489,000+41.7%$182/sqft |
Source: REcolorado as distributed by MLS GRID #3913979 Report a problem | ||
| 9/15/2018 | Sold | $345,000-1.4%$128/sqft |
Source: Public Record Report a problem | ||
| 8/27/2018 | Pending sale | $349,900$130/sqft |
Source: Redefy #7727887 Report a problem | ||
| 8/23/2018 | Listed for sale | $349,900+44%$130/sqft |
Source: Redefy #7727887 Report a problem | ||
| 2/15/2018 | Listing removed | $2,295$1/sqft |
Source: Owner Report a problem | ||
| 2/4/2018 | Listed for rent | $2,295$1/sqft |
Source: Owner Report a problem | ||
| 5/8/2017 | Listing removed | $2,295$1/sqft |
Source: Owner Report a problem | ||
| 5/5/2017 | Price change | $2,295+4.6%$1/sqft |
Source: Owner Report a problem | ||
| 4/21/2017 | Listed for rent | $2,195$1/sqft |
Source: Owner Report a problem | ||
| 3/6/2017 | Sold | $243,000-2%$91/sqft |
Source: Public Record Report a problem | ||
| 12/22/2016 | Listed for sale | $248,000+37.8%$92/sqft |
Source: Owner Report a problem | ||
| 7/13/2006 | Sold | $180,000-9.8%$67/sqft |
Source: Public Record Report a problem | ||
| 4/7/2003 | Sold | $199,500+6.7%$74/sqft |
Source: Public Record Report a problem | ||
| 5/2/2002 | Sold | $187,000+36.6%$70/sqft |
Source: Public Record Report a problem | ||
| 6/14/1999 | Sold | $136,900$51/sqft |
Source: Public Record Report a problem | ||
Public tax history
| Year | Property taxes | Tax assessment |
|---|---|---|
| 2025 | $2,306 +13.4% | $27,925 -5% |
| 2024 | $2,033 +11.1% | $29,386 -12% |
| 2023 | $1,830 -0.6% | $33,393 +32.2% |
| 2022 | $1,841 | $25,263 -2.8% |
| 2021 | -- | $25,990 +16.3% |
| 2020 | $1,605 +4% | $22,344 |
| 2019 | $1,544 | -- |
| 2018 | $1,544 +1.5% | $20,938 |
| 2017 | $1,521 | $20,938 +26.6% |
| 2016 | -- | $16,541 |
| 2015 | -- | $16,541 +59.1% |
| 2014 | $1,220 +41% | $10,396 -24.9% |
| 2013 | $865 | $13,850 |
| 2012 | -- | $13,850 |
| 2011 | $1,018 +2.7% | $13,850 +5.6% |
| 2010 | $991 -21.2% | $13,120 |
| 2009 | $1,258 | $13,120 -20.3% |
| 2008 | -- | $16,469 |
| 2007 | -- | $16,469 +3.2% |
| 2006 | -- | $15,952 |
| 2005 | -- | $15,952 +13.1% |
| 2002 | $1,040 +6.4% | $14,110 +12.2% |
| 2001 | $977 | $12,580 |
Find assessor info on the county website
Neighborhood: Dam West
Nearby homes
- $424,9004 bd4 ba2.4k sqft11609 E Cornell Cir, Aurora, CO 80014For Sale

- $361,8002 bd3 ba1.5k sqft11603 E Cornell Cir, Aurora, CO 80014Off Market
- $410,0003 bd3 ba2.4k sqft11607 E Cornell Cir, Aurora, CO 80014Sold
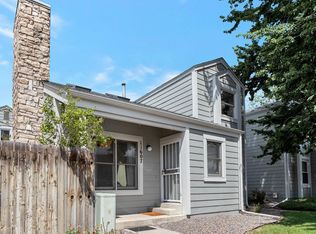
- $379,8002 bd4 ba1.5k sqft11611 E Cornell Cir, Aurora, CO 80014Off Market
- $405,0004 bd3 ba2.4k sqft11601 E Cornell Cir, Aurora, CO 80014For Sale
- $385,5003 bd3 ba2.4k sqft11595 E Cornell Cir, Aurora, CO 80014Off Market
- $340,3003 bd3 ba2.5k sqft11597 E Cornell Cir, Aurora, CO 80014Off Market
- $369,8003 bd3 ba1.5k sqft11621 E Cornell Cir, Aurora, CO 80014Off Market
Nearby schools
GreatSchools rating
- 5/10Polton Community Elementary SchoolGrades: PK-5Distance: 0.1 mi
- 3/10Prairie Middle SchoolGrades: 6-8Distance: 1.4 mi
- 6/10Overland High SchoolGrades: 9-12Distance: 1.3 mi
Schools provided by the listing agent
- Elementary: Polton
- Middle: Prairie
- High: Overland
- District: Cherry Creek 5
Source: REcolorado as distributed by MLS GRID. This data may not be complete. We recommend contacting the local school district to confirm school assignments for this home.
Get a cash offer in 3 minutes
Find out how much your home could sell for in as little as 3 minutes with a no-obligation cash offer.
Estimated market value
$425,100
Get a cash offer in 3 minutes
Find out how much your home could sell for in as little as 3 minutes with a no-obligation cash offer.
Estimated market value
$425,100
- Colorado
- Arapahoe County
- Aurora
- 80014
- Dam West
- 11605 E Cornell Circle
Nearby cities
Nearby neighborhoods
Nearby zip codes
Other Aurora Topics
