Skip main navigation
Sold for $520,000
  • $520,000

    12440 Ash Drive, Thornton, CO 80241

    4beds
    2,415sqft
    Single Family Residence
    Built in 1983
    9,120 Square Feet Lot
    $547,500 Zestimate®
    $215/sqft
    $3,152 Estimated rent

    Home value

    $547,500

    $520,000 - $575,000

    $3,152/mo

    Zestimate® history
    Loading
    Loading...

    Owner options

    List your home for rent

    $3,152/mo

    Rent Zestimate®

    Find your next renter with Zillow Rental Manager. Plus, with online applications, you can quickly screen prospective tenants – for free.

    Learn more

    $3,152/mo

    Rent Zestimate®

    Refinance and save

    $3,053/mo

    Est. payment

    Refinancing to a lower rate could help reduce your monthly payments and save thousands over the life of the loan.

    See today's rates

    $3,053/mo

    Est. payment

    Explore your selling options

    Work with a Zillow partner agent

    Leverage their expertise and Zillow's premium Showcase listings to get your home seen by more buyers.

    Get started

    List with your own agent

    Get your home in front of millions of buyers by listing it on Zillow.

    Learn how to do it

    Sell it yourself

    Take full control of how buyers see your home on Zillow by listing For Sale by Owner (FSBO).

    List your home

    What's special

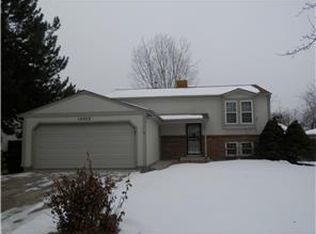
    Welcome to this ranch style home with a newly remodeled main level. This 3-bedroom home features two remodeled bedrooms with new texture, paint and laminate flooring and a remodeled primary bedroom with new texture, paint and laminate flooring. The primary bathroom has a new shower, flooring and vanity. The kitchen features an open floor plan with granite counters, a beautiful glass backsplash, laminate wood flooring, a wine cooler and stainless-steel appliances. The home also features a living room with a great gas fireplace for cold winter nights and a room heat pump for heat and air conditioning. Wood ceilings and beams in both the kitchen and living room. Home will be sold with a flat screen TV in the living room. New carpet in the large basement family room, ¾ bathroom and a non- conforming bedroom (no window). New class 4 roof was installed on 9/13/24. Vinyl siding was installed about 6 years ago and a new sprinkler system valve box last year. The spacious backyard has a dog run, fully fenced yard and 2 storage sheds. RV parking behind fence on side of home. Home is close to schools, shopping and parks with easy access to I25 and DIA. Light rail and bus routes are very close. Don't miss your opportunity on this great home. If you previously viewed this home, please come back for a second showing to see all the very recent improvements that were done.

    Zillow last checked:

    Listing updated:

    Listed by:

    Robert Constable ROBERTCONSTABLE@MSN.COM,

    American Heritage Realty

    Bought with:

    Shannon Pace, 100051064

    Coldwell Banker Realty 24

    Source: REcolorado as distributed by MLS GRID,MLS#: 3346185MLS Logo

    Facts & features

    Interior

    Bedrooms & bathrooms
    • Bedrooms: 4
    • Bathrooms: 3
    • Full bathrooms: 1
    • 3/4 bathrooms: 2
    • Main level bathrooms: 2
    • Main level bedrooms: 3
    Primary bedroom
    • Description: New Laminate Flooring, Paint & Texture
    • Level: Main
    • Area: 168 Square Feet
    • Dimensions: 14 x 12
    Bedroom
    • Description: New Laminate Flooring, Paint & Texture
    • Level: Main
    • Area: 90 Square Feet
    • Dimensions: 10 x 9
    Bedroom
    • Description: New Laminate Flooring, Paint & Texture
    • Level: Main
    • Area: 121.9 Square Feet
    • Dimensions: 11.5 x 10.6
    Bedroom
    • Description: Non-Conforming- No Window
    • Level: Basement
    • Area: 118.8 Square Feet
    • Dimensions: 12 x 9.9
    Primary bathroom
    • Description: Full Remodel 3/4 Bathroom
    • Level: Main
    • Area: 55 Square Feet
    • Dimensions: 11 x 5
    Bathroom
    • Description: Tile Flooring
    • Level: Main
    • Area: 81 Square Feet
    • Dimensions: 9 x 9
    Bathroom
    • Description: Vinyl Flooring
    • Level: Basement
    • Area: 50 Square Feet
    • Dimensions: 10 x 5
    Family room
    • Description: New Carpet
    • Level: Basement
    • Area: 260 Square Feet
    • Dimensions: 20 x 13
    Kitchen
    • Description: Laminate Wood Flooring
    • Level: Main
    • Area: 225 Square Feet
    • Dimensions: 15 x 15
    Living room
    • Description: Laminate Wood Flooring
    • Level: Main
    • Area: 168 Square Feet
    • Dimensions: 14 x 12
    Heating
    • Forced Air
    Cooling
    • Air Conditioning-Room
    Appliances
    • Included: Dishwasher, Disposal, Dryer, Microwave, Oven, Range, Range Hood, Refrigerator, Self Cleaning Oven, Washer, Wine Cooler
    • Laundry: In Unit
    Features
    • Ceiling Fan(s), Eat-in Kitchen, Granite Counters, Kitchen Island
    • Flooring: Carpet, Laminate, Linoleum
    • Basement: Full
    • Number of fireplaces: 1
    • Fireplace features: Living Room
    Interior area
    • Total structure area: 2,415
    • Total interior livable area: 2,415 sqft
    • Finished area above ground: 1,211
    • Finished area below ground: 739

    Property

    Parking
    • Total spaces: 4
    • Parking features: Concrete
    • Attached garage spaces: 2
    • Details: RV Spaces: 2
    Features
    • Levels: One
    • Stories: 1
    • Exterior features: Private Yard
    • Fencing: Full
    Lot
    • Size: 9,120 Square Feet
    • Features: Sprinklers In Front, Sprinklers In Rear
    Details
    • Parcel number: R0011410
    • Zoning: RES
    • Special conditions: Standard

    Construction

    Type & style
    • Home type: SingleFamily
    • Architectural style: Traditional
    • Property subtype: Single Family Residence
    Materials
    • Frame, Vinyl Siding
    • Foundation: Structural
    • Roof: Composition
    Condition
    • Year built: 1983

    Utilities & green energy

    • Sewer: Public Sewer
    • Water: Public
    • Utilities for property: Cable Available, Electricity Connected, Internet Access (Wired), Natural Gas Connected, Phone Connected

    Community & HOA

    Community
    • Subdivision: Woodglen Meadows
    HOA
    • Has HOA: No
    Location
    • Region: Thornton

    Financial & listing details

    • Price per square foot: $215/sqft
    • Tax assessed value: $446,000
    • Annual tax amount: $2,218
    • Date on market: 12/13/2024
    • Listing terms: Cash,Conventional,FHA,VA Loan
    • Exclusions: Seller Personal Property
    • Ownership: Estate
    • Electric utility on property: Yes
    • Road surface type: Paved

    Price history

    DateEventPrice
    4/30/2025Listing removed$3,500$1/sqft
    Source: Zillow Rentals Report a problem
    3/28/2025Listed for rent$3,500$1/sqft
    Source: Zillow Rentals Report a problem
    3/27/2025Sold$520,000$215/sqft
    Source: REcolorado as distributed by MLS GRID #3346185 Report a problem
    3/12/2025Pending sale$520,000$215/sqft
    Source: REcolorado as distributed by MLS GRID #3346185 Report a problem
    3/2/2025Listed for sale$520,000$215/sqft
    Source: REcolorado as distributed by MLS GRID #3346185 Report a problem
    2/28/2025Pending sale$520,000$215/sqft
    Source: REcolorado as distributed by MLS GRID #3346185 Report a problem
    12/27/2024Price change$520,000-1.9%$215/sqft
    Source: REcolorado as distributed by MLS GRID #3346185 Report a problem
    12/13/2024Listed for sale$530,000$219/sqft
    Source: REcolorado as distributed by MLS GRID #3346185 Report a problem

    Public tax history

    YearProperty taxesTax assessment
    2025$2,241 +1%$27,880 -13.3%
    2024$2,218 +15%$32,140
    2023$1,929 -3.2%$32,140 +31.4%
    2022$1,993 $24,460 -2.8%
    2021-- $25,160 +4.6%
    2020$1,877 $24,060 -0.2%
    2019$1,877 +32.7%$24,100 +23.7%
    2018$1,414 $19,490
    2017$1,414 $19,490 +27.7%
    2016-- $15,260 +100%
    2015$820 $7,630 +19.4%
    2014-- $6,390
    2013-- $6,390 -52.3%
    2012-- $13,390
    2011-- $13,390 +1.6%
    2010-- $13,180
    2009-- $13,180 -12.8%
    2008-- $15,120
    2007-- $15,120 +0.9%
    2006-- $14,980
    2005-- $14,980 +7.7%
    2004-- $13,910
    2003$1,307 +2.2%$13,910 +8.9%
    2002$1,279 -4.4%$12,770 +0.8%
    2001$1,337 $12,670
    Find assessor info on the county website

    Neighborhood: Woodglen Meadows

    Nearby schools

    GreatSchools rating
    Schools provided by the listing agent
    • Elementary: Skyview
    • Middle: Shadow Ridge
    • High: Horizon
    • District: Adams 12 5 Star Schl

    Source: REcolorado as distributed by MLS GRID. This data may not be complete. We recommend contacting the local school district to confirm school assignments for this home.

    Get a cash offer in 3 minutes
    Find out how much your home could sell for in as little as 3 minutes with a no-obligation cash offer.
    Estimated market value
    $547,500
    Get a cash offer in 3 minutes
    Find out how much your home could sell for in as little as 3 minutes with a no-obligation cash offer.
    Estimated market value
    $547,500