Welcome to this beautifully updated, move-in-ready home in the desirable Woodglen Meadows neighborhood of Thornton! Thoughtful upgrades, inviting outdoor spaces, and a well-designed floor plan come together to create a home that is both stylish and comfortable.
Lovely front landscaping and a sunny front patio welcome you into the main living space, where vaulted ceilings enhance the sense of light and openness. The kitchen, located at the front of the home, features quartz countertops, stainless steel appliances, and a cozy eat-in area, flowing seamlessly into the living room anchored by a warm fireplace. The main level also includes a bedroom, a 3/4 bath with laundry, and convenient access to the backyard and attached two-car garage.
Upstairs, retreat to the expansive primary suite spanning nearly 500 square feet, highlighted by vaulted ceilings, a large walk-in closet, and a luxurious, spa-like en-suite bath with a walk-in shower and soaking tub. Two additional bedrooms and a full bathroom complete the upper level.
Outside, enjoy a large covered patio ideal for relaxing or entertaining, along with a spacious fenced yard offering generous lawn space. A backyard shed provides versatile bonus space, perfect for a home office, studio, or additional storage. Ideally located near a greenbelt and just a couple of miles from Old Town Eastlake with convenient light rail access, this Woodglen Meadows home offers the perfect balance of comfort, style, and connectivity.
Sold for $545,000
$545,000
12433 Bellaire Drive, Thornton, CO 80241
4beds
1,888sqft
Single Family Residence
Built in 1983
6,700 Square Feet Lot
$543,900 Zestimate®
$289/sqft
$3,015 Estimated rent
Home value
$543,900
$511,000 - $582,000
$3,015/mo
Zestimate® history
Owner options
List your home for rent
$3,015/mo
Rent Zestimate®
Find your next renter with Zillow Rental Manager. Plus, with online applications, you can quickly screen prospective tenants – for free.
$3,015/mo
Rent Zestimate®
Refinance and save
$3,287/mo
Est. payment
Refinancing to a lower rate could help reduce your monthly payments and save thousands over the life of the loan.
$3,287/mo
Est. payment
Explore your selling options
Work with a Zillow partner agent
Leverage their expertise and Zillow's premium Showcase listings to get your home seen by more buyers.
Get startedList with your own agent
Get your home in front of millions of buyers by listing it on Zillow.
Learn how to do itSell it yourself
Take full control of how buyers see your home on Zillow by listing For Sale by Owner (FSBO).
List your homeWhat's special
Zillow last checked:
Listing updated:
Listed by:
Jamie Collins 720-737-4949 jamie.collins@redfin.com,
Redfin Corporation
Bought with:
Lois Joyce, 764315
Joyce Real Estate
Source: REcolorado as distributed by MLS GRID,MLS#: 5902989
Facts & features
Interior
Bedrooms & bathrooms
- Bedrooms: 4
- Bathrooms: 3
- Full bathrooms: 2
- 3/4 bathrooms: 1
Bedroom
- Description: Closet, Carpet Flooring
- Level: Lower
- Area: 120 Square Feet
- Dimensions: 10 x 12
Bedroom
- Description: Vaulted Ceilings, En-Suite Bathroom, Walk-In Closet, Ceiling Fan, Lvp Flooring
- Features: Primary Suite
- Level: Upper
- Area: 437 Square Feet
- Dimensions: 19 x 23
Bedroom
- Description: Vaulted Ceilings, Walk-In Closet, Carpet Flooring
- Level: Upper
- Area: 156 Square Feet
- Dimensions: 13 x 12
Bedroom
- Description: Closet, Carpet Flooring
- Level: Upper
- Area: 110 Square Feet
- Dimensions: 11 x 10
Bathroom
- Description: Sink With Vanity, Shower, Laundry, Tile Flooring
- Level: Lower
- Area: 108 Square Feet
- Dimensions: 9 x 12
Bathroom
- Description: Sink With Vanity, Shower, Soaking Tub, Lvp Flooring
- Features: En Suite Bathroom, Primary Suite
- Level: Upper
- Area: 96 Square Feet
- Dimensions: 8 x 12
Bathroom
- Description: Sink With Vanity, Tub/Shower Combination, Tile Flooring
- Level: Upper
- Area: 42 Square Feet
- Dimensions: 6 x 7
Kitchen
- Description: Vaulted Ceilings, Stainless Steel Appliances, Quartz Countertops, Tile Backsplash, Eat-In Area, Wood Flooring
- Level: Main
- Area: 81 Square Feet
- Dimensions: 9 x 9
Living room
- Description: Vaulted Ceilings, Wood Burning Fireplace, Carpet Flooring
- Level: Main
- Area: 208 Square Feet
- Dimensions: 16 x 13
Heating
- Forced Air, Natural Gas
Cooling
- Evaporative Cooling
Appliances
- Included: Dishwasher, Gas Water Heater, Range, Range Hood, Refrigerator, Self Cleaning Oven, Water Purifier, Water Softener
Features
- Eat-in Kitchen, Kitchen Island, Primary Suite, Quartz Counters, Smoke Free, Vaulted Ceiling(s), Walk-In Closet(s)
- Flooring: Carpet, Tile, Wood
- Windows: Double Pane Windows, Window Coverings, Window Treatments
- Has basement: No
- Number of fireplaces: 1
- Fireplace features: Living Room, Wood Burning
Interior area
- Total structure area: 1,888
- Total interior livable area: 1,888 sqft
- Finished area above ground: 1,888
Property
Parking
- Total spaces: 5
- Parking features: Concrete, Insulated Garage, Lighted, Oversized
- Attached garage spaces: 2
- Details: Off Street Spaces: 3
Features
- Levels: Tri-Level
- Patio & porch: Covered, Front Porch, Patio
- Exterior features: Private Yard, Rain Gutters
- Fencing: Full
Lot
- Size: 6,700 Square Feet
- Features: Landscaped, Near Public Transit, Sprinklers In Front, Sprinklers In Rear
Details
- Parcel number: R0011418
- Special conditions: Standard
Construction
Type & style
- Home type: SingleFamily
- Property subtype: Single Family Residence
Materials
- Brick, Frame, Metal Siding
- Roof: Composition
Condition
- Year built: 1983
Utilities & green energy
- Sewer: Public Sewer
- Water: Public
- Utilities for property: Cable Available, Electricity Connected, Natural Gas Connected
Community & HOA
Community
- Security: Carbon Monoxide Detector(s), Smoke Detector(s)
- Subdivision: Woodglen Meadows
HOA
- Has HOA: No
Location
- Region: Thornton
Financial & listing details
- Price per square foot: $289/sqft
- Tax assessed value: $429,000
- Annual tax amount: $2,823
- Date on market: 1/22/2026
- Listing terms: Cash,Conventional,FHA,VA Loan
- Exclusions: Tv, Sellers Personal Property
- Ownership: Individual
- Electric utility on property: Yes
- Road surface type: Paved
Price history
| Date | Event | Price |
|---|---|---|
| 2/27/2026 | Sold | $545,000-0.9%$289/sqft |
Source:  REcolorado as distributed by MLS GRID #5902989 Report a problem REcolorado as distributed by MLS GRID #5902989 Report a problem | ||
| 1/30/2026 | Pending sale | $550,000$291/sqft |
Source: REcolorado as distributed by MLS GRID #5902989 Report a problem | ||
| 1/22/2026 | Listed for sale | $550,000$291/sqft |
Source: REcolorado as distributed by MLS GRID #5902989 Report a problem | ||
Public tax history
| Year | Property taxes | Tax assessment |
|---|---|---|
| 2025 | $2,823 +1% | $26,810 -13.5% |
| 2024 | $2,794 +5.5% | $30,990 |
| 2023 | $2,649 -3.2% | $30,990 +28.9% |
| 2022 | $2,737 | $24,050 -2.8% |
| 2021 | -- | $24,740 +11.9% |
| 2020 | $2,459 | $22,110 -0.2% |
| 2019 | $2,459 +15.6% | $22,150 +19.9% |
| 2018 | $2,127 | $18,480 |
| 2017 | $2,127 | $18,480 +23.6% |
| 2016 | -- | $14,950 |
| 2015 | $1,607 | $14,950 +17.9% |
| 2014 | -- | $12,680 |
| 2013 | -- | $12,680 +2.4% |
| 2012 | -- | $12,380 |
| 2011 | -- | $12,380 |
| 2010 | -- | $12,380 |
| 2009 | -- | $12,380 -16.1% |
| 2008 | -- | $14,750 |
| 2007 | -- | $14,750 -1.6% |
| 2006 | -- | $14,990 |
| 2005 | -- | $14,990 +14.3% |
| 2004 | -- | $13,120 |
| 2003 | $1,182 +2.2% | $13,120 +13.6% |
| 2002 | $1,157 -6.2% | $11,550 -1.2% |
| 2001 | $1,234 | $11,690 |
Find assessor info on the county website
Neighborhood: Woodglen Meadows
Nearby homes
- $431,0003 bd1 ba1.2k sqft12441 Bellaire Dr, Thornton, CO 80241Off Market
- $465,0004 bd2 ba1.8k sqft12425 Bellaire Dr, Thornton, CO 80241Sold
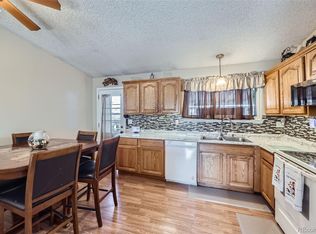
- $472,8003 bd2 ba1.2k sqft12428 Ash Dr, Thornton, CO 80241Off Market
- $466,9004 bd2 ba1.8k sqft12422 Ash Dr, Thornton, CO 80241Off Market
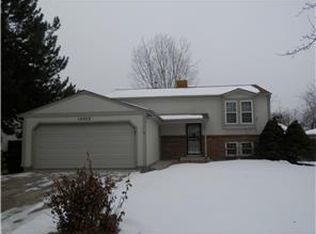
- $455,6003 bd2 ba1.5k sqft12434 Bellaire Dr, Thornton, CO 80241Off Market
- $457,9002 bd1 ba1.8k sqft12432 Ash Dr, Thornton, CO 80241Off Market
- $473,1004 bd2 ba1.8k sqft12426 Bellaire Dr, Thornton, CO 80241Off Market
- $520,0004 bd3 ba2.4k sqft12440 Ash Dr, Thornton, CO 80241Sold
Nearby schools
GreatSchools rating
- 3/10Skyview Elementary SchoolGrades: K-5Distance: 0.5 mi
- 2/10Shadow Ridge Middle SchoolGrades: 6-8Distance: 0.7 mi
- 8/10Horizon High SchoolGrades: 9-12Distance: 1.7 mi
Schools provided by the listing agent
- Elementary: Skyview
- Middle: Shadow Ridge
- High: Horizon
- District: Adams 12 5 Star Schl
Source: REcolorado as distributed by MLS GRID. This data may not be complete. We recommend contacting the local school district to confirm school assignments for this home.
Get a cash offer in 3 minutes
Find out how much your home could sell for in as little as 3 minutes with a no-obligation cash offer.
Estimated market value
$543,900
Get a cash offer in 3 minutes
Find out how much your home could sell for in as little as 3 minutes with a no-obligation cash offer.
Estimated market value
$543,900
- Colorado
- Adams County
- Thornton
- 80241
- Woodglen Meadows
- 12433 Bellaire Drive
