Rare opportunity! Tri-level home with basement on an expansive 11,250 sq ft lot with NO HOA and easy highway access. This 3 bedroom, 3 bathroom home offers 2,112 square feet with the unfinished basement ready for future expansion, storage, or customization.
One of the standout features is the incredible garage setup: attached garage plus a separate finished and insulated 2-car detached garage with 220 electrical — perfect for a workshop, car enthusiast, hobby space, home gym. Plenty of additional parking for trailers, boat, atv, etc.
Inside you’ll find wood floors throughout the main two levels and brand new carpet in the lower level. The spacious and expansive family room offers flexible living space ideal for entertaining or relaxing. The primary bedroom includes a private bathroom for added comfort and convenience.
Major updates include newer double-pane windows, newer appliances, newer fence, and durable metal siding that has been professionally painted in recent years for long-term low maintenance. A new split system provides additional heating and cooling efficiency and comfort.
The large backyard offers room to garden, entertain, or simply enjoy the space that’s hard to find in today’s market. It is also wired for a Hot Tub
If you’re looking for space, functionality, garage capacity, no HOA restrictions, and room to grow — this property checks the boxes.
Sold for $513,480
$513,480
9830 Croke Drive, Northglenn, CO 80260
3beds
2,112sqft
Single Family Residence
Built in 1965
0.26 Acres Lot
$508,300 Zestimate®
$243/sqft
$2,850 Estimated rent
Home value
$508,300
$478,000 - $544,000
$2,850/mo
Zestimate® history
Owner options
List your home for rent
$2,850/mo
Rent Zestimate®
Find your next renter with Zillow Rental Manager. Plus, with online applications, you can quickly screen prospective tenants – for free.
$2,850/mo
Rent Zestimate®
Refinance and save
$3,075/mo
Est. payment
Refinancing to a lower rate could help reduce your monthly payments and save thousands over the life of the loan.
$3,075/mo
Est. payment
Explore your selling options
Work with a Zillow partner agent
Leverage their expertise and Zillow's premium Showcase listings to get your home seen by more buyers.
Get startedList with your own agent
Get your home in front of millions of buyers by listing it on Zillow.
Learn how to do itSell it yourself
Take full control of how buyers see your home on Zillow by listing For Sale by Owner (FSBO).
List your homeWhat's special
Newer fenceTri-level home with basementAttached garageNewer double-pane windowsNewer appliances
Zillow last checked:
Listing updated:
Listed by:
Erica Hageman 303-903-1240 ericah@remax.net,
RE/MAX Momentum
Bought with:
Amber Mehmedovic, 100083264
Compass - Denver
Source: REcolorado as distributed by MLS GRID,MLS#: 5298216
Facts & features
Interior
Bedrooms & bathrooms
- Bedrooms: 3
- Bathrooms: 3
- Full bathrooms: 1
- 3/4 bathrooms: 1
- 1/2 bathrooms: 1
Bedroom
- Features: Primary Suite
- Level: Upper
- Area: 182 Square Feet
- Dimensions: 14 x 13
Bedroom
- Level: Upper
- Area: 126 Square Feet
- Dimensions: 14 x 9
Bedroom
- Level: Upper
- Area: 132 Square Feet
- Dimensions: 11 x 12
Bathroom
- Level: Upper
Bathroom
- Features: Primary Suite
- Level: Upper
Bathroom
- Level: Lower
Dining room
- Level: Main
- Area: 90 Square Feet
- Dimensions: 9 x 10
Family room
- Level: Lower
- Area: 390 Square Feet
- Dimensions: 26 x 15
Kitchen
- Level: Main
- Area: 90 Square Feet
- Dimensions: 9 x 10
Laundry
- Level: Lower
Living room
- Level: Main
- Area: 234 Square Feet
- Dimensions: 13 x 18
Heating
- Baseboard, Radiant
Cooling
- Has cooling: Yes
Appliances
- Included: Dishwasher, Disposal, Microwave, Oven, Range, Refrigerator
- Laundry: In Unit
Features
- Ceiling Fan(s), High Speed Internet
- Flooring: Carpet, Tile, Wood
- Windows: Double Pane Windows, Window Coverings
- Basement: Unfinished
Interior area
- Total structure area: 2,112
- Total interior livable area: 2,112 sqft
- Finished area above ground: 1,628
- Finished area below ground: 0
Property
Parking
- Total spaces: 5
- Parking features: Insulated Garage
- Attached garage spaces: 3
- Details: Off Street Spaces: 1, RV Spaces: 1
Features
- Levels: Tri-Level
- Patio & porch: Covered, Front Porch, Patio
- Exterior features: Garden, Private Yard, Rain Gutters
- Fencing: Full
- Has view: Yes
- View description: Mountain(s)
Lot
- Size: 0.26 Acres
- Features: Irrigated, Landscaped, Level, Near Public Transit, Sprinklers In Front, Sprinklers In Rear
Details
- Parcel number: R0044114
- Special conditions: Standard
Construction
Type & style
- Home type: SingleFamily
- Architectural style: Traditional
- Property subtype: Single Family Residence
Materials
- Frame, Metal Siding
- Roof: Composition
Condition
- Year built: 1965
Utilities & green energy
- Sewer: Public Sewer
- Water: Public
Community & HOA
Community
- Security: Radon Detector
- Subdivision: Deza Estates
HOA
- Has HOA: No
Location
- Region: Northglenn
Financial & listing details
- Price per square foot: $243/sqft
- Tax assessed value: $499,000
- Annual tax amount: $3,959
- Date on market: 3/3/2026
- Listing terms: Cash,Conventional,FHA,VA Loan
- Exclusions: Hot Tub, Washer, Dryer, Basement Appliances, Decorative Curtains
- Ownership: Individual
- Road surface type: Paved
Price history
| Date | Event | Price |
|---|---|---|
| 4/30/2026 | Sold | $513,480+0.7%$243/sqft |
Source:  REcolorado as distributed by MLS GRID #5298216 Report a problem REcolorado as distributed by MLS GRID #5298216 Report a problem | ||
| 4/1/2026 | Pending sale | $510,000$241/sqft |
Source: REcolorado as distributed by MLS GRID #5298216 Report a problem | ||
| 3/23/2026 | Price change | $510,000-2.9%$241/sqft |
Source: REcolorado as distributed by MLS GRID #5298216 Report a problem | ||
| 3/16/2026 | Price change | $525,000-0.9%$249/sqft |
Source: REcolorado as distributed by MLS GRID #5298216 Report a problem | ||
| 3/3/2026 | Listed for sale | $530,000+59.6%$251/sqft |
Source: REcolorado as distributed by MLS GRID #5298216 Report a problem | ||
| 9/5/2017 | Sold | $332,000-2.3%$157/sqft |
Source: Public Record Report a problem | ||
| 7/27/2017 | Listed for sale | $339,900+3%$161/sqft |
Source: Brokers Guild Cherry Creek LTD #2691601 Report a problem | ||
| 7/28/2016 | Sold | $330,000$156/sqft |
Source: Public Record Report a problem | ||
Public tax history
| Year | Property taxes | Tax assessment |
|---|---|---|
| 2025 | $3,959 +0.9% | $31,180 -15.4% |
| 2024 | $3,922 +12.2% | $36,870 |
| 2023 | $3,494 -3.1% | $36,870 +33.2% |
| 2022 | $3,608 | $27,670 -2.8% |
| 2021 | -- | $28,470 +9.8% |
| 2020 | $3,298 | $25,940 -0.2% |
| 2019 | $3,298 +22.5% | $25,980 +26.6% |
| 2018 | $2,692 | $20,520 |
| 2017 | $2,692 | $20,520 +44.4% |
| 2016 | -- | $14,210 +100.1% |
| 2015 | $879 | $7,100 +1% |
| 2014 | -- | $7,030 |
| 2013 | -- | $7,030 -49% |
| 2012 | -- | $13,790 |
| 2011 | -- | $13,790 -0.9% |
| 2010 | -- | $13,920 +100% |
| 2009 | -- | $6,960 -5.7% |
| 2008 | -- | $7,380 -50% |
| 2007 | -- | $14,750 +3.7% |
| 2006 | -- | $14,230 |
| 2005 | -- | $14,230 +6.4% |
| 2004 | -- | $13,370 |
| 2003 | $1,412 +1.8% | $13,370 +5.8% |
| 2002 | $1,388 +5.6% | $12,640 +11.1% |
| 2001 | $1,314 | $11,380 |
| 2000 | -- | $11,380 |
Find assessor info on the county website
Neighborhood: 80260
Nearby homes
- $474,7003 bd2 ba1k sqft9840 Croke Dr, Northglenn, CO 80260Off Market
- $469,9003 bd2 ba1.9k sqft9820 Croke Dr, Northglenn, CO 80260For Sale
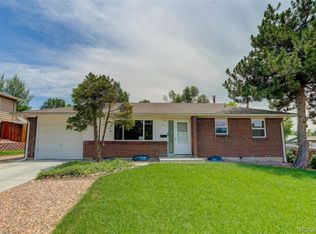
- $375,0003 bd4 ba2.9k sqft9850 Croke Dr, Northglenn, CO 80260Sold
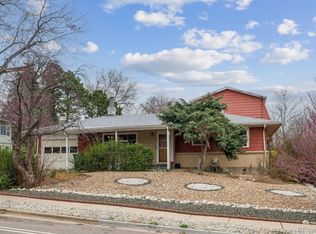
- $293,2003 bd2 ba1.2k sqft9783 Croke Dr, Thornton, CO 80260Off Market
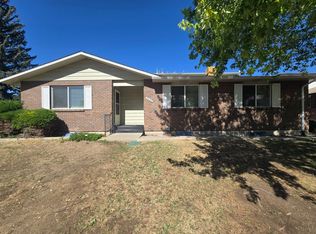
- $253,3002 bd1 ba980 sqft9829 Croke Dr, Thornton, CO 80260Off Market
- $308,0002 bd2 ba1.7k sqft9825 Croke Dr, Thornton, CO 80260Sold
- $324,3003 bd2 ba2.4k sqft9823 Croke Dr, Thornton, CO 80260Off Market
- $263,2002 bd1 ba1.1k sqft9827 Croke Dr, Thornton, CO 80260Off Market
Nearby schools
GreatSchools rating
- 3/10Hillcrest Elementary SchoolGrades: K-5Distance: 0.6 mi
- 5/10Silver Hills Middle SchoolGrades: 6-8Distance: 3.3 mi
- 4/10Northglenn High SchoolGrades: 9-12Distance: 0.5 mi
Schools provided by the listing agent
- Elementary: Hillcrest
- Middle: Silver Hills
- High: Northglenn
- District: Adams 12 5 Star Schl
Source: REcolorado as distributed by MLS GRID. This data may not be complete. We recommend contacting the local school district to confirm school assignments for this home.
Get a cash offer in 3 minutes
Find out how much your home could sell for in as little as 3 minutes with a no-obligation cash offer.
Estimated market value
$508,300
Get a cash offer in 3 minutes
Find out how much your home could sell for in as little as 3 minutes with a no-obligation cash offer.
Estimated market value
$508,300
- Colorado
- Adams County
- Northglenn
- 80260
- 9830 Croke Drive
Nearby cities
Nearby zip codes
Other Northglenn Topics
