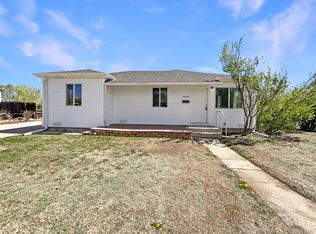
Welcome home to this beautifully maintained 3-bedroom, 1-bath ranch that's been lovingly cared for and is ready for its next chapter. From the moment you arrive, you'll appreciate the mature shade tree that enhances the home's curb appeal and creates a welcoming place to come home to. Inside, you'll find spacious bedrooms, a functional open layout, and a charming kitchen featuring beautiful cabinetry with elegant glass-front display cabinets, a convenient breakfast bar, and plenty of storage.
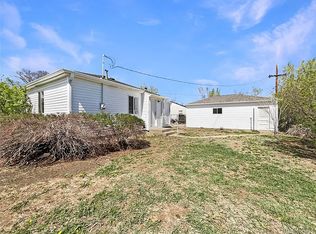
Step outside to a generous backyard designed for making memories, complete with a gazebo that's perfect for summer barbecues, morning coffee, or relaxing evenings. The oversized yard also offers RV parking and plenty of space for kids, pets, gardening, or future outdoor projects—all with no HOA restrictions.
Perfectly priced to sell, this home is nestled in a quiet, established neighborhood just minutes from the Thornton Community Recreation Center, Trail Winds Park & Open Space, and the Thornton city pool. Enjoy the convenience of being close to Sam's Club, Walmart, Home Depot, Denver Premium Outlets, restaurants, schools, and everyday amenities. Commuters will appreciate the quick access to I-25, Highway 36, I-76, and E-470, making trips to Downtown Denver, DIA, or Boulder a breeze.
Homes this well cared for, offering RV parking, no HOA, spacious living, and an unbeatable location don't come along often. Priced to sell and ready for its new owners, this is an opportunity you won't want to miss. Schedule your private showing today before it's gone!
For sale
Price cut: $2K (9/4)
$378,000
9410 High Street, Denver, CO 80229
3beds
1,002sqft
Single Family Residence
Built in 1955
7,695 Square Feet Lot
$378,600 Zestimate®
$377/sqft
$-- HOA
What's special
- 86 days
- 536
- 45
Zillow last checked:
Listing updated:
Listed by:
Jasmine Garcia 720-809-4926 jasmine@exitrealtydtc.com,
EXIT Realty DTC, Cherry Creek, Pikes Peak.
Source: REcolorado as distributed by MLS GRID,MLS#: 7906130
Facts & features
Interior
Bedrooms & bathrooms
- Bedrooms: 3
- Bathrooms: 1
- Full bathrooms: 1
- Main level bathrooms: 1
- Main level bedrooms: 3
Bedroom
- Features: Primary Suite
- Level: Main
Bedroom
- Level: Main
Bedroom
- Level: Main
Bathroom
- Level: Main
Dining room
- Level: Main
Kitchen
- Level: Main
Laundry
- Level: Main
Living room
- Level: Main
Heating
- Forced Air
Cooling
- Central Air
Appliances
- Included: Dishwasher, Disposal, Dryer, Microwave, Oven, Refrigerator, Washer
Features
- Ceiling Fan(s), Eat-in Kitchen, No Stairs
- Flooring: Laminate, Tile
- Has basement: No
Interior area
- Total structure area: 1,002
- Total interior livable area: 1,002 sqft
- Finished area above ground: 1,002
Property
Parking
- Total spaces: 2
- Details: Off Street Spaces: 2
Features
- Levels: One
- Stories: 1
- Exterior features: Private Yard
- Fencing: Partial
Lot
- Size: 7,695 Square Feet
- Features: Near Public Transit
Details
- Parcel number: R0051725
- Special conditions: Standard
Construction
Type & style
- Home type: SingleFamily
- Architectural style: Traditional
- Property subtype: Single Family Residence
Materials
- Frame
- Roof: Composition
Condition
- Fixer
- Year built: 1955
Utilities & green energy
- Sewer: Public Sewer
- Water: Public
Community & HOA
Community
- Security: Carbon Monoxide Detector(s), Smoke Detector(s)
- Subdivision: Thornton
HOA
- Has HOA: No
Location
- Region: Thornton
Financial & listing details
- Price per square foot: $377/sqft
- Tax assessed value: $376,000
- Annual tax amount: $2,421
- Date on market: 7/21/2026
- Listing terms: Cash,Conventional,FHA,Other
- Exclusions: Sellers Personal Property
- Ownership: Individual
- Electric utility on property: Yes
- Road surface type: Paved
Estimated market value
$378,600
$360,000 - $398,000
$1,500/mo
Price history
| Date | Event | Price |
|---|---|---|
| 9/4/2026 | Price change | $378,000-0.5%$377/sqft |
Source:  REcolorado as distributed by MLS GRID #7906130 Report a problem REcolorado as distributed by MLS GRID #7906130 Report a problem | ||
| 8/10/2026 | Price change | $380,000-2.6%$379/sqft |
Source: REcolorado as distributed by MLS GRID #7906130 Report a problem | ||
| 7/27/2026 | Listed for sale | $389,999$389/sqft |
Source: REcolorado as distributed by MLS GRID #7906130 Report a problem | ||
| 7/25/2026 | Pending sale | $389,999$389/sqft |
Source: REcolorado as distributed by MLS GRID #7906130 Report a problem | ||
| 7/21/2026 | Listed for sale | $389,999+6.3%$389/sqft |
Source: REcolorado as distributed by MLS GRID #7906130 Report a problem | ||
| 6/2/2021 | Sold | $367,000-2.1%$366/sqft |
Source: Public Record Report a problem | ||
| 4/23/2021 | Pending sale | $375,000$374/sqft |
Source:  Keller Williams #7111981 Report a problem Keller Williams #7111981 Report a problem | ||
| 4/17/2021 | Listed for sale | $375,000+33%$374/sqft |
Source: Keller Williams #7111981 Report a problem | ||
| 4/19/2018 | Sold | $282,000+8.5%$281/sqft |
Source: Public Record Report a problem | ||
| 3/20/2018 | Pending sale | $260,000$259/sqft |
Source: Redefy #7696556 Report a problem | ||
| 3/15/2018 | Listed for sale | $260,000$259/sqft |
Source: Redefy #7696556 Report a problem | ||
| 2/20/2018 | Pending sale | $260,000$259/sqft |
Source: Redefy #7696556 Report a problem | ||
| 2/15/2018 | Listed for sale | $260,000$259/sqft |
Source: Redefy #7696556 Report a problem | ||
Public tax history
| Year | Property taxes | Tax assessment |
|---|---|---|
| 2025 | $2,184 +0.8% | $23,510 -12.7% |
| 2024 | $2,166 +7% | $26,930 |
| 2023 | $2,025 +6% | $26,930 +32.6% |
| 2022 | $1,910 | $20,310 -2.8% |
| 2021 | -- | $20,900 +3.1% |
| 2020 | $1,887 | $20,270 -0.2% |
| 2019 | $1,887 +30.7% | $20,310 +39.9% |
| 2018 | $1,444 | $14,520 |
| 2017 | $1,444 | $14,520 +38.8% |
| 2016 | -- | $10,460 |
| 2015 | $1,040 | $10,460 +29% |
| 2014 | -- | $8,110 |
| 2013 | -- | $8,110 -6.7% |
| 2012 | -- | $8,690 |
| 2011 | -- | $8,690 +0.1% |
| 2010 | -- | $8,680 |
| 2009 | -- | $8,680 -12.3% |
| 2008 | -- | $9,900 |
| 2007 | -- | $9,900 -2.2% |
| 2006 | -- | $10,120 |
| 2005 | -- | $10,120 +7.2% |
| 2004 | -- | $9,440 |
| 2003 | $699 +3.6% | $9,440 +8.9% |
| 2002 | $675 +10.2% | $8,670 +18.8% |
| 2001 | $613 | $7,300 |
| 2000 | -- | $7,300 |
Find assessor info on the county website
Monthly payment
Est. payment
Payment breakdown
Explore the cost of this home by adjusting the details. Changes won't be saved.Climate risks
Neighborhood: Original Thornton
Nearby schools
Schools provided by the listing agent
- Elementary: Clayton K-8
- Middle: Meadow K-8
- High: Academy
- District: Mapleton R-1
Source: REcolorado as distributed by MLS GRID. This data may not be complete. We recommend contacting the local school district to confirm school assignments for this home.
Similar homes
- $--3 bd1 ba1.1k sqft9441 Lillian Ln, Thornton, CO 80229Auction
 Auction.com 2
 - $450,0003 bd2 ba1k sqft9460 High Street, Thornton, CO 80229For Sale

 MLS ID #7241661, Nick Rizzi, Real Broker, LLC DBA Real. REcolorado as distributed by MLS GRID
 - $--3 bd1 ba825 sqft9035 Beechwood Dr, Thornton, CO 80229Auction
 ServiceLink Auction
 - $379,9003 bd2 ba1.1k sqft9390 Nagel Drive, Denver, CO 80229For Sale
 MLS ID #2329776, John DeGrood, Thrive Real Estate Group. REcolorado as distributed by MLS GRID
 - $400,0003 bd2 ba1.1k sqft1461 E 95th Avenue, Thornton, CO 80229For SaleMLS ID #9950995, Jacob Freedle, Freedle and Associates LLC. REcolorado as distributed by MLS GRID
- $390,0003 bd2 ba1.1k sqft1380 Rowena Street, Thornton, CO 80229For SaleMLS ID #8540351, Danelle Cortez, Sellstate ACE Realty. REcolorado as distributed by MLS GRID
- $409,0003 bd2 ba1.2k sqft1730 Hoffman Way, Denver, CO 80229For SaleMLS ID #7427733, Matthew Lasater, Light On Realty. REcolorado as distributed by MLS GRID
- $395,0003 bd2 ba1.1k sqft1100 Russell Boulevard, Thornton, CO 80229For SaleMLS ID #6002340, Elsa Silva, Luxe Realty, Inc.. REcolorado as distributed by MLS GRID
- $420,0003 bd2 ba1k sqft2240 Hoyt Drive, Thornton, CO 80229For SaleMLS ID #6517963, Yisel Castaneda, Megastar Realty. REcolorado as distributed by MLS GRID
- $440,0003 bd2 ba1.1k sqft9211 Harris Street, Thornton, CO 80229For SaleMLS ID #3324411, Elizabeth Pedigo, EXIT Realty DTC, Cherry Creek, Pikes Peak.. REcolorado as distributed by MLS GRID
- $410,0003 bd2 ba1.1k sqft8861 Poze Boulevard, Thornton, CO 80229For SaleMLS ID #6127384, Edmund Arellano, Sonrise Preferred Properties. REcolorado as distributed by MLS GRID
- $429,0003 bd1 ba1k sqft9231 Clayton Street, Thornton, CO 80229For SaleMLS ID #6761398, Rose P. Wickwire, Real Broker, LLC DBA Real. REcolorado as distributed by MLS GRID
- $320,0003 bd1 ba1k sqft2301 E 93rd Place, Thornton, CO 80229For SaleMLS ID #9424462, Haseret Cital, Your Castle Real Estate Inc. REcolorado as distributed by MLS GRID
- $425,0003 bd2 ba1.4k sqft1181 Rowena Street, Denver, CO 80229For SaleMLS ID #5549778, Felicia Garrison, Allure Realty. REcolorado as distributed by MLS GRID
- $439,7503 bd2 ba1.2k sqft1590 Oak Place, Thornton, CO 80229For SaleMLS ID #2993853, Jose "Pepe" Laguna, HomeSmart. REcolorado as distributed by MLS GRID
- $425,0003 bd2 ba1.1k sqft1330 Oak Place, Thornton, CO 80229For SaleMLS ID #7327052, Jonathon Papsin, City Lights Denver. REcolorado as distributed by MLS GRID
