Skip main navigation
Accepting backups
  • $475,000

    328 S 24th Avenue, Brighton, CO 80601

    4beds
    2,652sqft
    : 
    $2,901/mo
    Get pre-qualified
    Single Family Residence
    Built in 1977
    7,854 Square Feet Lot
    $-- Zestimate®
    $179/sqft
    $-- HOA

    What's special

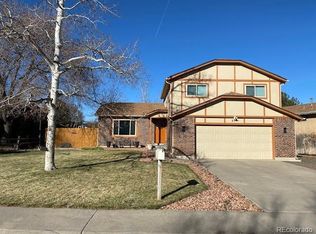
    Welcome home to this inviting 4-bedroom, 2.5-bath, two-story home offering an open floor plan, a large private backyard, and NO HOA! With an unfinished basement ready for your vision, this home provides the perfect combination of comfortable living today and room to grow tomorrow. A welcoming covered front porch invites you inside, where you will find light-filled living spaces designed for everyday living and entertaining. The spacious living room flows seamlessly into the dining area and additional den/flex space, creating an open and functional layout. The kitchen is both stylish and functional, featuring granite countertops, an island, stainless steel appliances, abundant cabinet and counter space, and an open design that overlooks the dining area. The dining area is highlighted by a cozy gas fireplace, adding warmth and character. A convenient half bath completes the main level. Upstairs, the spacious primary suite offers a relaxing retreat with a private ensuite bathroom. Three additional generously sized bedrooms provide plenty of space for family, guests, or a home office. The full hall bath features dual sinks, making busy mornings a breeze, and the convenient laundry chute adds a thoughtful touch. The unfinished basement offers endless possibilities to create the space you've always wanted—a rec room, home gym, workshop, or additional living area. Step outside to enjoy the large, fully fenced backyard, offering exceptional privacy and room to relax, entertain, or garden. A covered patio provides the perfect spot for outdoor dining, while the storage shed, established garden areas, an apple tree, dog run, sitting/fire pit area, and ample yard space make it easy to enjoy Colorado living. Additional features: attached two-car garage, RV parking, and an excellent location close to parks, schools, shopping, restaurants, and major highways for an easy commute. This home offers the space, flexibility, and location you've been searching for!
    25 days
    658
    60

    Zillow last checked:

    Listing updated:

    Listed by:

    Beth Cochran 303-548-5568 beth.haventeam@gmail.com,

    Berkshire Hathaway HomeServices Colorado Real Estate, LLC - Brighton,

    Daniel Cochran 303-709-3501,

    Berkshire Hathaway HomeServices Colorado Real Estate, LLC - Brighton

    Source: REcolorado as distributed by MLS GRID,MLS#: 3376044MLS Logo

      Facts & features

      Interior

      Bedrooms & bathrooms
      • Bedrooms: 4
      • Bathrooms: 3
      • Full bathrooms: 1
      • 3/4 bathrooms: 1
      • 1/2 bathrooms: 1
      • Main level bathrooms: 1
      Bedroom
      • Description: Large Primary Bedroom
      • Level: Upper
      Bedroom
      • Level: Upper
      Bedroom
      • Level: Upper
      Bedroom
      • Level: Upper
      Bathroom
      • Description: Ensuite Bath
      • Features: En Suite Bathroom, Primary Suite
      • Level: Upper
      Bathroom
      • Description: Main Hall Full Bathroom Witih Double Sinks
      • Level: Upper
      Bathroom
      • Description: Main Level Bathroom
      • Level: Main
      Den
      • Description: Open Concept, Adjacent To Llving Room
      • Level: Main
      Dining room
      • Description: Open To Kktchen And Living Room, Gas Fireplace
      • Level: Main
      Kitchen
      • Description: Open To Dining Area, Island, Granite Countertops, Stainless Appliances, Gas Range
      • Level: Main
      Living room
      • Description: Light And Bright, Open To Den/Flex Area And Dining Area
      • Level: Main
      Heating
      • Forced Air, Natural Gas
      Cooling
      • Central Air
      Appliances
      • Included: Dishwasher, Disposal, Dryer, Gas Water Heater, Microwave, Oven, Range, Refrigerator, Washer
      Features
      • Ceiling Fan(s), Entrance Foyer, Granite Counters, Kitchen Island, Open Floorplan, Primary Suite, Smoke Free
      • Flooring: Carpet, Laminate, Tile
      • Windows: Double Pane Windows, Window Coverings
      • Basement: Unfinished
      • Number of fireplaces: 1
      • Fireplace features: Dining Room, Gas
      Interior area
      • Total structure area: 2,652
      • Total interior livable area: 2,652 sqft
      • Finished area above ground: 1,768
      • Finished area below ground: 0

      Property

      Parking
      • Total spaces: 2
      • Parking features: Concrete, Exterior Access Door
      • Attached garage spaces: 2
      Features
      • Levels: Two
      • Stories: 2
      • Patio & porch: Covered, Front Porch, Patio
      • Exterior features: Dog Run, Garden, Private Yard, Rain Gutters
      • Fencing: Partial
      Lot
      • Size: 7,854 Square Feet
      • Features: Landscaped, Level, Sprinklers In Front, Sprinklers In Rear
      Details
      • Parcel number: R0005629
      • Zoning: Residential
      • Special conditions: Standard

      Construction

      Type & style
      • Home type: SingleFamily
      • Property subtype: Single Family Residence
      Materials
      • Brick, Frame
      • Roof: Composition
      Condition
      • Year built: 1977

      Utilities & green energy

      • Electric: 110V
      • Sewer: Public Sewer
      • Water: Public

      Community & HOA

      Community
      • Security: Carbon Monoxide Detector(s), Smoke Detector(s), Video Doorbell
      • Subdivision: Cottonwood Vista
      HOA
      • Has HOA: No
      Location
      • Region: Brighton

      Financial & listing details

      • Price per square foot: $179/sqft
      • Tax assessed value: $452,000
      • Annual tax amount: $3,414
      • Date on market: 8/13/2026
      • Listing terms: 1031 Exchange,Cash,Conventional,FHA,VA Loan
      • Exclusions: Seller's Personal Property
      • Ownership: Individual
      • Road surface type: Paved

        Estimated market value

        Not available

        Estimated sales range

        Not available

        Not available

        Price history

        DateEventPrice
        8/18/2026Pending sale$475,000$179/sqft
        Source: REcolorado as distributed by MLS GRID #3376044 Report a problem
        8/13/2026Listed for sale$475,000+30.1%$179/sqft
        Source: REcolorado as distributed by MLS GRID #3376044 Report a problem
        10/3/2019Sold$365,000+1.4%$138/sqft
        Source: Public Record Report a problem
        8/16/2019Pending sale$359,900$136/sqft
        Source: RE/MAX MOMENTUM #4408568 Report a problem
        8/6/2019Listed for sale$359,900$136/sqft
        Source: RE/MAX MOMENTUM #4408568 Report a problem

        Public tax history

        YearProperty taxesTax assessment
        2025$3,210 +0.6%$28,260 -13%
        2024$3,192 +16.4%$32,470
        2023$2,743 +6.2%$32,470 +31.3%
        2022$2,581 $24,730 -2.8%
        2021-- $25,440 +10%
        2020$2,303 $23,120 -0.2%
        2019$2,303 +22%$23,160 +23.3%
        2018$1,887 $18,790
        2017$1,887 $18,790 +26.6%
        2016-- $14,840
        2015$1,500 $14,840 +21.2%
        2014-- $12,240
        2013-- $12,240 -2.9%
        2012-- $12,600
        2011-- $12,600 -5.3%
        2010-- $13,310
        2009-- $13,310 -8.9%
        2008-- $14,610
        2007-- $14,610 -2%
        2006-- $14,910
        2005-- $14,910 +11.9%
        2004-- $13,320
        2003$1,217 +4.4%$13,320 +1.5%
        2002$1,166 -1.1%$13,120 +12.1%
        2001$1,179 $11,700
        2000-- $11,700
        Find assessor info on the county website

        Monthly payment

        Est. payment

        Payment breakdown

        Explore the cost of this home by adjusting the details. Changes won't be saved.
        All calculations are estimates and provided by Zillow, Inc. for informational purposes only. Actual amounts may vary.
        HOA fees may include property taxes on listings classified as Co-Ops. Contact the listing agent and/or owner for fee details.
        See how much you could borrow to make a competitive offer.

        Climate risks

        Neighborhood: 80601

        Getting around

        48 / 100
        Car-Dependent
        19 / 100
        Minimal Transit
        67 / 100
        Bikeable

        Nearby schools

        GreatSchools rating
        Schools provided by the listing agent
        • Elementary: Southeast
        • Middle: Vikan
        • High: Brighton
        • District: School District 27-J

        Source: REcolorado as distributed by MLS GRID. This data may not be complete. We recommend contacting the local school district to confirm school assignments for this home.

        A local agent can set up tours, give advice and negotiate with sellers.

        Browse local experts