Wonderfully maintained home located in the welcoming Cottonwood Vista neighborhood of Brighton! Seller to provide buyer with a $10,000 concession at closing for interest rate buy down or improvements if desired. This delightful residence showcases an abundance of charm and an open, well-designed floor plan that ensures comfortable living. Upon entry, you'll find a spacious sitting room at the front of the home, creating a welcoming and versatile space to suit your needs. This area seamlessly leads into the kitchen, complete with a dining nook that provides a perfect spot for enjoying daily meals. The family room is a true highlight, featuring vaulted ceilings and French door access to the back patio. Upstairs, you'll discover two bedrooms and a full bath, while the primary bedroom enjoys en-suite bath access, ensuring convenience and privacy. The lower level of this home boasts a comfortable den with a wood-burning fireplace, adding a cozy ambiance to the space. Additionally, you'll find a 3/4 bath with laundry facilities and an additional bedroom on this level. Outside, the backyard is a true oasis, featuring a sunny patio a pergola-covered area, and a lush lawn adorned with mature trees and landscaping. This outdoor space is perfect for soaking up the Colorado sunshine and enjoying al fresco dining and entertaining. This home's exceptional location places you at the heart of Brighton, providing quick and easy access to stores, restaurants, Hwy 85, I-76, and DIA, making daily life a breeze and offering numerous conveniences at your fingertips!
Sold for $420,000
$420,000
339 S 25th Avenue, Brighton, CO 80601
3beds
1,372sqft
Single Family Residence
Built in 1979
7,575 Square Feet Lot
$432,500 Zestimate®
$306/sqft
$2,453 Estimated rent
Home value
$432,500
$411,000 - $454,000
$2,453/mo
Zestimate® history
Owner options
List your home for rent
$2,453/mo
Rent Zestimate®
Find your next renter with Zillow Rental Manager. Plus, with online applications, you can quickly screen prospective tenants – for free.
$2,453/mo
Rent Zestimate®
Refinance and save
$2,466/mo
Est. payment
Refinancing to a lower rate could help reduce your monthly payments and save thousands over the life of the loan.
$2,466/mo
Est. payment
Explore your selling options
Work with a Zillow partner agent
Leverage their expertise and Zillow's premium Showcase listings to get your home seen by more buyers.
Get startedList with your own agent
Get your home in front of millions of buyers by listing it on Zillow.
Learn how to do itSell it yourself
Take full control of how buyers see your home on Zillow by listing For Sale by Owner (FSBO).
List your homeWhat's special
Sunny patioFrench door accessSpacious sitting roomVaulted ceilingsPergola-covered areaMature treesLush lawn
Zillow last checked:
Listing updated:
Listed by:
Michael Turner 720-300-0889 michael.turner@redfin.com,
Redfin Corporation
Bought with:
Katie Graham, 40025855
HomeSmart
Source: REcolorado as distributed by MLS GRID,MLS#: 5630022
Facts & features
Interior
Bedrooms & bathrooms
- Bedrooms: 3
- Bathrooms: 2
- Full bathrooms: 1
- 3/4 bathrooms: 1
Primary bedroom
- Description: En-Suite Bathroom, Closet, Carpet Flooring
- Level: Upper
- Area: 187 Square Feet
- Dimensions: 17 x 11
Bedroom
- Description: Closet, Ceiling Fan, Carpet Flooring
- Level: Upper
- Area: 99 Square Feet
- Dimensions: 9 x 11
Bedroom
- Description: Closet, Ceiling Fan, Carpet Flooring
- Level: Lower
- Area: 88 Square Feet
- Dimensions: 11 x 8
Bathroom
- Description: Tub/Shower Combination, Sink With Vanity, Tile Flooring
- Level: Upper
- Area: 28 Square Feet
- Dimensions: 7 x 4
Bathroom
- Description: Shower, Sink With Vanity, Laundry, Tile Flooring
- Level: Lower
- Area: 49 Square Feet
- Dimensions: 7 x 7
Den
- Description: Wood Burning Fireplace, Carpet Flooring
- Level: Lower
- Area: 224 Square Feet
- Dimensions: 14 x 16
Family room
- Description: Vaulted Ceilings, Door To Patio, Ceiling Fan, Carpet Flooring
- Level: Main
- Area: 165 Square Feet
- Dimensions: 15 x 11
Kitchen
- Description: Cabinetry, Appliances, Eat-In Area, Pantry, Tile Flooring
- Level: Main
- Area: 150 Square Feet
- Dimensions: 10 x 15
Living room
- Description: Tile Flooring
- Level: Main
- Area: 195 Square Feet
- Dimensions: 13 x 15
Heating
- Forced Air
Cooling
- Central Air
Appliances
- Included: Dishwasher, Disposal, Dryer, Microwave, Refrigerator, Self Cleaning Oven, Washer, Water Softener
Features
- Open Floorplan, Vaulted Ceiling(s), Walk-In Closet(s)
- Flooring: Carpet, Tile
- Basement: Crawl Space
- Number of fireplaces: 1
- Fireplace features: Living Room, Wood Burning
Interior area
- Total structure area: 1,372
- Total interior livable area: 1,372 sqft
- Finished area above ground: 1,372
Property
Parking
- Total spaces: 2
- Parking features: Concrete
- Attached garage spaces: 2
Features
- Levels: Tri-Level
- Exterior features: Private Yard, Rain Gutters
- Fencing: Full
Lot
- Size: 7,575 Square Feet
- Features: Sprinklers In Front, Sprinklers In Rear
Details
- Parcel number: R0005640
- Special conditions: Standard
Construction
Type & style
- Home type: SingleFamily
- Property subtype: Single Family Residence
Materials
- Frame, Stucco
- Roof: Composition
Condition
- Year built: 1979
Utilities & green energy
- Electric: 220 Volts in Garage
- Sewer: Public Sewer
- Water: Public
- Utilities for property: Cable Available, Electricity Connected, Internet Access (Wired)
Community & HOA
Community
- Security: Video Doorbell
- Subdivision: Cottonwood Vista
HOA
- Has HOA: No
Location
- Region: Brighton
Financial & listing details
- Price per square foot: $306/sqft
- Tax assessed value: $401,000
- Annual tax amount: $2,678
- Date on market: 10/10/2023
- Listing terms: Cash,Conventional,FHA,VA Loan
- Exclusions: Sellers Personal Property
- Ownership: Individual
- Electric utility on property: Yes
Price history
| Date | Event | Price |
|---|---|---|
| 12/29/2023 | Sold | $420,000-7.7%$306/sqft |
Source:  REcolorado as distributed by MLS GRID #5630022 Report a problem REcolorado as distributed by MLS GRID #5630022 Report a problem | ||
| 12/11/2023 | Pending sale | $455,000$332/sqft |
Source: REcolorado as distributed by MLS GRID #5630022 Report a problem | ||
| 10/10/2023 | Listed for sale | $455,000+203.5%$332/sqft |
Source: REcolorado as distributed by MLS GRID #5630022 Report a problem | ||
| 12/29/2008 | Sold | $149,900$109/sqft |
Source: Public Record Report a problem | ||
| 10/23/2008 | Price change | $149,900-3.3%$109/sqft |
Source: Keller Williams Realty #714222 Report a problem | ||
| 9/30/2008 | Price change | $155,000-3.1%$113/sqft |
Source: Keller Williams Realty #714222 Report a problem | ||
| 9/13/2008 | Listed for sale | $159,900+14.2%$117/sqft |
Source: Keller Williams Realty #714222 Report a problem | ||
| 3/27/2008 | Listing removed | $140,000$102/sqft |
Source: Number1Expert #631023 Report a problem | ||
| 3/19/2008 | Listed for sale | $140,000-17.4%$102/sqft |
Source: Number1Expert #631023 Report a problem | ||
| 3/9/2001 | Sold | $169,500+11.5%$124/sqft |
Source: Public Record Report a problem | ||
| 8/3/2000 | Sold | $152,000+913.3%$111/sqft |
Source: Public Record Report a problem | ||
| 5/15/2000 | Sold | $15,000-86.4%$11/sqft |
Source: Public Record Report a problem | ||
| 6/6/1996 | Sold | $110,000$80/sqft |
Source: Public Record Report a problem | ||
Public tax history
| Year | Property taxes | Tax assessment |
|---|---|---|
| 2025 | $2,817 +0.6% | $25,070 -13.4% |
| 2024 | $2,800 +4.6% | $28,960 |
| 2023 | $2,678 +6.3% | $28,960 +19.9% |
| 2022 | $2,521 | $24,150 -2.8% |
| 2021 | -- | $24,840 +10.5% |
| 2020 | $2,240 | $22,480 -0.2% |
| 2019 | $2,240 +36.9% | $22,520 +38.2% |
| 2018 | $1,636 | $16,290 |
| 2017 | $1,636 | $16,290 +24.3% |
| 2016 | -- | $13,110 |
| 2015 | $1,325 | $13,110 +20.6% |
| 2014 | -- | $10,870 |
| 2013 | -- | $10,870 -0.5% |
| 2012 | -- | $10,930 |
| 2011 | -- | $10,930 +10.1% |
| 2010 | -- | $9,930 |
| 2009 | -- | $9,930 -25.2% |
| 2008 | -- | $13,280 |
| 2007 | -- | $13,280 -6.9% |
| 2006 | -- | $14,260 |
| 2005 | -- | $14,260 +28.8% |
| 2004 | -- | $11,070 |
| 2003 | $1,016 +4.4% | $11,070 +1.1% |
| 2002 | $973 -19.1% | $10,950 -8.3% |
| 2001 | $1,203 | $11,940 |
| 2000 | -- | $11,940 |
Find assessor info on the county website
Neighborhood: 80601
Nearby homes
- $438,1004 bd3 ba2.7k sqft349 S 25th Ave, Brighton, CO 80601Off Market
- $452,8004 bd2 ba2k sqft329 S 25th Ave, Brighton, CO 80601Off Market
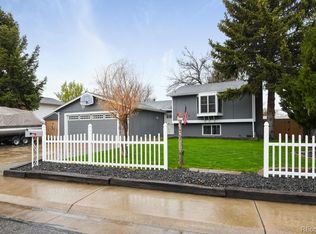
- $475,1004 bd3 ba2.6k sqft328 S 24th Ave, Brighton, CO 80601Off Market
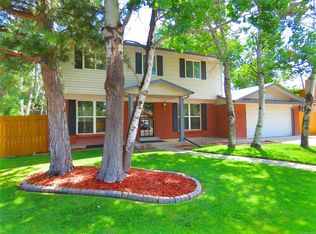
- $507,0004 bd2 ba2k sqft348 S 24th Ave, Brighton, CO 80601Sold

- $425,0004 bd2 ba1.7k sqft359 S 25th Ave, Brighton, CO 80601Sold
- $422,6003 bd2 ba1.3k sqft2502 Mather St, Brighton, CO 80601Off Market
- $446,0003 bd2 ba1.3k sqft350 S 25th Ave, Brighton, CO 80601Sold
- $507,3005 bd4 ba2.2k sqft358 S 24th Ave, Brighton, CO 80601Off Market
Nearby schools
GreatSchools rating
- 4/10Southeast Elementary SchoolGrades: PK-5Distance: 0.5 mi
- 2/10Vikan Middle SchoolGrades: 6-8Distance: 1 mi
- 5/10Brighton High SchoolGrades: 9-12Distance: 1 mi
Schools provided by the listing agent
- Elementary: Southeast
- Middle: Vikan
- High: Brighton
- District: School District 27-J
Source: REcolorado as distributed by MLS GRID. This data may not be complete. We recommend contacting the local school district to confirm school assignments for this home.
Get a cash offer in 3 minutes
Find out how much your home could sell for in as little as 3 minutes with a no-obligation cash offer.
Estimated market value
$432,500
Get a cash offer in 3 minutes
Find out how much your home could sell for in as little as 3 minutes with a no-obligation cash offer.
Estimated market value
$432,500
- Colorado
- Adams County
- Brighton
- 80601
- 339 S 25th Avenue
Nearby cities
Nearby zip codes
Other Brighton Topics
