Skip main navigation
Sold for $507,000
  • $507,000

    348 S 24th Avenue, Brighton, CO 80601

    4beds
    2,010sqft
    Single Family Residence
    Built in 1979
    7,777 Square Feet Lot
    $497,000 Zestimate®
    $252/sqft
    $2,801 Estimated rent

    Home value

    $497,000

    $472,000 - $522,000

    $2,801/mo

    Zestimate® history
    Loading
    Loading...

    Owner options

    List your home for rent

    $2,801/mo

    Rent Zestimate®

    Find your next renter with Zillow Rental Manager. Plus, with online applications, you can quickly screen prospective tenants – for free.

    Learn more

    $2,801/mo

    Rent Zestimate®

    Refinance and save

    $2,972/mo

    Est. payment

    Refinancing to a lower rate could help reduce your monthly payments and save thousands over the life of the loan.

    See today's rates

    $2,972/mo

    Est. payment

    Explore your selling options

    Work with a Zillow partner agent

    Leverage their expertise and Zillow's premium Showcase listings to get your home seen by more buyers.

    Get started

    List with your own agent

    Get your home in front of millions of buyers by listing it on Zillow.

    Learn how to do it

    Sell it yourself

    Take full control of how buyers see your home on Zillow by listing For Sale by Owner (FSBO).

    List your home

    What's special

    New furnaceNew sinksBuilt in tableQuartz countertopsNew trimCherry cabinetsNew carpet
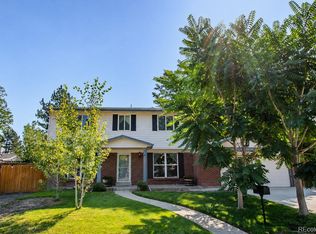
    Wow come see this beautifully remodeled home in the Cottonwood Vista neighborhood. No need to wait for a new build when this home has been upgraded from top to bottom over the past four years. That includes a new roof, new furnace, new hot water heater, new A/C added, new interior & exterior paint, new trim, doors, and hardware as well. The kitchen was updated to offer a more open concept and is stunning with cherry cabinets, stainless steel appliances and quartz countertops. The kitchen has a nice sized island with seating, but there is also a separate dining area with an impressive accent wall. Both bathrooms have been completely renovated with new sinks and stylish tile surrounds. The upper level bathroom has a large shower, while the lower level bathroom has an oversized tub. The exterior has been painted a contemporary white and black, while the interior paint offers neutral colors. The flooring throughout the home has also been updated with new carpet and gorgeous tile. The main entry hallway would make for a nice mudroom or drop zone. There's plenty of parking in the attached two car garage and on the oversized driveway. Plus there's a space for an RV on the left side of the home. The right side of the home has a dog run. The left side of the home has a nice stone walkway, with built in table & bench seating around the tree. Nice sized fully fenced backyard with a huge covered patio. And no HOA! Nothing left to do here, but move in!

    Zillow last checked:

    Listing updated:

    Listed by:

    Jason Taylor 720-233-0615 TaylorMadeRealEstate@hotmail.com,

    RE/MAX Momentum

    Bought with:

    Casey Herzfeld, 100065619

    Keller Williams Realty Success

    Source: REcolorado as distributed by MLS GRID,MLS#: 9192090MLS Logo

    Facts & features

    Interior

    Bedrooms & bathrooms
    • Bedrooms: 4
    • Bathrooms: 2
    • Full bathrooms: 1
    • 3/4 bathrooms: 1
    Bedroom
    • Level: Upper
    Bedroom
    • Level: Upper
    Bedroom
    • Level: Lower
    Bedroom
    • Level: Lower
    Bathroom
    • Level: Upper
    Bathroom
    • Level: Lower
    Dining room
    • Level: Upper
    Family room
    • Level: Lower
    Kitchen
    • Level: Upper
    Laundry
    • Level: Lower
    Living room
    • Level: Upper
    Heating
    • Forced Air
    Cooling
    • Central Air
    Appliances
    • Included: Dishwasher, Disposal, Dryer, Freezer, Gas Water Heater, Microwave, Oven, Range, Refrigerator, Self Cleaning Oven, Washer
    Features
    • Ceiling Fan(s), High Speed Internet, Kitchen Island, Open Floorplan, Quartz Counters, Smoke Free
    • Flooring: Carpet, Tile
    • Windows: Double Pane Windows
    • Has basement: No
    • Number of fireplaces: 1
    • Fireplace features: Family Room, Wood Burning
    Interior area
    • Total structure area: 2,010
    • Total interior livable area: 2,010 sqft
    • Finished area above ground: 2,010

    Property

    Parking
    • Total spaces: 3
    • Parking features: Concrete, Dry Walled, Exterior Access Door, Insulated Garage
    • Attached garage spaces: 2
    • Details: RV Spaces: 1
    Features
    • Levels: Multi/Split
    • Patio & porch: Covered, Patio
    • Exterior features: Dog Run, Private Yard
    • Fencing: Full
    Lot
    • Size: 7,777 sqft
    • Features: Landscaped, Level, Near Public Transit, Sprinklers In Front, Sprinklers In Rear
    • Residential vegetation: Grassed
    Details
    • Parcel number: R0005630
    • Special conditions: Standard

    Construction

    Type & style
    • Home type: SingleFamily
    • Property subtype: Single Family Residence
    Materials
    • Brick, Frame
    • Roof: Composition
    Condition
    • Updated/Remodeled
    • Year built: 1979

    Utilities & green energy

    • Electric: 110V, 220 Volts, 220 Volts in Garage
    • Sewer: Public Sewer
    • Water: Public
    • Utilities for property: Cable Available, Electricity Connected, Internet Access (Wired), Natural Gas Connected, Phone Connected

    Community & neighborhood

    Location
    • Region: Brighton
    • Subdivision: Cottonwood Vista

    Other

    Other facts
    • Listing terms: Cash,Conventional,FHA,VA Loan
    • Ownership: Individual
    • Road surface type: Paved

    Price history

    DateEventPrice
    1/29/2024Sold$507,000+1.4%$252/sqft
    Source: REcolorado as distributed by MLS GRID #9192090 Report a problem
    12/31/2023Pending sale$499,900$249/sqft
    Source: REcolorado as distributed by MLS GRID #9192090 Report a problem
    12/27/2023Price change$499,9000%$249/sqft
    Source: REcolorado as distributed by MLS GRID #9192090 Report a problem
    12/23/2023Listed for sale$500,000+56.3%$249/sqft
    Source: REcolorado as distributed by MLS GRID #9192090 Report a problem
    3/8/2019Sold$320,000$159/sqft
    Source: Public Record Report a problem
    1/29/2019Pending sale$320,000$159/sqft
    Source: Brokers Guild Classic #9824521 Report a problem
    1/21/2019Listed for sale$320,000+64.1%$159/sqft
    Source: Brokers Guild Classic #9824521 Report a problem
    7/24/2003Sold$195,000$97/sqft
    Source: Public Record Report a problem

    Public tax history

    YearProperty taxesTax assessment
    2025-- $28,940 -5.1%
    2024$2,973 +15.9%$30,510
    2023$2,565 +6.2%$30,510 +31.9%
    2022$2,415 $23,130 -2.8%
    2021-- $23,800 +7.9%
    2020$2,197 $22,050 -0.2%
    2019$2,197 +20.6%$22,090 +21.8%
    2018$1,822 $18,140
    2017$1,822 $18,140 +4.6%
    2016-- $17,340
    2015$1,753 $17,340 +33.3%
    2014-- $13,010
    2013-- $13,010 +7.3%
    2012-- $12,120
    2011-- $12,120 -5.2%
    2010-- $12,790
    2009-- $12,790 -18%
    2008-- $15,600
    2007-- $15,600 -0.8%
    2006-- $15,720
    2005-- $15,720 +12.3%
    2004-- $14,000
    2003$1,278 +4.4%$14,000 +1.7%
    2002$1,224 -2.4%$13,770 +10.7%
    2001$1,254 $12,440
    2000-- $12,440

    Find assessor info on the county website

    Neighborhood: 80601

    Nearby schools

    GreatSchools rating
    Schools provided by the listing agent
    • Elementary: Southeast
    • Middle: Vikan
    • High: Brighton
    • District: School District 27-J

    Source: REcolorado as distributed by MLS GRID. This data may not be complete. We recommend contacting the local school district to confirm school assignments for this home.

    Get a cash offer in 3 minutes
    Find out how much your home could sell for in as little as 3 minutes with a no-obligation cash offer.
    Estimated market value
    $497,000
    Get a cash offer in 3 minutes
    Find out how much your home could sell for in as little as 3 minutes with a no-obligation cash offer.
    Estimated market value
    $497,000