Fantastic Opportunity to Own in the Cotton Creek Subdivision. Sought after Cul-de-Sac location with desirable large yard. No matter if this is your first home or a replacement home, there is much to love about this property. The popular split level design offers great functional living. The upper level features real hardwood flooring and large picturesque windows. Primary Bed with double closet space and direct access to the full bath for convenience. Two additional secondary bedrooms across the hall. Large Living space with west facing window for ample sunlight. Dining area adjacent to kitchen and direct patio access for easy grilling and chilling. Updated Kitchen Includes, New Refrigerator, Stove with Ceramic/Glass Cooktop, Self-Cleaning Oven and Dishwasher. The lower level includes a wood burning stove for those winter nights when you choose to hang out in the lower level Family Room Space with above grade windows. Full Size Washer and Dryer are included. The lower level also features a 3/4 bath. Large two car garage attached to the home allowing you to enter directly into the lower level. Evaporative Cooler and ceiling fans as well. The large yard, of approximately .20 acres has been finished with a large custom stamped concrete patio area for entertaining, and garden area are sure to make everyone in the family find plenty to do outdoors. Complete with a sprinkler system and mature trees and plantings. The convenient location of the neighborhood lends to ease of getting to major roads for travel ease. Located with Shopping, Restaurants, Open Spaces, Biking and Walking Trails all within reach. Make this Your Home today.
Sold for $525,000
$525,000
4461 W 109th Place, Westminster, CO 80031
3beds
1,506sqft
Single Family Residence
Built in 1977
8,500 Square Feet Lot
$511,200 Zestimate®
$349/sqft
$2,677 Estimated rent
Home value
$511,200
$486,000 - $537,000
$2,677/mo
Zestimate® history
Owner options
List your home for rent
$2,677/mo
Rent Zestimate®
Find your next renter with Zillow Rental Manager. Plus, with online applications, you can quickly screen prospective tenants – for free.
$2,677/mo
Rent Zestimate®
Refinance and save
$3,082/mo
Est. payment
Refinancing to a lower rate could help reduce your monthly payments and save thousands over the life of the loan.
$3,082/mo
Est. payment
Explore your selling options
Work with a Zillow partner agent
Leverage their expertise and Zillow's premium Showcase listings to get your home seen by more buyers.
Get startedList with your own agent
Get your home in front of millions of buyers by listing it on Zillow.
Learn how to do itSell it yourself
Take full control of how buyers see your home on Zillow by listing For Sale by Owner (FSBO).
List your homeWhat's special
Mature treesDirect patio accessCotton creek subdivisionGarden areaNew refrigeratorDouble closet spaceLarge living space
Zillow last checked:
Listing updated:
Listed by:
Donna M. Jarock 303-718-6285,
Coldwell Banker Realty 24
Bought with:
Tim Cherven, 100066068
Inspire Colorado Realty LLC
Source: REcolorado as distributed by MLS GRID,MLS#: 5774626
Facts & features
Interior
Bedrooms & bathrooms
- Bedrooms: 3
- Bathrooms: 2
- Full bathrooms: 1
- 3/4 bathrooms: 1
Primary bedroom
- Description: Access To Bath
- Level: Upper
Bedroom
- Level: Upper
Bedroom
- Level: Upper
Bathroom
- Level: Upper
Bathroom
- Level: Lower
Dining room
- Level: Upper
Family room
- Level: Lower
Kitchen
- Description: All Appliances Included
- Level: Upper
Laundry
- Level: Lower
Living room
- Level: Upper
Heating
- Forced Air
Cooling
- Evaporative Cooling
Appliances
- Included: Dishwasher, Disposal, Dryer, Gas Water Heater, Oven, Range, Range Hood, Refrigerator, Washer
- Laundry: In Unit
Features
- Flooring: Carpet, Tile, Wood
- Windows: Double Pane Windows
- Basement: Finished
- Number of fireplaces: 1
- Fireplace features: Family Room, Wood Burning Stove
Interior area
- Total structure area: 1,506
- Total interior livable area: 1,506 sqft
- Finished area above ground: 1,050
Property
Parking
- Total spaces: 2
- Parking features: Garage - Attached
- Attached garage spaces: 2
Features
- Patio & porch: Patio
- Exterior features: Private Yard
Lot
- Size: 8,500 Square Feet
Details
- Parcel number: R0033247
- Special conditions: Standard
Construction
Type & style
- Home type: SingleFamily
- Property subtype: Single Family Residence
Materials
- Frame
- Foundation: Concrete Perimeter
- Roof: Unknown
Condition
- Year built: 1977
Details
- Warranty included: Yes
Utilities & green energy
- Sewer: Public Sewer
- Water: Public
Community & HOA
Community
- Security: Carbon Monoxide Detector(s)
- Subdivision: Cotton Creek
HOA
- Has HOA: No
Location
- Region: Westminster
Financial & listing details
- Price per square foot: $349/sqft
- Tax assessed value: $451,000
- Annual tax amount: $2,875
- Date on market: 3/23/2024
- Listing terms: Cash,Conventional,FHA,VA Loan
- Exclusions: None
- Ownership: Individual
Price history
| Date | Event | Price |
|---|---|---|
| 4/17/2024 | Sold | $525,000$349/sqft |
Source:  REcolorado as distributed by MLS GRID #5774626 Report a problem REcolorado as distributed by MLS GRID #5774626 Report a problem | ||
| 3/26/2024 | Pending sale | $525,000$349/sqft |
Source: REcolorado as distributed by MLS GRID #5774626 Report a problem | ||
| 3/23/2024 | Listed for sale | $525,000+93.7%$349/sqft |
Source: REcolorado as distributed by MLS GRID #5774626 Report a problem | ||
| 7/31/2015 | Sold | $271,000+8.4%$180/sqft |
Source: Public Record Report a problem | ||
| 6/16/2015 | Pending sale | $250,000$166/sqft |
Source: RE/MAX ALLIANCE #5491714 Report a problem | ||
| 6/13/2015 | Listed for sale | $250,000+27.6%$166/sqft |
Source: RE/MAX ALLIANCE #5491714 Report a problem | ||
| 6/30/2010 | Sold | $196,000-1.5%$130/sqft |
Source: Public Record Report a problem | ||
| 5/18/2010 | Price change | $199,000-5.2%$132/sqft |
Source: Prudential Real Estate #620784 Report a problem | ||
| 5/1/2010 | Price change | $210,000+5%$139/sqft |
Source: Prudential Real Estate #620784 Report a problem | ||
| 4/22/2010 | Price change | $200,000-4.8%$133/sqft |
Source: Prudential Real Estate #620784 Report a problem | ||
| 2/27/2010 | Listed for sale | $210,000+31.3%$139/sqft |
Source: Real Estate of the Rockies, LLC #855071 Report a problem | ||
| 5/1/2008 | Listing removed | $160,000$106/sqft |
Source: Postlets #557239 Report a problem | ||
| 4/25/2008 | Listed for sale | $160,000-3%$106/sqft |
Source: Postlets #557239 Report a problem | ||
| 12/31/2007 | Sold | $165,000-17.4%$110/sqft |
Source: Public Record Report a problem | ||
| 4/15/2002 | Sold | $199,800$133/sqft |
Source: Public Record Report a problem | ||
Public tax history
| Year | Property taxes | Tax assessment |
|---|---|---|
| 2025 | $2,837 +1.1% | $28,190 -13.4% |
| 2024 | $2,807 -2.4% | $32,540 |
| 2023 | $2,875 -3.2% | $32,540 +19% |
| 2022 | $2,968 | $27,350 -2.8% |
| 2021 | -- | $28,130 +17.4% |
| 2020 | $2,544 | $23,970 -0.2% |
| 2019 | $2,544 +14.7% | $24,020 +19.4% |
| 2018 | $2,218 | $20,120 |
| 2017 | $2,218 | $20,120 +12.3% |
| 2016 | -- | $17,920 |
| 2015 | $1,839 | $17,920 +22.7% |
| 2014 | -- | $14,600 |
| 2013 | -- | $14,600 -3.6% |
| 2012 | -- | $15,140 |
| 2011 | -- | $15,140 +3.4% |
| 2010 | -- | $14,640 |
| 2009 | -- | $14,640 -11.2% |
| 2008 | -- | $16,490 |
| 2007 | -- | $16,490 -0.1% |
| 2006 | -- | $16,500 |
| 2005 | -- | $16,500 +3.4% |
| 2004 | -- | $15,960 |
| 2003 | $1,438 +5.1% | $15,960 +11.4% |
| 2002 | $1,369 +22.7% | $14,330 +30.2% |
| 2001 | $1,116 | $11,010 |
| 2000 | -- | $11,010 |
Find assessor info on the county website
Neighborhood: 80031
Nearby homes
- $536,8003 bd3 ba1.7k sqft4451 W 109th Pl, Westminster, CO 80031Off Market
- $514,3003 bd2 ba2k sqft10921 Tennyson Ct, Westminster, CO 80031Off Market

- $404,9003 bd1 ba972 sqft10931 Tennyson Ct, Westminster, CO 80031Off Market
- $549,1004 bd3 ba1.8k sqft4471 W 109th Pl, Westminster, CO 80031Off Market
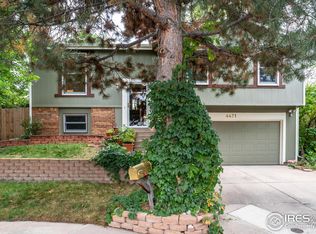
- $550,0003 bd2 ba1.5k sqft10911 Tennyson Ct, Westminster, CO 80031Sold
- $521,9003 bd2 ba1.5k sqft4480 W 109th Pl, Westminster, CO 80031Off Market
- $2,8954 bd3 ba1.9k sqft4470 W 109th Pl, Westminster, CO 80031For Rent
- $457,8003 bd1 ba1.5k sqft4401 W 109th Pl, Westminster, CO 80031Off Market
Nearby schools
GreatSchools rating
- 6/10Cotton Creek Elementary SchoolGrades: K-5Distance: 4.4 mi
- 5/10Silver Hills Middle SchoolGrades: 6-8Distance: 3.3 mi
- 4/10Northglenn High SchoolGrades: 9-12Distance: 2.8 mi
Schools provided by the listing agent
- Elementary: Cotton Creek
- Middle: Silver Hills
- High: Northglenn
- District: Adams 12 5 Star Schl
Source: REcolorado as distributed by MLS GRID. This data may not be complete. We recommend contacting the local school district to confirm school assignments for this home.
Get a cash offer in 3 minutes
Find out how much your home could sell for in as little as 3 minutes with a no-obligation cash offer.
Estimated market value
$511,200
Get a cash offer in 3 minutes
Find out how much your home could sell for in as little as 3 minutes with a no-obligation cash offer.
Estimated market value
$511,200
- Colorado
- Adams County
- Westminster
- 80031
- 4461 W 109th Place
Nearby cities
Nearby zip codes
Other Westminster Topics
