Skip main navigation
Off market
Street View
  • $708,400

    110 Stewart Way, Erie, CO 80516

    4beds
    2,898sqft
    Single Family Residence
    Built in ----
    -- sqft lot
    $708,400 Zestimate®
    $244/sqft
    $3,437 Estimated rent

    Home value

    $708,400

    $673,000 - $744,000

    $3,437/mo

    Zestimate® history
    Loading
    Loading...

    Owner options

    List your home for rent

    $3,437/mo

    Rent Zestimate®

    Find your next renter with Zillow Rental Manager. Plus, with online applications, you can quickly screen prospective tenants – for free.

    Learn more

    $3,437/mo

    Rent Zestimate®

    Refinance and save

    $4,126/mo

    Est. payment

    Refinancing to a lower rate could help reduce your monthly payments and save thousands over the life of the loan.

    See today's rates

    $4,126/mo

    Est. payment

    Explore your selling options

    Work with a Zillow partner agent

    Leverage their expertise and Zillow's premium Showcase listings to get your home seen by more buyers.

    Get started

    List with your own agent

    Get your home in front of millions of buyers by listing it on Zillow.

    Learn how to do it

    Sell it yourself

    Take full control of how buyers see your home on Zillow by listing For Sale by Owner (FSBO).

    List your home

    What's special

    Gas fireplaceCovered front porchLoft spaceOpen kitchenInformal dining areaSpacious main floorGas range

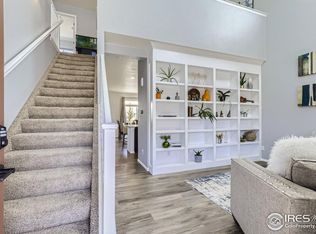
    Available July 23rd! Welcome home to 110 Stewart Way in the desirable Sunwest North neighborhood in Erie. Within walking distance to award-winning Red Hawk Elementary. Upon entering this stylish home, you will love the home office, which could also be used as a formal dining room. The spacious main floor has an open kitchen with a gas range, granite countertops, large kitchen island, and informal dining area. The kitchen easily flows into the family room with tons of light, a gas fireplace, a powder room, office nook, extra storage, and access to the back patio. Head upstairs to the primary suite with high ceilings, five-piece primary bathroom, and walk-in closet. The second level has three additional bedrooms (some with views of Longs Peak), a full bathroom, laundry area with storage, and loft space. There are plenty of options for the mostly unfinished basement, which is currently used as storage. There is rubber gym flooring where you can set up your home gym! Enjoy coffee on the covered front porch or on the back patio. The location can't be beat being only minutes to Downtown Erie, Erie Community Center, Erie Library, endless parks, trails, and open space throughout the area. Easy commutes of 15 minutes to Longmont, 20 minutes to Boulder, and 25 minutes to Denver. Easy access to bike path and nearby playground. Close to 24 Carrot Bistro, Old Mine Cider Company and all that Briggs Street in Old Town Erie has to offer! Washer/dryer included. You will love this home! Owner pays for trash and recycling. Tenant pays for water, sewer, electricity, gas, and internet. No Smoking in the house. Dogs/Cats okay for $25 monthly pet rent per pet. 12-month lease. Tenant responsible for lawn maintenance and snow removal.

    This property is not currently displayed as for sale or rent on Zillow. This may be different from what's on other websites or public sources.

    Zillow last checked:

    Listing updated:

    Source: Zillow Rentals

    Facts & features

    Interior

    Bedrooms & bathrooms
    • Bedrooms: 4
    • Bathrooms: 3
    • Full bathrooms: 3
    Heating
    • Central, Fireplace, Natural Gas
    Cooling
    • Air Conditioner, Central Air
    Appliances
    • Included: Dishwasher, dryer, washer
    • Laundry: In Unit
    Features
    • Smart Thermostat, Vaulted Ceiling(s), Walk In Closet
    • Flooring: Hardwood
    • Has fireplace: Yes
    Interior area
    • Total interior livable area: 2,898 sqft

    Property

    Parking
    • Parking features: Attached, Garage, Off Street
    • Has attached garage: Yes
    • Details: Contact manager
    Features
    • Exterior features: Playground
    Details
    • Additional structures: Garage(s)
    • Parcel number: 146524113013

    Construction

    Type & style
    • Home type: SingleFamily
    • Property subtype: Single Family Residence

    Utilities & green energy

    • Utilities for property: Gas

    Community & HOA

    Community
    • Features: Playground
    • Security: Security System
    • Deposit fee: $3,750
    HOA
    • Amenities included: Gas, Parking, Playground, Security
    Location
    • Region: Erie

    Financial & listing details

    • Price per square foot: $244/sqft
    • Tax assessed value: $724,300
    • Annual tax amount: $5,179
    • Date on market: 6/23/2026
    • Date available: 07/23/2026
    • Lease term: 1 Year

    Price history

    DateEventPrice
    7/25/2026Listing removed$3,750$1/sqft
    Source: Zillow Rentals Report a problem
    6/24/2026Listed for rent$3,750+4.2%$1/sqft
    Source: Zillow Rentals Report a problem
    8/13/2023Listing removed--
    Source: Zillow Rentals Report a problem
    7/26/2023Price change$3,600-7.7%$1/sqft
    Source: Zillow Rentals Report a problem
    7/11/2023Listed for rent$3,900$1/sqft
    Source: Zillow Rentals Report a problem
    2/28/2022Sold$728,000+68.8%$251/sqft
    Source: YOUR CASTLE REAL ESTATE solds #4060418_80516 Report a problem
    6/21/2019Sold$431,200-2.8%$149/sqft
    Source: IRES as distributed by MLS GRID #874494 Report a problem
    5/11/2019Pending sale$443,500$153/sqft
    Source: BlueMatch #7128062 Report a problem
    5/3/2019Price change$443,500-1.4%$153/sqft
    Source: BlueMatch #7128062 Report a problem
    4/19/2019Price change$449,900-2%$155/sqft
    Source: BlueMatch #7128062 Report a problem
    4/4/2019Price change$458,900-1.9%$158/sqft
    Source: BlueMatch #7128062 Report a problem
    3/27/2019Price change$467,900-1.5%$161/sqft
    Source: BlueMatch #7128062 Report a problem
    3/13/2019Price change$474,900-2.1%$164/sqft
    Source: BlueMatch #7128062 Report a problem
    2/13/2019Listed for sale$484,900+20.6%$167/sqft
    Source: BlueMatch #7128062 Report a problem
    8/12/2015Sold$402,000-3.7%$139/sqft
    Source: Public Record Report a problem
    5/29/2015Listed for sale$417,574$144/sqft
    Source: DR Horton Realty LLC #764858 Report a problem

    Public tax history

    YearProperty taxesTax assessment
    2025$5,179 +1.1%$45,269 -7.4%
    2024$5,121 +18.3%$48,903 -1%
    2023$4,328 -1.7%$49,378 +35%
    2022$4,404 +2.8%$36,564 -2.8%
    2021$4,284 $37,616 +2.6%
    2020$4,284 +7.3%$36,666
    2019$3,994 $36,666 +7.2%
    2018$3,994 $34,214 -9.5%
    2017$3,994 +13%$37,826 +225.5%
    2016$3,534 +177.6%$11,622 -18.4%
    2015$1,273 +186.1%$14,239 +258.4%
    2014$445 +37.2%$3,973 -43.2%
    2013$324 +5.5%$6,989 +141%
    2012$307 -8.9%$2,900
    2011$337 +1.7%--
    2010$332 $3,200
    2009-- $3,200
    Find assessor info on the county website

    Neighborhood: 80516

    Nearby schools

    GreatSchools rating
    Get a cash offer in 3 minutes
    Find out how much your home could sell for in as little as 3 minutes with a no-obligation cash offer.
    Estimated market value
    $708,400
    Get a cash offer in 3 minutes
    Find out how much your home could sell for in as little as 3 minutes with a no-obligation cash offer.
    Estimated market value
    $708,400