Skip main navigation
Sold for $785,000
  • $785,000

    881 Sumner Way, Erie, CO 80516

    5beds
    4,598sqft
    Single Family Residence
    Built in 2014
    6,753 Square Feet Lot
    $863,300 Zestimate®
    $171/sqft
    $4,288 Estimated rent

    Home value

    $863,300

    $820,000 - $906,000

    $4,288/mo

    Zestimate® history
    Loading
    Loading...

    Owner options

    List your home for rent

    $4,288/mo

    Rent Zestimate®

    Find your next renter with Zillow Rental Manager. Plus, with online applications, you can quickly screen prospective tenants – for free.

    Learn more

    $4,288/mo

    Rent Zestimate®

    Refinance and save

    $4,609/mo

    Est. payment

    Refinancing to a lower rate could help reduce your monthly payments and save thousands over the life of the loan.

    See today's rates

    $4,609/mo

    Est. payment

    Explore your selling options

    Work with a Zillow partner agent

    Leverage their expertise and Zillow's premium Showcase listings to get your home seen by more buyers.

    Get started

    List with your own agent

    Get your home in front of millions of buyers by listing it on Zillow.

    Learn how to do it

    Sell it yourself

    Take full control of how buyers see your home on Zillow by listing For Sale by Owner (FSBO).

    List your home

    What's special

    Gas fireplaceOld townLarge screenWorkout roomLaundry areaAdditional home officePowder room
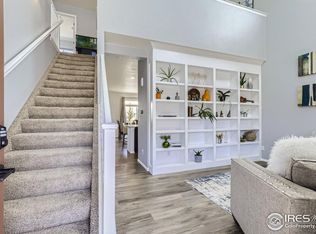
    Step into this fabulous 5-bedroom, 5 bathroom home with a 4 car garage. The floor plan is open with a nod to traditional. There is plenty of room for a separate formal living room/dining room that flows beautifully into the kitchen/family area. The gas fireplace adds warmth to the family area and the massive kitchen is perfect for entertaining. Double ovens, a gas cooktop, and plenty of counterspace/cabinets will bring out your inner chef. The large, stone patio adds the perfect outdoor entertainment space for BBQing, enjoying the included hot tub or just relaxing. The main floor does have a laundry area, powder room and separate office. Upstairs you will find a massive primary bedroom with a coffee bar, large south facing windows bringing in so much natural light, a spa-like ensuite bath adding to this private oasis. Two bedrooms share a full bathroom, and the fourth bedroom has its own private bath. The finished basement has its own kitchen, double doors leading into a workout room, 6th bedroom, additional home office or whatever works best for you. A large screen, built-in speakers are included for an awesome media room. A conforming 5th bedroom with a 3/4's bath gives your guest so much privacy and living space. Large utility room with 2nd HVAC system, new furnace in the basement, 2nd laundry room plumbed for a sink, storage under the staircase and a radon mitigation system. Close to the Erie Rec Center, Old Town and numerous trails. Enjoy the farmer's market in Old Town on Thursday, fun for everyone. So many activities throughout the year make with a small-town feel. Easy commute to Boulder and Denver make this location so desirable. This home has it all...!!!! Roof will be replaced before closing. Don't wait, call Kathryn for your private tour today...!!!

    Zillow last checked:

    Listing updated:

    Listed by:

    Kathryn Farrow 720-987-8660,

    Coldwell Banker Realty 18

    Bought with:

    Ryan Steele, 100097428

    JPAR Modern Real Estate

    Source: REcolorado as distributed by MLS GRID,MLS#: 4572296MLS Logo

    Facts & features

    Interior

    Bedrooms & bathrooms
    • Bedrooms: 5
    • Bathrooms: 5
    • Full bathrooms: 3
    • 3/4 bathrooms: 1
    • 1/2 bathrooms: 1
    • Main level bathrooms: 1
    Primary bedroom
    • Description: Wow...A Massive Primary Bedroom Drenched In Natural Light..!!!
    • Level: Upper
    • Area: 342 Square Feet
    • Dimensions: 18 x 19
    Bedroom
    • Description: Guest Bedroom With It's Own Bathroom..!!!
    • Level: Upper
    • Area: 156 Square Feet
    • Dimensions: 12 x 13
    Bedroom
    • Description: Connecting To A Shared Bathroom One Other Bedroom...!!!
    • Level: Upper
    • Area: 176 Square Feet
    • Dimensions: 11 x 16
    Bedroom
    • Description: Lovely Bedroom Sharing A Bathroom Full Bathroom...!!!
    • Level: Upper
    • Area: 168 Square Feet
    • Dimensions: 12 x 14
    Bedroom
    • Description: Conforming Guest Room With A 3/4's Bathroom...!!!
    • Level: Basement
    Primary bathroom
    • Description: Ensuite Primary Bathroom With Double Vanities, Soaking Tub, And Large Shower...!!!
    • Level: Upper
    Bathroom
    • Description: Powder Room On Main Level...!!!
    • Level: Main
    Bathroom
    • Description: 3/4 Bathroom For Guest Bedroom And Great Room...!!!
    • Level: Basement
    Bathroom
    • Description: Shared Bathroom Between Upstairs Bedroom Rooms...!!!
    • Level: Upper
    Bathroom
    • Description: 4th Bedroom Has It's Own Full Bathroom...!!!
    • Level: Upper
    Dining room
    • Description: Wood Floors And Floors Nicely Into The Living Room...!!!
    • Level: Main
    • Area: 156 Square Feet
    • Dimensions: 12 x 13
    Family room
    • Description: Wood Floors With Beautiful Gas Fireplace...!!!
    • Level: Main
    • Area: 225 Square Feet
    • Dimensions: 15 x 15
    Great room
    • Description: Rec Room, Media Room, Kitchen, Large Screen, Built In Speakers And The Tv Stays...!!!
    • Level: Basement
    • Area: 192 Square Feet
    • Dimensions: 16 x 12
    Gym
    • Description: Currently A Gym But Glass French Doors Would Make A Great Office Area...!!!
    • Level: Basement
    Kitchen
    • Description: Ss Appliances, Double Ovens, Huge Island And City-Scape Cabinets With Granite Countertops...!!!
    • Level: Main
    • Area: 216 Square Feet
    • Dimensions: 12 x 18
    Laundry
    • Description: One Of 2 Laundry Areas With Cabinets And A Sink...!!!
    • Level: Main
    Laundry
    • Description: 2nd Laundry Room Plumbed For A Future Sink...!!!
    • Level: Basement
    Living room
    • Description: Wood Floors And South Facing...!!!
    • Level: Main
    • Area: 204 Square Feet
    • Dimensions: 12 x 17
    Office
    • Description: Perfect/Private Office On Main Level...!!!
    • Level: Main
    • Area: 132 Square Feet
    • Dimensions: 11 x 12
    Heating
    • Forced Air
    Cooling
    • Central Air
    Appliances
    • Included: Bar Fridge, Cooktop, Dishwasher, Disposal, Double Oven, Dryer, Microwave, Oven, Refrigerator, Washer
    Features
    • Ceiling Fan(s), Eat-in Kitchen, Five Piece Bath, Granite Counters, High Ceilings, Kitchen Island, Pantry, Primary Suite, Radon Mitigation System, Walk-In Closet(s), Wet Bar
    • Flooring: Carpet, Laminate, Tile, Wood
    • Windows: Double Pane Windows, Window Coverings
    • Basement: Finished
    • Number of fireplaces: 1
    • Fireplace features: Family Room
    • Common walls with other units/homes: No Common Walls
    Interior area
    • Total structure area: 4,598
    • Total interior livable area: 4,598 sqft
    • Finished area above ground: 3,222
    • Finished area below ground: 1,194

    Property

    Parking
    • Total spaces: 4
    • Parking features: Concrete, Oversized, Tandem
    • Attached garage spaces: 4
    Features
    • Levels: Two
    • Stories: 2
    • Patio & porch: Front Porch, Patio
    • Exterior features: Barbecue, Lighting
    • Has spa: Yes
    • Spa features: Spa/Hot Tub, Heated
    • Fencing: Full
    Lot
    • Size: 6,753 sqft
    Details
    • Parcel number: R0512269
    • Special conditions: Standard

    Construction

    Type & style
    • Home type: SingleFamily
    • Architectural style: Traditional
    • Property subtype: Single Family Residence
    Materials
    • Brick, Frame
    • Foundation: Slab
    • Roof: Composition
    Condition
    • Year built: 2014

    Utilities & green energy

    • Sewer: Public Sewer
    • Water: Public
    • Utilities for property: Electricity Connected, Natural Gas Connected

    Community & neighborhood

    Security
    • Security features: Carbon Monoxide Detector(s), Radon Detector, Smoke Detector(s), Video Doorbell
    Location
    • Region: Erie
    • Subdivision: Sunwest North

    HOA & financial

    HOA
    • Has HOA: Yes
    • HOA fee: $65 monthly
    • Amenities included: Playground
    • Services included: Reserve Fund, Trash
    • Association name: Sunwest HOA
    • Association phone: 720-974-4129

    Other

    Other facts
    • Listing terms: Cash,Conventional,Jumbo
    • Ownership: Individual
    • Road surface type: Paved

    Price history

    DateEventPrice
    8/31/2023Sold$785,000+15.4%$171/sqft
    Source: REcolorado as distributed by MLS GRID #4572296 Report a problem
    2/8/2021Sold$680,000+4.9%$148/sqft
    Source: Public Record Report a problem
    12/28/2020Pending sale$648,000$141/sqft
    Source: Homesmart #2937963 Report a problem
    12/23/2020Listed for sale$648,000+6.2%$141/sqft
    Source: REcolorado as distributed by MLS GRID #2937963 Report a problem
    3/13/2020Sold$610,000-7.4%$133/sqft
    Source: Public Record Report a problem
    10/3/2017Price change$659,000+0.3%$143/sqft
    Source: Coldwell Banker Residential Brokerage - Boulder #817169 Report a problem
    8/17/2017Price change$657,000-0.3%$143/sqft
    Source: Coldwell Banker Residential Brokerage - Boulder #817169 Report a problem
    6/13/2017Price change$659,000-2.9%$143/sqft
    Source: Coldwell Banker Residential Brokerage - Boulder #817169 Report a problem
    4/19/2017Listed for sale$679,000+32%$148/sqft
    Source: Coldwell Banker Residential Brokerage - Boulder #817169 Report a problem
    6/3/2015Sold$514,273$112/sqft
    Source: Public Record Report a problem

    Public tax history

    YearProperty taxesTax assessment
    2025$6,722 +1.1%$59,957 -3.9%
    2024$6,646 +17.8%$62,370 -3.5%
    2023$5,641 -1.7%$64,626 +35.6%
    2022$5,741 +9.7%$47,656 -2.8%
    2021$5,231 $49,027 +9.5%
    2020$5,231 +1.9%$44,773
    2019$5,135 $44,773 +1.8%
    2018$5,135 $43,992 -9.5%
    2017$5,135 +10.9%$48,635 +82.4%
    2016$4,629 +58.5%$26,666 +75.8%
    2015$2,921 +556.5%$15,167 +281.8%
    2014$445 +37.2%$3,973 -46.7%
    2013$324 +5.5%$7,453 +157%
    2012$307 -8.9%$2,900
    2011$337 +1.7%--
    2010$332 $3,200
    2009-- $3,200

    Find assessor info on the county website

    Neighborhood: 80516

    Nearby schools

    GreatSchools rating
    Schools provided by the listing agent
    • Elementary: Red Hawk
    • Middle: Erie
    • High: Erie
    • District: St. Vrain Valley RE-1J

    Source: REcolorado as distributed by MLS GRID. This data may not be complete. We recommend contacting the local school district to confirm school assignments for this home.

    Get a cash offer in 3 minutes
    Find out how much your home could sell for in as little as 3 minutes with a no-obligation cash offer.
    Estimated market value
    $863,300
    Get a cash offer in 3 minutes
    Find out how much your home could sell for in as little as 3 minutes with a no-obligation cash offer.
    Estimated market value
    $863,300