The Best Just Got Better,Value,Location, Backs to pond and park,A beautiful updated two-story home that backs to private open space and a tranquil pond. Sunlight fills the vaulted entry and great room, where hardwood floors, wood-burning fireplace, and a charming bay window create an inviting centerpiece for everyday life and entertainment. Thoughtful main level with an open flow from the dining room into a tastefully updated kitchen and living area framed by picturesque pond and greenery views. A generous main-floor study offers flexible use as a fifth bedroom and sits adjacent to a newly renovated 3/4 bath. Upper level featuring a primary suite with its own balcony overlooking the pond. The primary ensuite has been remodeled with contemporary finishes and a luxurious soaking tub. Three additional upstairs bedrooms provide comfortable, versatile living and share an updated full bath. Expandable lower level and practical extras - the expansive unfinished basement presents excellent potential for a home gym, workshop, or additional living space. A rare attached three-car garage adds valuable storage and parking flexibility. Outdoor setting and location - enjoy direct backyard access to open space, a large deck and patio for relaxing or entertaining, and occasional wildlife sightings.
For sale
Price cut: $30K (7/21)
$1,595,000
2471 Norwood Ave, Boulder, CO 80304
4beds
3,730sqft
:
Get pre-qualified$8,514/mo
Single Family Residence
Built in 1989
9,480 Square Feet Lot
$1,546,300 Zestimate®
$428/sqft
$127/mo HOA
What's special
Vaulted entryOccasional wildlife sightingsHardwood floorsWood-burning fireplaceCharming bay window
- 42 days |
- 1,003 |
- 59 |
Zillow last checked:
Listing updated:
Listed by:
Barb Silverman 303-443-6161,
LIV Sotheby's Intl Realty
Source: IRES as distributed by MLS GRID,MLS#: 1061996
Facts & features
Interior
Bedrooms & bathrooms
- Bedrooms: 4
- Bathrooms: 3
- Full bathrooms: 2
- 3/4 bathrooms: 1
- Main level bathrooms: 1
Primary bedroom
- Description: Carpet
- Features: Full Primary Bath, Tub+Shower Primary, Luxury Features Primary Bath, 5 Piece Primary Bath
- Level: Upper
- Area: 196 Square Feet
- Dimensions: 14 x 14
Bedroom 2
- Description: Carpet
- Level: Upper
- Area: 143 Square Feet
- Dimensions: 13 x 11
Bedroom 3
- Description: Carpet
- Level: Upper
- Area: 132 Square Feet
- Dimensions: 12 x 11
Bedroom 4
- Description: Carpet
- Level: Upper
- Area: 110 Square Feet
- Dimensions: 10 x 11
Bedroom 5
- Description: Wood
- Level: Main
- Area: 132 Square Feet
- Dimensions: 12 x 11
Dining room
- Description: Wood
- Level: Main
- Area: 99 Square Feet
- Dimensions: 11 x 9
Family room
- Description: Wood
- Level: Main
- Area: 374 Square Feet
- Dimensions: 22 x 17
Kitchen
- Description: Wood
- Level: Main
- Area: 143 Square Feet
- Dimensions: 13 x 11
Laundry
- Description: Wood
- Level: Main
- Area: 54 Square Feet
- Dimensions: 9 x 6
Living room
- Description: Wood
- Level: Main
- Area: 238 Square Feet
- Dimensions: 14 x 17
Heating
- Forced Air, Humidity Control
Cooling
- Central Air
Appliances
- Included: Gas Range, Dishwasher, Refrigerator, Washer, Dryer, Disposal
- Laundry: Sink, Washer/Dryer Hookup
Features
- Eat-in Kitchen, Separate Dining Room, Cathedral Ceiling(s), Open Floorplan
- Doors: French Doors, 6-Panel Doors
- Windows: Window Coverings
- Basement: Full,Unfinished,Daylight,Built-In Radon,Sump Pump
- Has fireplace: Yes
- Fireplace features: Two or More, Gas, Living Room, Great Room
Interior area
- Total structure area: 2,422
- Total interior livable area: 3,730 sqft
- Finished area above ground: 2,422
Video & virtual tour
Property
Parking
- Total spaces: 3
- Parking features: Garage Door Opener, Attached
- Attached garage spaces: 3
- Details: Attached
Accessibility
- Accessibility features: Level Lot, Level Drive, Main Floor Bath, Accessible Bedroom, Stall Shower, Main Level Laundry
Features
- Levels: Two
- Stories: 2
- Patio & porch: Patio, Deck
- Exterior features: Sprinkler System, Balcony
- Fencing: Partial,Fenced,Wood
- Has view: Yes
- View description: Water
- Has water view: Yes
- Water view: Water
- Waterfront features: Abuts Pond/Lake
Lot
- Size: 9,480 Square Feet
- Features: Deciduous Trees, Level, Abuts Private Open Space, City Limits, Paved, Sidewalks, Fire Hydrant within 500 Feet
Details
- Parcel number: R0107022
- Zoning: RES
- Special conditions: Private Owner
Construction
Type & style
- Home type: SingleFamily
- Architectural style: Contemporary
- Property subtype: Single Family Residence
Materials
- Frame, Brick, Composition, Painted/Stained
- Roof: Tile
Condition
- New construction: No
- Year built: 1989
Utilities & green energy
- Electric: Xcel Energy
- Gas: Xcel Energy
- Sewer: Public Sewer
- Water: City
- Utilities for property: Natural Gas Available, Electricity Available, Cable Available, High Speed Avail
Green energy
- Energy efficient items: Windows, Thermostat
Community & HOA
Community
- Features: Playground, Park, Trail(s)
- Security: Fire Alarm
- Subdivision: Centennial Meadows PUD
HOA
- Has HOA: Yes
- Services included: Common Amenities, Management, Utilities
- HOA fee: $1,525 annually
- HOA name: Centennial Meadows HOA
- HOA phone: 720-955-8337
Location
- Region: Boulder
Financial & listing details
- Price per square foot: $428/sqft
- Tax assessed value: $1,767,800
- Annual tax amount: $10,616
- Date on market: 6/17/2026
- Listing terms: Cash,Conventional
- Exclusions: Personal Property and Staging Items
- Electric utility on property: Yes
- Road surface type: Asphalt
Estimated market value
$1,546,300
$1.47M - $1.62M
$5,396/mo
Price history
| Date | Event | Price |
|---|---|---|
| 7/21/2026 | Price change | $1,595,000-1.8%$428/sqft |
Source:  REcolorado as distributed by MLS GRID #IR1061996 Report a problem REcolorado as distributed by MLS GRID #IR1061996 Report a problem | ||
| 7/11/2026 | Price change | $1,625,000-4.1%$436/sqft |
Source:  IRES as distributed by MLS GRID #1061996 Report a problem IRES as distributed by MLS GRID #1061996 Report a problem | ||
| 7/1/2026 | Price change | $1,695,000-4.5%$454/sqft |
Source: IRES as distributed by MLS GRID #1061996 Report a problem | ||
| 6/20/2026 | Listed for sale | $1,775,000+2%$476/sqft |
Source: IRES as distributed by MLS GRID #1061996 Report a problem | ||
| 4/25/2025 | Listing removed | $1,740,000$466/sqft |
Source: IRES as distributed by MLS GRID #1028696 Report a problem | ||
| 4/23/2025 | Price change | $1,740,000-2.2%$466/sqft |
Source: IRES as distributed by MLS GRID #1028696 Report a problem | ||
| 4/11/2025 | Price change | $1,780,000-2.5%$477/sqft |
Source: IRES as distributed by MLS GRID #1028696 Report a problem | ||
| 4/7/2025 | Price change | $1,825,000-1.3%$489/sqft |
Source: IRES as distributed by MLS GRID #1028696 Report a problem | ||
| 3/18/2025 | Listed for sale | $1,849,000-9.8%$496/sqft |
Source: IRES as distributed by MLS GRID #1028696 Report a problem | ||
| 2/25/2025 | Listing removed | $2,050,000$550/sqft |
Source: IRES as distributed by MLS GRID #1012843 Report a problem | ||
| 12/17/2024 | Price change | $2,050,000-2.4%$550/sqft |
Source: IRES as distributed by MLS GRID #1012843 Report a problem | ||
| 8/31/2024 | Price change | $2,100,000-2.3%$563/sqft |
Source: IRES as distributed by MLS GRID #1012843 Report a problem | ||
| 7/29/2024 | Price change | $2,150,000-6.3%$576/sqft |
Source: IRES as distributed by MLS GRID #1012843 Report a problem | ||
| 6/26/2024 | Listed for sale | $2,295,000+33%$615/sqft |
Source: IRES as distributed by MLS GRID #1012843 Report a problem | ||
| 1/12/2022 | Listing removed | -- |
Source: Zillow Rental Manager Report a problem | ||
| 12/31/2021 | Listed for rent | $6,500$2/sqft |
Source: Zillow Rental Manager Report a problem | ||
| 12/20/2021 | Listing removed | -- |
Source: Zillow Rental Manager Report a problem | ||
| 12/6/2021 | Listed for rent | $6,500$2/sqft |
Source: Zillow Rental Manager Report a problem | ||
| 7/10/2021 | Listing removed | -- |
Source: Zillow Rental Manager Report a problem | ||
| 6/25/2021 | Price change | $6,500-5.8%$2/sqft |
Source: Zillow Rental Manager Report a problem | ||
| 6/12/2021 | Listed for rent | $6,900$2/sqft |
Source: Zillow Rental Manager Report a problem | ||
| 6/11/2021 | Sold | $1,725,000+422.7%$462/sqft |
Source: IRES as distributed by MLS GRID #938652 Report a problem | ||
| 7/5/1994 | Sold | $330,000$88/sqft |
Source: Public Record Report a problem | ||
Public tax history
| Year | Property taxes | Tax assessment |
|---|---|---|
| 2025 | $10,728 +1.8% | $110,488 -11.5% |
| 2024 | $10,539 +15.3% | $124,855 -1% |
| 2023 | $9,138 +12.8% | $126,065 +29.2% |
| 2022 | $8,102 +1.3% | $97,592 -2.8% |
| 2021 | $8,001 | $100,400 +1.3% |
| 2020 | $8,001 +8.6% | $99,070 |
| 2019 | $7,370 | $99,070 +7.4% |
| 2018 | $7,370 | $92,203 -9.5% |
| 2017 | $7,370 +10.2% | $101,936 +19.6% |
| 2016 | $6,689 +5.6% | $85,228 +44.9% |
| 2015 | $6,334 +48.1% | $58,816 |
| 2014 | $4,276 -1.9% | $58,816 |
| 2013 | $4,361 -12.5% | $58,816 -2% |
| 2012 | $4,984 -4.6% | $60,018 |
| 2011 | $5,224 +7.1% | -- |
| 2010 | $4,878 +33.9% | $64,630 |
| 2009 | $3,644 +3.5% | $64,630 -2.2% |
| 2008 | $3,519 +2.1% | $66,090 |
| 2007 | $3,446 -11.2% | $66,090 +4.8% |
| 2006 | $3,881 +7% | $63,070 |
| 2005 | $3,626 +0.7% | $63,070 +6.3% |
| 2004 | $3,600 +3.4% | $59,350 |
| 2003 | $3,484 +10.3% | $59,350 +18.9% |
| 2002 | $3,157 | $49,920 -90.9% |
| 2001 | -- | $545,600 |
Find assessor info on the county website
Monthly payment
Est. payment
Payment breakdown
Explore the cost of this home by adjusting the details. Changes won't be saved.Climate risks
Neighborhood: Centennial
Nearby schools
GreatSchools rating
- 7/10Crest View Elementary SchoolGrades: K-5Distance: 0.6 mi
- 7/10Centennial Middle SchoolGrades: 6-8Distance: 0.2 mi
- 10/10Boulder High SchoolGrades: 9-12Distance: 2.4 mi
Schools provided by the listing agent
- Elementary: Crest View
- Middle: Centennial
- High: Boulder
Source: IRES as distributed by MLS GRID. This data may not be complete. We recommend contacting the local school district to confirm school assignments for this home.
- $15,5004 bd4 ba3.6k sqft2439 Norwood Ave, Boulder, CO 80304For Rent
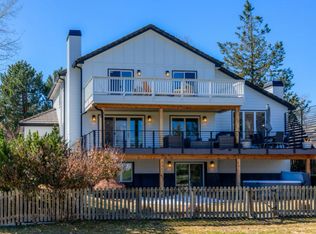
- $2,605,0004 bd3 ba4.1k sqft2503 Norwood Ave, Boulder, CO 80304Off Market
- $---- bd-- ba-- sqft2580 Premier Pl, Boulder, CO 80304Off Market
- $2,069,0005 bd3 ba2.7k sqft2413 Norwood Ave, Boulder, CO 80304Off Market
- $1,722,5005 bd4 ba3.7k sqft3895 Norwood Ct, Boulder, CO 80304Sold
- $2,725,0006 bd5 ba5.5k sqft3890 Norwood Ct, Boulder, CO 80304Sold
- $---- bd-- ba-- sqft3890 Norwood Ct, Boulder, CO 80304Off Market
- $2,000,0002 bd3 ba2.3k sqft2500 Pampas Ct, Boulder, CO 80304Sold
A local agent can set up tours, give advice and negotiate with sellers.
Similar homes
- $1,550,0005 bd4 ba2.8k sqft1620 Oak Ave, Boulder, CO 80304For Sale
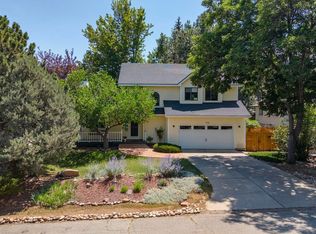
 MLS ID #1064907, Patrick Dolan, RE/MAX of Boulder, Inc. IRES as distributed by MLS GRID
 - $1,435,0004 bd3 ba2.2k sqft1720 Lombardy Dr, Boulder, CO 80304For Sale
 MLS ID #1063652, Kristen Brown Martin, RE/MAX of Boulder, Inc. IRES as distributed by MLS GRID
 - $1,425,0005 bd3 ba2.4k sqft3240 Folsom Street, Boulder, CO 80304For Sale
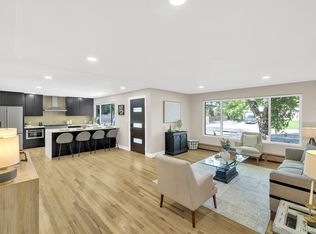
 MLS ID #3043813, META Homes Team, Real Broker, LLC DBA Real. REcolorado as distributed by MLS GRID
 - $1,595,0004 bd4 ba3.3k sqft795 Fox Hill Ct, Boulder, CO 80303For Sale
 MLS ID #1063769, Clare Gleason, eXp Realty LLC. IRES as distributed by MLS GRID
 - $1,990,0005 bd4 ba2.8k sqft1435 Sumac Ave, Boulder, CO 80304For SaleMLS ID #1059136, Daphne Queen, 8z Real Estate. IRES as distributed by MLS GRID
- $1,650,0004 bd3 ba3.1k sqft1930 Columbine Avenue, Boulder, CO 80302For SaleMLS ID #8096042, Trenton Stringari, Genesis Realty. REcolorado as distributed by MLS GRID
- $1,589,0004 bd3 ba2.2k sqft1095 Edinboro Dr, Boulder, CO 80305For SaleMLS ID #1061493, Jon Simisky, Compass - Boulder. IRES as distributed by MLS GRID
- $910,0004 bd4 ba2.2k sqft4628 16th St, Boulder, CO 80304For SaleMLS ID #1060165, Rich Gribbon, RE/MAX of Boulder, Inc. IRES as distributed by MLS GRID
- $1,900,0006 bd4 ba4.4k sqft3966 Montclair Ln, Boulder, CO 80301For SaleMLS ID #1063511, Nancy Blanchard, Madison & Company Properties - Boulder. IRES as distributed by MLS GRID
- $1,950,0004 bd3 ba2.1k sqft2850 6th St, Boulder, CO 80304For SaleMLS ID #1062522, Dunbar Hardy, Compass - Boulder. IRES as distributed by MLS GRID
- $1,040,0003 bd2 ba1.9k sqft2365 Juniper Ave, Boulder, CO 80304For SaleMLS ID #1064771, Bob Connors, eXp Realty LLC. IRES as distributed by MLS GRID
- $1,395,0004 bd4 ba3.9k sqft4279 Pebble Beach Dr, Longmont, CO 80503For SaleMLS ID #1061172, CL Realty Group, Berkshire Hathaway HomeServices Rocky Mountain, Realtors-Boulder. IRES as distributed by MLS GRID
- $1,140,0004 bd4 ba2.6k sqft4156 Culebra Ct, Boulder, CO 80301For SaleMLS ID #1055405, Michelle Trudgeon, WK Real Estate. IRES as distributed by MLS GRID
- $1,695,0005 bd4 ba4.8k sqft4398 Carter Trl, Boulder, CO 80301For SaleMLS ID #1056250, Patrick Dolan, RE/MAX of Boulder, Inc. IRES as distributed by MLS GRID
- $1,475,0003 bd3 ba2.5k sqft360 Inca Pkwy, Boulder, CO 80303For SaleMLS ID #1063634, Tom Cohen, Compass - Boulder. IRES as distributed by MLS GRID
- $1,499,0003 bd4 ba3.9k sqft7126 Cedarwood Cir, Boulder, CO 80301For SaleMLS ID #1059474, Patrick Dolan, RE/MAX of Boulder, Inc. IRES as distributed by MLS GRID
- $995,0005 bd3 ba2.8k sqft4861 Earle Circle, Boulder, CO 80301For SaleMLS ID #7043661, Lauren Jensen, Milehimodern. REcolorado as distributed by MLS GRID
- $1,175,0004 bd3 ba2.5k sqft7186 Petursdale Ct, Boulder, CO 80301For SaleMLS ID #1061659, Natasha Hubbard, RE/MAX Alliance-Longmont. IRES as distributed by MLS GRID
- $2,125,0006 bd4 ba3.7k sqft792 Ithaca Drive, Boulder, CO 80305For SaleMLS ID #3811417, Robin Voreis, Live West Realty. REcolorado as distributed by MLS GRID
- $2,300,0004 bd3 ba4.1k sqft635 Ord Dr, Boulder, CO 80303For SaleMLS ID #1063598, Nick Rota, Live West Realty. IRES as distributed by MLS GRID
