A serene Gunbarrel retreat! Refined interiors, abundant natural light, mature trees, and idyllic indoor-outdoor living define this turnkey 4BD/3BA residence! Encompassing 3,544 SF, the home opens with a gracious vestibule entry and coat closet, offering vaulted ceilings, new Andersen windows, hardwood floors, new carpet, fresh paint and custom millwork throughout. A sun-drenched living room framed by dramatic Palladian windows creates an elegant setting for both intimate gatherings and entertaining. Beyond, the great room invites relaxed gatherings beside a warm fireplace accented by bespoke cabinetry and elegant Italian plaster detailing. The open chef's kitchen is both beautiful and functional, featuring all-new wood cabinetry, granite countertops, and stainless steel appliances. New Andersen French doors tempt you outside to enjoy professionally landscaped, irrigated and fully fenced yard featuring a new pergola-topped patio and deck. Three secondary bedrooms and two well-appointed full baths are thoughtfully situated on the main level, offering flexibility for guests. Upstairs, the expansive and ultra-private owner's retreat serves as a true sanctuary with iconic views! Featuring a king-sized bedroom with access to a secluded deck, a custom walk-in closet, a beautifully updated en suite bath, a spacious office, and a versatile bonus room ideal for fitness, hobbies, or creative pursuits. Dual staircases enhance both privacy and convenience. The lower level reveals a light-filled recreation room flanked by custom cabinetry, a charming under-stair reading nook, and a dedicated workshop/mechanical room. Additional updates include an updated sidewalk entry and a 6.66kW solar system. A main-level laundry room and attached two-car garage complete the home. This ideal location offers access to miles of fantastic hiking/biking trails, Boulder Country Club recreation, and South Meadows HOA private park/tennis courts, with Downtown/Pearl Street amenities just minutes away.
Sold for $1,250,000
$1,250,000
4500 S Meadow Dr, Boulder, CO 80301
4beds
3,544sqft
Single Family Residence
Built in 1985
0.25 Acres Lot
$1,244,600 Zestimate®
$353/sqft
$6,035 Estimated rent
Home value
$1,244,600
$1.16M - $1.33M
$6,035/mo
Zestimate® history
Owner options
List your home for rent
$6,035/mo
Rent Zestimate®
Find your next renter with Zillow Rental Manager. Plus, with online applications, you can quickly screen prospective tenants – for free.
$6,035/mo
Rent Zestimate®
Refinance and save
$7,751/mo
Est. payment
Refinancing to a lower rate could help reduce your monthly payments and save thousands over the life of the loan.
$7,751/mo
Est. payment
Explore your selling options
Work with a Zillow partner agent
Leverage their expertise and Zillow's premium Showcase listings to get your home seen by more buyers.
Get startedList with your own agent
Get your home in front of millions of buyers by listing it on Zillow.
Learn how to do itSell it yourself
Take full control of how buyers see your home on Zillow by listing For Sale by Owner (FSBO).
List your homeWhat's special
Zillow last checked:
Listing updated:
Listed by:
Patrick Brown 303-242-6012,
Compass - Boulder
Bought with:
Janet Leap, 40039485
RE/MAX of Boulder, Inc
Source: IRES as distributed by MLS GRID,MLS#: 1052589
Facts & features
Interior
Bedrooms & bathrooms
- Bedrooms: 4
- Bathrooms: 3
- Full bathrooms: 2
- 3/4 bathrooms: 1
- Main level bathrooms: 2
Rooms
- Room types: Loft
Primary bedroom
- Description: Carpet
- Features: Full Primary Bath, Luxury Features Primary Bath
- Level: Upper
- Area: 255 Square Feet
- Dimensions: 15 x 17
Bedroom 2
- Description: Carpet
- Level: Main
- Area: 132 Square Feet
- Dimensions: 12 x 11
Bedroom 3
- Description: Wood
- Level: Main
- Area: 154 Square Feet
- Dimensions: 11 x 14
Bedroom 4
- Description: Wood
- Level: Main
- Area: 156 Square Feet
- Dimensions: 13 x 12
Family room
- Description: Wood
- Level: Main
- Area: 352 Square Feet
- Dimensions: 16 x 22
Kitchen
- Description: Wood
- Level: Main
- Area: 198 Square Feet
- Dimensions: 18 x 11
Laundry
- Description: Tile
- Level: Main
- Area: 56 Square Feet
- Dimensions: 7 x 8
Living room
- Description: Carpet
- Level: Main
- Area: 360 Square Feet
- Dimensions: 15 x 24
Recreation room
- Description: Carpet
- Level: Basement
- Area: 340 Square Feet
- Dimensions: 17 x 20
Study
- Description: Carpet
- Level: Upper
- Area: 150 Square Feet
- Dimensions: 15 x 10
Heating
- Forced Air
Cooling
- Central Air
Appliances
- Included: Gas Range, Down Draft, Self Cleaning Oven, Dishwasher, Refrigerator, Washer, Dryer, Microwave, Disposal
Features
- Eat-in Kitchen, Cathedral Ceiling(s), Open Floorplan, Walk-In Closet(s), Kitchen Island
- Windows: Window Coverings
- Basement: Partially Finished
- Has fireplace: Yes
- Fireplace features: Gas, Family Room
Interior area
- Total structure area: 2,824
- Total interior livable area: 3,544 sqft
- Finished area above ground: 2,824
Property
Parking
- Total spaces: 2
- Parking features: Attached
- Attached garage spaces: 2
- Details: Attached
Accessibility
- Accessibility features: Level Lot, Main Floor Bath, Accessible Bedroom, Main Level Laundry
Features
- Levels: Two
- Stories: 2
- Patio & porch: Patio
- Exterior features: Sprinkler System, Balcony
- Fencing: Fenced,Wood
- Has view: Yes
- View description: Mountain(s), Hills, Plains View
Lot
- Size: 0.25 Acres
- Features: Corner Lot, Wooded, Level, Paved, Curbs, Gutters, Sidewalks
Details
- Parcel number: R0100046
- Zoning: RR
- Special conditions: Private Owner
Construction
Type & style
- Home type: SingleFamily
- Architectural style: Contemporary
- Property subtype: Single Family Residence
Materials
- Frame
- Roof: Composition
Condition
- New construction: No
- Year built: 1985
Utilities & green energy
- Electric: Xcel, Photovoltaics Third-Party Owned
- Gas: Xcel
- Sewer: Public Sewer
- Water: City
- Utilities for property: Natural Gas Available, Electricity Available
Green energy
- Energy efficient items: Southern Exposure
Community & HOA
Community
- Features: Tennis Court(s), Playground, Park
- Security: Fire Alarm
- Subdivision: South Meadow Gunbarrel Green
HOA
- Has HOA: Yes
- Services included: Common Amenities, Management
- HOA fee: $108 monthly
- HOA name: South Meadow
- HOA phone: 720-515-3095
Location
- Region: Boulder
Financial & listing details
- Price per square foot: $353/sqft
- Tax assessed value: $1,167,600
- Annual tax amount: $6,683
- Date on market: 2/27/2026
- Listing terms: Cash,Conventional
- Exclusions: Seller's personal property.
- Electric utility on property: Yes
Price history
| Date | Event | Price |
|---|---|---|
| 4/8/2026 | Sold | $1,250,000-3.8%$353/sqft |
Source:  IRES as distributed by MLS GRID #1052589 Report a problem IRES as distributed by MLS GRID #1052589 Report a problem | ||
| 3/9/2026 | Pending sale | $1,300,000$367/sqft |
Source:  REcolorado as distributed by MLS GRID #IR1052589 Report a problem REcolorado as distributed by MLS GRID #IR1052589 Report a problem | ||
| 3/5/2026 | Listed for sale | $1,300,000$367/sqft |
Source: IRES as distributed by MLS GRID #1052589 Report a problem | ||
Public tax history
| Year | Property taxes | Tax assessment |
|---|---|---|
| 2025 | $6,838 +1.7% | $72,975 -6% |
| 2024 | $6,725 +19% | $77,667 -1% |
| 2023 | $5,653 +4.9% | $78,420 +35.3% |
| 2022 | $5,390 +11.4% | $57,963 -2.8% |
| 2021 | $4,837 | $59,631 +12.7% |
| 2020 | $4,837 +4.2% | $52,903 |
| 2019 | $4,641 | $52,903 +3.8% |
| 2018 | $4,641 | $50,969 -9.5% |
| 2017 | $4,641 +14.1% | $56,349 +26.1% |
| 2016 | $4,068 +5.3% | $44,695 +7.1% |
| 2015 | $3,863 +0.1% | $41,750 |
| 2014 | $3,858 +11.9% | $41,750 |
| 2013 | $3,448 +1% | $41,750 +2% |
| 2012 | $3,415 -7.6% | $40,914 |
| 2011 | $3,694 +6.1% | -- |
| 2010 | $3,483 -0.6% | $44,860 |
| 2009 | $3,505 +2.5% | $44,860 -15.5% |
| 2008 | $3,419 +19.7% | $53,060 |
| 2007 | $2,857 +9.1% | $53,060 +22.6% |
| 2006 | $2,620 +0.7% | $43,270 |
| 2005 | $2,602 +0.5% | $43,270 +5.6% |
| 2004 | $2,589 -4.4% | $40,990 |
| 2003 | $2,709 +9% | $40,990 +9.8% |
| 2002 | $2,486 | $37,340 -90.9% |
| 2001 | -- | $408,100 |
Find assessor info on the county website
Neighborhood: Gunbarrel
Nearby homes
- $1,276,5005 bd4 ba3.7k sqft4512 S Meadow Dr, Boulder, CO 80301Off Market
- $1,459,3005 bd3 ba4.2k sqft4501 Northfield Ct, Boulder, CO 80301Off Market
- $1,077,8005 bd2 ba2.2k sqft4515 Northfield Ct, Boulder, CO 80301Off Market
- $1,304,9005 bd4 ba4.1k sqft4524 S Meadow Dr, Boulder, CO 80301Off Market
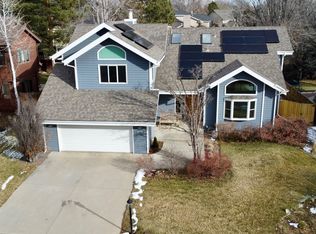
- $1,716,6005 bd4 ba4.7k sqft7334 Park Cir, Boulder, CO 80301Off Market
- $1,246,2003 bd2 ba3k sqft7346 Park Cir, Boulder, CO 80301Off Market
- $1,199,0004 bd3 ba5.2k sqft4509 S Meadow Dr, Boulder, CO 80301For Sale
- $---- bd-- ba-- sqftS Meadow Dr, Boulder, CO 80301Off Market
Nearby schools
GreatSchools rating
- 7/10Heatherwood Elementary SchoolGrades: PK-5Distance: 0.5 mi
- 6/10Nevin Platt Middle SchoolGrades: 6-8Distance: 4 mi
- 10/10Boulder High SchoolGrades: 9-12Distance: 5.8 mi
Schools provided by the listing agent
- Elementary: Heatherwood
- Middle: Platt
- High: Boulder
Source: IRES as distributed by MLS GRID. This data may not be complete. We recommend contacting the local school district to confirm school assignments for this home.
Get a cash offer in 3 minutes
Find out how much your home could sell for in as little as 3 minutes with a no-obligation cash offer.
Estimated market value
$1,244,600
Get a cash offer in 3 minutes
Find out how much your home could sell for in as little as 3 minutes with a no-obligation cash offer.
Estimated market value
$1,244,600
- Colorado
- Boulder County
- Boulder
- 80301
- Gunbarrel
- 4500 S Meadow Dr
Nearby cities
Nearby neighborhoods
Nearby zip codes
Other Boulder Topics
