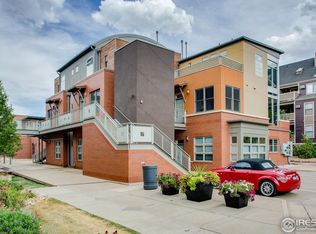
Location, Quality. Value. Welcome to Iron Flats. Downtown Boulder's premier lock and leave community. This well built, rarely available end unit condo is just steps from Pearl Street Mall and features real hardwood flooring throughout, vaulted ceilings and an abundance of natural light. The kitchen has been remodeled with cherry wood cabinetry, solid surface countertops, a Thermador gas cooktop, and an integrated Subzero refrigerator. The open layout connects the living and dining spaces, with a balcony off the main area that works well for grilling and entertaining. The upstairs loft has been professionally converted into a true private primary bedroom offering a spacious walk in closet, 2nd private balcony, and ensuite bath. The main level 2nd bedroom functions well as a guest space or dedicated home office, with a full bathroom just across the hall. Main level laundry, a dedicated underground parking space, private storage unit, and elevator access complete the package. Buyers who value walkability, privacy, efficiency and community will appreciate this residence that combines thoughtful upgrades with a low maintenance lifestyle.
For sale
$950,000
2336 Spruce St #E, Boulder, CO 80302
2beds
1,334sqft
Condominium
Built in 2004
-- sqft lot
$913,600 Zestimate®
$712/sqft
$649/mo HOA
What's special
- 88 days
- 363
- 15
Zillow last checked:
Listing updated:
Listed by:
Danie Lefevre 303-775-3259,
The Agency - Boulder
Source: IRES as distributed by MLS GRID,MLS#: 1060754
Facts & features
Interior
Bedrooms & bathrooms
- Bedrooms: 2
- Bathrooms: 2
- Full bathrooms: 2
- Main level bathrooms: 1
Primary bedroom
- Description: Carpet
- Features: Full Primary Bath, Luxury Features Primary Bath
- Level: Upper
- Area: 204 Square Feet
- Dimensions: 12 x 17
Bedroom 2
- Description: Carpet
- Level: Main
- Area: 132 Square Feet
- Dimensions: 11 x 12
Dining room
- Description: Wood
- Level: Main
- Area: 144 Square Feet
- Dimensions: 12 x 12
Kitchen
- Description: Wood
- Level: Main
- Area: 117 Square Feet
- Dimensions: 9 x 13
Living room
- Description: Wood
- Level: Main
- Area: 153 Square Feet
- Dimensions: 9 x 17
Heating
- Forced Air
Cooling
- Central Air
Appliances
- Included: Gas Range, Dishwasher, Refrigerator, Washer, Dryer
Features
- Cathedral Ceiling(s), Walk-In Closet(s), Kitchen Island, High Ceilings
- Flooring: Wood
- Basement: None
- Has fireplace: No
- Fireplace features: None
Interior area
- Total structure area: 1,334
- Total interior livable area: 1,334 sqft
- Finished area above ground: 1,334
Video & virtual tour
Property
Parking
- Total spaces: 1
- Parking features: Underground
- Garage spaces: 1
- Details: Underground
Features
- Levels: Two
- Stories: 2
- Entry location: 2nd Floor
- Patio & porch: Deck
- Exterior features: Balcony
Lot
- Features: Paved
Details
- Parcel number: R0509195
- Zoning: MU-3
- Special conditions: Private Owner
Construction
Type & style
- Home type: Condo
- Property subtype: Condominium
- Attached to another structure: Yes
Materials
- Brick, Concrete
- Roof: Rubber
Condition
- New construction: No
- Year built: 2004
Utilities & green energy
- Sewer: Public Sewer
- Water: City
- Utilities for property: Natural Gas Available, Electricity Available
Green energy
- Energy efficient items: Southern Exposure
Community & HOA
Community
- Features: Extra Storage, Elevator
- Subdivision: Iron Flats 3rd Supp Condo
HOA
- Has HOA: Yes
- Services included: Trash, Snow Removal, Exterior Maintenance, Water, Insurance, Sewer
- HOA fee: $649 monthly
- HOA name: Iron Flats Association
- HOA phone: 720-810-4226
Location
- Region: Boulder
Financial & listing details
- Price per square foot: $712/sqft
- Annual tax amount: $6,377
- Date on market: 6/3/2026
- Listing terms: Cash,Conventional,VA Loan
- Exclusions: All of Sellers personal property except the listed inclusions
- Electric utility on property: Yes
Estimated market value
$913,600
$868,000 - $959,000
$3,576/mo
Price history
| Date | Event | Price |
|---|---|---|
| 6/3/2026 | Listed for sale | $950,000-2.1%$712/sqft |
Source:  IRES as distributed by MLS GRID #1060754 Report a problem IRES as distributed by MLS GRID #1060754 Report a problem | ||
| 5/30/2026 | Listing removed | $970,000$727/sqft |
Source: IRES as distributed by MLS GRID #1053431 Report a problem | ||
| 5/20/2026 | Price change | $970,000-0.5%$727/sqft |
Source: IRES as distributed by MLS GRID #1053431 Report a problem | ||
| 3/13/2026 | Listed for sale | $975,000$731/sqft |
Source: IRES as distributed by MLS GRID #1053431 Report a problem | ||
Public tax history
Tax history is unavailable.
Monthly payment
Est. payment
Payment breakdown
Explore the cost of this home by adjusting the details. Changes won't be saved.Climate risks
Neighborhood: Whittier
Nearby schools
Schools provided by the listing agent
- Elementary: Whittier
- Middle: Casey
- High: Boulder
Source: IRES as distributed by MLS GRID. This data may not be complete. We recommend contacting the local school district to confirm school assignments for this home.

Similar homes
- $925,0002 bd2 ba1.2k sqft1843 Walnut St #B, Boulder, CO 80302For Sale

 MLS ID #1066218, Christopher Martinez, RE/MAX Alliance-Longmont. IRES as distributed by MLS GRID
 - $925,0002 bd2 ba1.3k sqft3301 Arapahoe Ave #222, Boulder, CO 80303For Sale
 MLS ID #1066072, Dara West, milehimodern - Boulder. IRES as distributed by MLS GRID
 - $925,0002 bd2 ba1.3k sqft1140 Portland Pl #208, Boulder, CO 80304For Sale
 MLS ID #1056721, Marlena Rich, Coldwell Banker Realty-Boulder. IRES as distributed by MLS GRID
 - $830,0002 bd2 ba1.4k sqft3301 Arapahoe Ave #209, Boulder, CO 80303For Sale
 MLS ID #1065396, Rich Gribbon, RE/MAX of Boulder, Inc. IRES as distributed by MLS GRID
 - $813,0002 bd2 ba995 sqft3601 Arapahoe Ave #204, Boulder, CO 80303For SaleMLS ID #1066115, Nancy Blanchard, Madison & Company Properties - Boulder. IRES as distributed by MLS GRID
- $699,5002 bd2 ba1.2k sqft2530 28th Street #118, Boulder, CO 80301For Sale
 MLS ID #3642103, Kellen Harmon, Blueshift Real Estate Services LLC. REcolorado as distributed by MLS GRID
 - $875,0002 bd1 ba1.1k sqft2695 Juniper Ave, Boulder, CO 80304For SaleMLS ID #1063579, Paula Doyle, The Agency - Boulder. IRES as distributed by MLS GRID
- $998,0003 bd1 ba1k sqft2991 24th Street, Boulder, CO 80304For SaleMLS ID #9437565, Dennis Vinh, Colorado Key Properties. REcolorado as distributed by MLS GRID
- $1,049,0003 bd3 ba1.7k sqft1221 Linden Avenue, Boulder, CO 80304For SaleMLS ID #2255871, Jeptha Sheene, Compass Colorado, LLC - Boulder. REcolorado as distributed by MLS GRID
- $835,0003 bd2 ba1.1k sqft2603 Tumwater Lane, Boulder, CO 80304For SaleMLS ID #8678069, Kyle Baseggio, Milehimodern. REcolorado as distributed by MLS GRID
- $1,250,0002 bd2 ba1.1k sqft2324 Mapleton Ave #A, Boulder, CO 80304For SaleMLS ID #1064985, Hawk Vanek, LIV Sotheby's Intl Realty. IRES as distributed by MLS GRID
- $1,095,0003 bd3 ba1.7k sqft2830 E College Avenue #401, Boulder, CO 80303For SaleMLS ID #7077696, Gabrielle Wunderlich, Real Broker, LLC DBA Real. REcolorado as distributed by MLS GRID
- $750,0001 bd1 ba1k sqft3401 Arapahoe Ave #220, Boulder, CO 80303For SaleMLS ID #1065911, Kim Hullett, eXp Realty LLC. IRES as distributed by MLS GRID
- $1,395,0003 bd2 ba1.3k sqft2153 W Grove Cir, Boulder, CO 80302For SaleMLS ID #1053698, Peter Garthwaite, The Garthwaite Group LLC. IRES as distributed by MLS GRID
- $786,5002 bd2 ba1.6k sqft3155 Westwood Court, Boulder, CO 80304For SaleMLS ID #6840697, Trevor Owens, RE/MAX Nexus. REcolorado as distributed by MLS GRID
- $575,0002 bd1 ba942 sqft1299 Yellow Pine Ave, Boulder, CO 80304For SaleMLS ID #1066397, Carolyn Dooling, Compass-Denver. IRES as distributed by MLS GRID
- $490,0001 bd1 ba801 sqft1850 Folsom Street #402, Boulder, CO 80302For SaleMLS ID #8268789, Annalise Kurowski, Keller Williams Realty Downtown LLC. REcolorado as distributed by MLS GRID
- $739,0001 bd1 ba1.1k sqft3301 Arapahoe Ave #319, Boulder, CO 80303For SaleMLS ID #1058749, Kim Hullett, eXp Realty LLC. IRES as distributed by MLS GRID
- $720,0002 bd3 ba1.7k sqft4776 Franklin Dr, Boulder, CO 80301For SaleMLS ID #1067040, Shawna Blair, The Colorado RE Group LLC. IRES as distributed by MLS GRID
- $700,0001 bd1 ba1.1k sqft3301 Arapahoe Ave #217, Boulder, CO 80303For SaleMLS ID #1059058, Brie Fowler, The Agency - Boulder. IRES as distributed by MLS GRID
