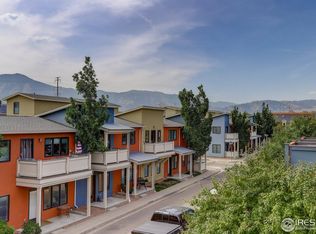
**NOW OFFERING: 6 MONTHS OF HOA FEES TO BE PREPAID BY SELLER** Rare opportunity to live in the hub of Boulder’s energy and outdoor lifestyle. Located in the Steel Yards community, this 2-bedroom, 2.5-bath townhome sits moments from Pearl Street’s shops and dining, with Target, Whole Foods, and Trader Joe’s right next door. CU Boulder campus, hiking trails, and the iconic Flatirons are all within minutes, putting the best of Boulder right at your doorstep. From the moment you arrive, the home feels inviting with a covered front porch and seating area that creates a welcoming entry. Inside, the main level features hardwood floors and large windows that flood the space with natural light, partially frosted to allow sunlight in while maintaining privacy. The layout flows seamlessly between the dining area and kitchen, while a spacious living room offers comfortable everyday living and entertaining. An adjacent nook provides the perfect spot for a home office or study. The kitchen offers stainless steel appliances, generous cabinetry, and direct access to the attached covered carport, complete with a secure storage closet ideal for bikes, skis, and outdoor gear. Upstairs, a spacious loft provides flexible living space for a lounge, additional home office, or study area. The primary suite includes a walk-in closet, en-suite ¾ bath, and access to a private balcony with expansive mountain views. A second bedroom, full bath, and conveniently located laundry complete the upper level. Enjoy a covered front porch perfect for morning coffee and one covered parking space in the shared carport. Adjacent to Goose Creek Greenway with walking and biking trails at your doorstep, this home offers prime access to Boulder’s shops, dining, and outdoor lifestyle. One covered parking space in the shared carport adds convenience, with quick access to US-36, making downtown Denver just 35 minutes away.
For sale
Price cut: $14K (9/30)
$525,000
3212 Foundry Place, Boulder, CO 80301
2beds
1,386sqft
Townhouse
Built in 2003
-- sqft lot
$520,100 Zestimate®
$379/sqft
$716/mo HOA
What's special
Hardwood floors
- 216 days
- 711
- 37
Zillow last checked:
Listing updated:
Listed by:
Mckinze Casey 720-539-4547 mcasey@livsothebysrealty.com,
LIV Sotheby's International Realty
Source: REcolorado as distributed by MLS GRID,MLS#: 6440788
Facts & features
Interior
Bedrooms & bathrooms
- Bedrooms: 2
- Bathrooms: 3
- Full bathrooms: 1
- 3/4 bathrooms: 1
- 1/2 bathrooms: 1
- Main level bathrooms: 1
Bedroom
- Level: Upper
- Area: 121.6 Square Feet
- Dimensions: 9.5 x 12.8
Bedroom
- Description: Private Balcony With Peek-A-Boo Mountain Views
- Features: Primary Suite
- Level: Upper
- Area: 112 Square Feet
- Dimensions: 10 x 11.2
Bathroom
- Level: Main
Bathroom
- Level: Upper
Bathroom
- Features: En Suite Bathroom, Primary Suite
- Level: Upper
Dining room
- Level: Main
- Area: 114 Square Feet
- Dimensions: 9.5 x 12
Kitchen
- Level: Main
- Area: 131.08 Square Feet
- Dimensions: 11.3 x 11.6
Living room
- Level: Main
- Area: 112 Square Feet
- Dimensions: 10 x 11.2
Heating
- Forced Air, Natural Gas
Cooling
- Central Air
Appliances
- Included: Dishwasher, Dryer, Microwave, Range, Refrigerator, Washer
Features
- Eat-in Kitchen, Open Floorplan
- Flooring: Carpet, Tile, Wood
- Has basement: No
- Common walls with other units/homes: 2+ Common Walls
Interior area
- Total structure area: 1,386
- Total interior livable area: 1,386 sqft
- Finished area above ground: 1,386
Video & virtual tour
Property
Parking
- Total spaces: 1
- Parking features: Carport
- Carport spaces: 1
Features
- Levels: Two
- Stories: 2
- Entry location: Exterior Access
- Patio & porch: Covered, Front Porch
- Exterior features: Balcony, Rain Gutters
- Has view: Yes
- View description: Mountain(s)
Details
- Parcel number: R0508292
- Special conditions: Standard
Construction
Type & style
- Home type: Townhouse
- Architectural style: Contemporary
- Property subtype: Townhouse
- Attached to another structure: Yes
Materials
- Frame, Stucco
- Roof: Rolled/Hot Mop
Condition
- Year built: 2003
Utilities & green energy
- Sewer: Public Sewer
- Water: Public
Community & HOA
Community
- Subdivision: Steel Yards
HOA
- Has HOA: Yes
- Amenities included: Park
- Services included: Reserve Fund, Electricity, Maintenance Grounds, Sewer, Water
- HOA fee: $716 monthly
- HOA name: Steel Yards HOA
- HOA phone: 303-415-2054
Location
- Region: Boulder
Financial & listing details
- Price per square foot: $379/sqft
- Tax assessed value: $722,100
- Annual tax amount: $4,303
- Date on market: 3/13/2026
- Listing terms: Cash,Conventional,Jumbo,Other
- Exclusions: Alarm And Kwikset Lock Set
- Ownership: Corporation/Trust
Estimated market value
$520,100
$494,000 - $546,000
$3,344/mo
Price history
| Date | Event | Price |
|---|---|---|
| 9/30/2026 | Price change | $525,000-2.6%$379/sqft |
Source:  REcolorado as distributed by MLS GRID #6440788 Report a problem REcolorado as distributed by MLS GRID #6440788 Report a problem | ||
| 9/4/2026 | Price change | $539,000-2%$389/sqft |
Source: REcolorado as distributed by MLS GRID #6440788 Report a problem | ||
| 8/11/2026 | Price change | $550,000-4.3%$397/sqft |
Source: REcolorado as distributed by MLS GRID #6440788 Report a problem | ||
| 7/27/2026 | Price change | $575,000-3.5%$415/sqft |
Source: REcolorado as distributed by MLS GRID #6440788 Report a problem | ||
| 6/25/2026 | Price change | $596,000-2.5%$430/sqft |
Source: REcolorado as distributed by MLS GRID #6440788 Report a problem | ||
| 6/10/2026 | Price change | $611,000-3%$441/sqft |
Source: REcolorado as distributed by MLS GRID #6440788 Report a problem | ||
| 5/27/2026 | Price change | $630,000-3.1%$455/sqft |
Source: REcolorado as distributed by MLS GRID #6440788 Report a problem | ||
| 5/7/2026 | Price change | $650,000-3.6%$469/sqft |
Source: REcolorado as distributed by MLS GRID #6440788 Report a problem | ||
| 4/24/2026 | Price change | $674,000-3%$486/sqft |
Source: REcolorado as distributed by MLS GRID #6440788 Report a problem | ||
| 4/2/2026 | Price change | $695,000-0.7%$501/sqft |
Source: REcolorado as distributed by MLS GRID #6440788 Report a problem | ||
| 3/13/2026 | Listed for sale | $700,000+24.4%$505/sqft |
Source: REcolorado as distributed by MLS GRID #6440788 Report a problem | ||
| 2/9/2026 | Sold | $562,800-2.1%$406/sqft |
Source: Public Record Report a problem | ||
| 3/18/2020 | Sold | $575,000-4.1%$415/sqft |
Source:  IRES as distributed by MLS GRID #901237 Report a problem IRES as distributed by MLS GRID #901237 Report a problem | ||
| 2/14/2020 | Pending sale | $599,500$433/sqft |
Source: Equity Colorado-Front Range #901237 Report a problem | ||
| 1/29/2020 | Listed for sale | $599,500$433/sqft |
Source: Equity Colorado-Front Range #901237 Report a problem | ||
| 1/28/2020 | Pending sale | $599,500$433/sqft |
Source: Equity Colorado-Front Range #901237 Report a problem | ||
| 1/7/2020 | Listed for sale | $599,500$433/sqft |
Source: Equity Colorado-Front Range #901237 Report a problem | ||
| 12/6/2019 | Listing removed | $599,500$433/sqft |
Source: Equity Colorado-Front Range #895987 Report a problem | ||
| 10/4/2019 | Listing removed | $2,595$2/sqft |
Source: Owner Report a problem | ||
| 10/4/2019 | Listed for sale | $599,500+33.2%$433/sqft |
Source: Equity Colorado-Front Range #895987 Report a problem | ||
| 8/25/2019 | Price change | $2,595-3.9%$2/sqft |
Source: Owner Report a problem | ||
| 8/15/2019 | Listed for rent | $2,700$2/sqft |
Source: Owner Report a problem | ||
| 9/4/2015 | Sold | $450,000+16.9%$325/sqft |
Source: IRES as distributed by MLS GRID #774540 Report a problem | ||
| 7/31/2013 | Sold | $385,000+10.8%$278/sqft |
Source: IRES as distributed by MLS GRID #720902 Report a problem | ||
| 12/24/2008 | Sold | $347,500-4.1%$251/sqft |
Source: Public Record Report a problem | ||
| 9/6/2006 | Sold | $362,500+9.8%$262/sqft |
Source: Public Record Report a problem | ||
| 5/11/2004 | Sold | $330,000$238/sqft |
Source: Public Record Report a problem | ||
Public tax history
| Year | Property taxes | Tax assessment |
|---|---|---|
| 2025 | $3,634 +1.8% | $45,131 +0.2% |
| 2024 | $3,571 -6.3% | $45,033 -1% |
| 2023 | $3,810 +4.9% | $45,470 +10.8% |
| 2022 | $3,633 +6.2% | $41,026 -2.8% |
| 2021 | $3,419 | $42,206 +7.4% |
| 2020 | $3,419 +5% | $39,282 |
| 2019 | $3,257 | $39,282 +4.6% |
| 2018 | $3,257 | $37,570 -9.5% |
| 2017 | $3,257 +15.6% | $41,535 +27.6% |
| 2016 | $2,818 +5.6% | $32,548 +14.4% |
| 2015 | $2,668 +11.5% | $28,449 |
| 2014 | $2,392 +3.2% | $28,449 |
| 2013 | $2,317 +0.9% | $28,449 +2.8% |
| 2012 | $2,297 -5.3% | $27,661 |
| 2011 | $2,426 +7.1% | -- |
| 2010 | $2,265 +11.6% | $30,010 |
| 2009 | $2,030 +3.5% | $30,010 -5.4% |
| 2008 | $1,961 +4.8% | $31,720 |
| 2007 | $1,872 +3.8% | $31,720 +8.3% |
| 2006 | $1,804 +9.4% | $29,290 |
| 2005 | $1,649 | $29,290 |
Find assessor info on the county website
Monthly payment
Est. payment
Payment breakdown
Explore the cost of this home by adjusting the details. Changes won't be saved.Climate risks
Neighborhood: 80301
Nearby schools
Schools provided by the listing agent
- Elementary: Columbine
- Middle: Casey
- High: Boulder
- District: Boulder Valley RE 2
Source: REcolorado as distributed by MLS GRID. This data may not be complete. We recommend contacting the local school district to confirm school assignments for this home.

Similar homes
- $599,9993 bd3 ba1.9k sqft3119 Bell Dr, Boulder, CO 80301For Sale

 MLS ID #1070709, Rob Kittle, Kittle Real Estate. IRES as distributed by MLS GRID
 - $669,5002 bd2 ba1.2k sqft2530 28th Street #118, Boulder, CO 80301For Sale

 MLS ID #3642103, Kellen Harmon, Blueshift Real Estate Services LLC. REcolorado as distributed by MLS GRID
 - $500,0002 bd2 ba1.2k sqft3850 Paseo Del Prado #36, Boulder, CO 80301For Sale
 MLS ID #3736949, Ben Smith, eXp Realty, LLC. REcolorado as distributed by MLS GRID
 - $540,0002 bd3 ba1.3k sqft4645 Broadway St #C3, Boulder, CO 80304For Sale
 MLS ID #1062623, Maia Tozzi, Compass - Boulder. IRES as distributed by MLS GRID
 - $555,0002 bd2 ba1k sqft3261 Airport Road #D102, Boulder, CO 80301For SaleMLS ID #8548513, Felix Luck, Serhant Colorado LLC. REcolorado as distributed by MLS GRID
- $499,0002 bd2 ba1.2k sqft2938 Kalmia Ave #7, Boulder, CO 80301For SaleMLS ID #1060889, Daphne Queen, 8z Real Estate. IRES as distributed by MLS GRID
- $395,0002 bd2 ba830 sqft3515 28th St #106, Boulder, CO 80301For SaleMLS ID #1067724, Jennifer Crow, RE/MAX Professionals Ken Caryl. IRES as distributed by MLS GRID
- $719,0002 bd3 ba1.7k sqft4776 Franklin Dr, Boulder, CO 80301For SaleMLS ID #1067040, Shawna Blair, The Colorado RE Group LLC. IRES as distributed by MLS GRID
- $569,0002 bd2 ba1.3k sqft4660 Macarthur Lane, Boulder, CO 80303For SaleMLS ID #8346159, Judy Keech, Redfin Corporation. REcolorado as distributed by MLS GRID
- $335,0002 bd2 ba888 sqft2800 Kalmia Ave #A120, Boulder, CO 80301For SaleMLS ID #1063497, Kenneth Roth, BOLDER RE-Ken Roth & Assoc LLC. IRES as distributed by MLS GRID
- $525,0002 bd1 ba959 sqft836 Walnut St #A, Boulder, CO 80302For SaleMLS ID #1069444, Julia Cantarovici, 8z Real Estate. IRES as distributed by MLS GRID
- $570,0002 bd1 ba942 sqft1299 Yellow Pine Ave, Boulder, CO 80304For SaleMLS ID #1066397, Carolyn Dooling, Compass-Denver. IRES as distributed by MLS GRID
- $675,0003 bd2 ba1.3k sqft3840 Colorado Ave #F, Boulder, CO 80303For SaleMLS ID #1066076, Lisa Wade, RE/MAX of Boulder, Inc. IRES as distributed by MLS GRID
- $620,0003 bd3 ba1.8k sqft2663 Grapewood Ln, Boulder, CO 80304For SaleMLS ID #1058108, Margaret Flaherty, WK Real Estate. IRES as distributed by MLS GRID
- $610,0002 bd2 ba1k sqft3347 Cripple Creek Trl #G12, Boulder, CO 80305For SaleMLS ID #1070584, The Bernardi Group, Coldwell Banker Realty-Boulder. IRES as distributed by MLS GRID
- $650,0003 bd3 ba1.8k sqft4865 Kings Ridge Blvd, Boulder, CO 80301For SaleMLS ID #1066535, Sean McIllwain, MOD Boulder. IRES as distributed by MLS GRID
- $299,0002 bd2 ba924 sqft5126 Williams Fork Trl #201, Boulder, CO 80301For SaleMLS ID #1068284, Monte Preston, Monte Preston. IRES as distributed by MLS GRID
- $290,0002 bd2 ba880 sqft2800 Kalmia Ave #C-113, Boulder, CO 80301For SaleMLS ID #1068715, Terri Ellerington, RE/MAX Elevate. IRES as distributed by MLS GRID
- $485,0002 bd2 ba918 sqft4800 Osage Dr #26C, Boulder, CO 80303For SaleMLS ID #1067413, Karen Straus, 8z Real Estate. IRES as distributed by MLS GRID
- $565,0001 bd1 ba840 sqft3601 Arapahoe Ave #216, Boulder, CO 80303For SaleMLS ID #1063177, Dara West, milehimodern - Boulder. IRES as distributed by MLS GRID
