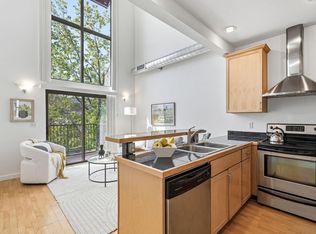
Discover the ultimate urban vibe in this live-work pad that perfectly fuses modern living with hustle energy! This one-of-a-kind spot features a chic two-story loft paired with a versatile commercial studio, offering a next-level lifestyle. Walk into the loft and be wowed by the sky-high ceilings and massive windows showcasing killer views, drenched in natural light. Live your best life with slick finishes like hardwood floors, granite countertops, and top-tier stainless steel appliances, giving you pure luxury and comfort. The commercial studio, with its 10-foot ceilings and sleek French glass doors, screams professionalism and style. Featuring a handy powder room and direct access to the paseo walkway, it's set up for your business needs while staying connected to the vibrant scene. Located in the hot north Boulder area, you're steps away from Amante Coffee, Protos Pizza, Iron Shop Studio, and sprawling Open Space trails. Live and work where everything you need is right at your doorstep. Don't let this chance slip by to own a spot that matches your dynamic lifestyle and entrepreneurial hustle. Elevate your game with a space that offers a seamless blend of comfort and commercial sophistication. Welcome to your new era of live-work excellence!
Sold for $600,000
$600,000
4645 Broadway Street #B8, Boulder, CO 80304
2beds
1,365sqft
Condominium
Built in 2006
-- sqft lot
$572,300 Zestimate®
$440/sqft
$3,300 Estimated rent
Home value
$572,300
$538,000 - $607,000
$3,300/mo
Zestimate® history
Owner options
List your home for rent
$3,300/mo
Rent Zestimate®
Find your next renter with Zillow Rental Manager. Plus, with online applications, you can quickly screen prospective tenants – for free.
$3,300/mo
Rent Zestimate®
Refinance and save
$3,927/mo
Est. payment
Refinancing to a lower rate could help reduce your monthly payments and save thousands over the life of the loan.
$3,927/mo
Est. payment
Explore your selling options
Work with a Zillow partner agent
Leverage their expertise and Zillow's premium Showcase listings to get your home seen by more buyers.
Get startedList with your own agent
Get your home in front of millions of buyers by listing it on Zillow.
Learn how to do itSell it yourself
Take full control of how buyers see your home on Zillow by listing For Sale by Owner (FSBO).
List your homeWhat's special
Zillow last checked:
Listing updated:
Listed by:
Cindy Munoz 720-987-4258 cynthia.munoz@redfin.com,
Redfin Corporation
Bought with:
Savannah Joyce, 100047713
Compass - Denver
Source: REcolorado as distributed by MLS GRID,MLS#: 9420442
Facts & features
Interior
Bedrooms & bathrooms
- Bedrooms: 2
- Bathrooms: 3
- Full bathrooms: 1
- 3/4 bathrooms: 1
- 1/2 bathrooms: 1
- Main level bathrooms: 1
Primary bedroom
- Description: En-Suite Bathroom, Walk-In Closet, Carpet Flooring
- Level: Upper
- Area: 108 Square Feet
- Dimensions: 12 x 9
Bedroom
- Description: Closet, Wood Flooring
- Level: Upper
- Area: 108 Square Feet
- Dimensions: 9 x 12
Primary bathroom
- Description: Sink With Vanity, Tub/Shower Combination, Tile Flooring
- Level: Upper
- Area: 45 Square Feet
- Dimensions: 9 x 5
Bathroom
- Description: Sink With Vanity, Shower, Tile Flooring
- Level: Upper
- Area: 35 Square Feet
- Dimensions: 5 x 7
Bathroom
- Description: Additional Studio Space, Sink, Tile Flooring
- Level: Main
Bonus room
- Description: Additional Studio Space, Concrete Flooring
- Level: Main
- Area: 156 Square Feet
- Dimensions: 12 x 13
Dining room
- Description: High Ceilings, Sliding Glass Doors To Balcony, Wood Flooring
- Level: Upper
- Area: 99 Square Feet
- Dimensions: 9 x 11
Kitchen
- Description: Granite Countertops, Stainless Steel Appliances, Breakfast Bar, Wood Flooring
- Level: Upper
- Area: 104 Square Feet
- Dimensions: 8 x 13
Living room
- Description: Open To Below, Laundry Closet, Carpet Flooring
- Level: Upper
- Area: 224 Square Feet
- Dimensions: 16 x 14
Heating
- Forced Air
Cooling
- Central Air
Appliances
- Included: Dishwasher, Disposal, Dryer, Gas Water Heater, Microwave, Range, Refrigerator, Tankless Water Heater, Washer
- Laundry: Laundry Closet
Features
- Granite Counters, High Ceilings, High Speed Internet, Smart Thermostat, Smoke Free, Walk-In Closet(s)
- Flooring: Carpet, Concrete, Tile, Wood
- Windows: Double Pane Windows, Window Coverings
- Has basement: No
- Common walls with other units/homes: No One Above,No One Below,2+ Common Walls
Interior area
- Total structure area: 1,365
- Total interior livable area: 1,365 sqft
- Finished area above ground: 1,024
Property
Parking
- Total spaces: 2
- Parking features: Asphalt, Lighted
- Carport spaces: 1
- Details: Reserved Spaces: 1
Features
- Levels: Three Or More
- Exterior features: Balcony, Garden, Lighting, Smart Irrigation
- Fencing: Partial
Lot
- Features: Sprinklers In Rear
Details
- Parcel number: R0512403
- Special conditions: Standard
Construction
Type & style
- Home type: Condo
- Architectural style: Urban Contemporary
- Property subtype: Condominium
- Attached to another structure: Yes
Materials
- Block, Frame
- Roof: Unknown
Condition
- Year built: 2006
Utilities & green energy
- Electric: 220 Volts in Garage
- Sewer: Public Sewer
- Water: Public
- Utilities for property: Cable Available, Electricity Connected, Internet Access (Wired), Natural Gas Connected, Phone Available
Green energy
- Energy efficient items: HVAC, Lighting, Thermostat, Water Heater
Community & HOA
Community
- Subdivision: North Boulder
HOA
- Has HOA: Yes
- Amenities included: Parking
- Services included: Reserve Fund, Exterior Maintenance w/out Roof, Irrigation, Maintenance Grounds, Recycling, Road Maintenance, Sewer, Snow Removal, Trash, Water
- HOA fee: $475 monthly
- HOA name: Off Broadway condominiums
- HOA phone: 720-773-7570
Location
- Region: Boulder
Financial & listing details
- Price per square foot: $440/sqft
- Tax assessed value: $629,800
- Annual tax amount: $6,265
- Date on market: 2/15/2024
- Listing terms: Cash,Conventional,VA Loan
- Exclusions: Sellers Personal Property & Staging Furniture
- Ownership: Individual
- Electric utility on property: Yes
Price history
| Date | Event | Price |
|---|---|---|
| 7/5/2024 | Sold | $600,000-7.7%$440/sqft |
Source:  REcolorado as distributed by MLS GRID #9420442 Report a problem REcolorado as distributed by MLS GRID #9420442 Report a problem | ||
| 6/26/2024 | Pending sale | $650,000$476/sqft |
Source: REcolorado as distributed by MLS GRID #9420442 Report a problem | ||
| 5/10/2024 | Price change | $650,000-3.7%$476/sqft |
Source: REcolorado as distributed by MLS GRID #9420442 Report a problem | ||
| 4/2/2024 | Price change | $675,000-4.3%$495/sqft |
Source: REcolorado as distributed by MLS GRID #9420442 Report a problem | ||
| 3/22/2024 | Price change | $705,600-2%$517/sqft |
Source: REcolorado as distributed by MLS GRID #9420442 Report a problem | ||
| 2/15/2024 | Listed for sale | $720,000+114.3%$527/sqft |
Source: REcolorado as distributed by MLS GRID #9420442 Report a problem | ||
| 7/12/2012 | Sold | $336,000-2.6%$246/sqft |
Source:  IRES as distributed by MLS GRID #668434 Report a problem IRES as distributed by MLS GRID #668434 Report a problem | ||
| 4/20/2012 | Price change | $344,900-1.3%$253/sqft |
Source: RE/MAX TRADITIONS INC #668434 Report a problem | ||
| 3/12/2012 | Price change | $349,500-0.1%$256/sqft |
Source: RE/MAX TRADITIONS INC #668434 Report a problem | ||
| 2/17/2012 | Price change | $349,900-2.8%$256/sqft |
Source: RE/MAX TRADITIONS INC #668434 Report a problem | ||
| 2/2/2012 | Price change | $359,900-2.7%$264/sqft |
Source: RE/MAX TRADITIONS INC #668434 Report a problem | ||
| 1/7/2012 | Price change | $369,900-2.6%$271/sqft |
Source: RE/MAX TRADITIONS INC #668434 Report a problem | ||
| 11/18/2011 | Listed for sale | $379,900-8.8%$278/sqft |
Source: RE/MAX TRADITIONS INC #668434 Report a problem | ||
| 8/3/2007 | Sold | $416,500$305/sqft |
Source: Public Record Report a problem | ||
Public tax history
| Year | Property taxes | Tax assessment |
|---|---|---|
| 2025 | $8,686 +1.8% | $106,593 -6.9% |
| 2024 | $8,535 +36.2% | $114,449 +3% |
| 2023 | $6,265 +5.2% | $111,083 +64.7% |
| 2022 | $5,953 +3.2% | $67,465 -1.2% |
| 2021 | $5,771 | $68,289 +3% |
| 2020 | $5,771 +13.8% | $66,300 |
| 2019 | $5,072 | $66,300 +13.3% |
| 2018 | $5,072 | $58,496 -4.9% |
| 2017 | $5,072 +16.5% | $61,536 +22.3% |
| 2016 | $4,355 +5.6% | $50,306 +5.2% |
| 2015 | $4,124 | $47,815 |
Find assessor info on the county website
Neighborhood: 80304
Nearby homes
- $510,0002 bd2 ba1.3k sqft4645 Broadway St SUITE B4, Boulder, CO 80304Sold

- $631,1003 bd3 ba1.4k sqft4645 Broadway St STE B9, Boulder, CO 80304Off Market

- $646,8002 bd2 ba1.6k sqft4645 Broadway St STE A4, Boulder, CO 80304Off Market

- $565,0002 bd3 ba1.3k sqft4645 Broadway St STE C3, Boulder, CO 80304For Sale
- $504,6002 bd3 ba1.6k sqft4645 Broadway St SUITE C4, Boulder, CO 80304Off Market
- $182,6001 bd1 ba907 sqft4645 Broadway St SUITE A2, Boulder, CO 80304Off Market
- $408,9001 bd1 ba902 sqft4645 Broadway St SUITE C1, Boulder, CO 80304Off Market
- $177,6001 bd1 ba898 sqft4645 Broadway St SUITE C2, Boulder, CO 80304Off Market
Nearby schools
GreatSchools rating
- 8/10Foothill Elementary SchoolGrades: K-5Distance: 1.6 mi
- 7/10Centennial Middle SchoolGrades: 6-8Distance: 1.2 mi
- 10/10Boulder High SchoolGrades: 9-12Distance: 3.2 mi
Schools provided by the listing agent
- Elementary: Foothill
- Middle: Centennial
- High: Boulder
- District: Boulder Valley RE 2
Source: REcolorado as distributed by MLS GRID. This data may not be complete. We recommend contacting the local school district to confirm school assignments for this home.
Get a cash offer in 3 minutes
Find out how much your home could sell for in as little as 3 minutes with a no-obligation cash offer.
Estimated market value
$572,300
Get a cash offer in 3 minutes
Find out how much your home could sell for in as little as 3 minutes with a no-obligation cash offer.
Estimated market value
$572,300
- Colorado
- Boulder County
- Boulder
- 80304
- 4645 Broadway Street Unit B8
Nearby cities
Nearby neighborhoods
Nearby zip codes
Other Boulder Topics
